
5 Malvern Lane, Vernon Hills, IL 60061
Local realty services provided by:Results Realty ERA Powered
5 Malvern Lane,Vernon Hills, IL 60061
$479,000
- 4 Beds
- 3 Baths
- 1,868 sq. ft.
- Single family
- Active
Listed by: christine bluthardt
Office: @properties christie's international real estate
MLS#:12778007
Source:MLSNI
Price summary
- Price:$479,000
- Price per sq. ft.:$256.42
About this home
Gorgeous 2-story home with wonderful curb appeal in the sought-after Deerpath subdivision! Ideally located near the train, parks, top-rated schools, shopping, and restaurants. Step into the welcoming foyer and be greeted by a huge, sun-filled living room. The spacious kitchen features a large eating area which opens to the adjacent family room, creating an inviting space for everyday living and entertaining. Sliding doors lead to your backyard oasis, complete with beautiful landscaping, a stamped pattern patio, fully fenced yard, and shed. Enjoy direct access to the bike path right through your back gate-perfect for outdoor enthusiasts! Upstairs, the spacious primary suite offers a private en-suite bath, along with two additional generously sized bedrooms and a hall bath. The lower level provides even more living space with a recreation room, fourth bedroom, utility room with laundry, and abundant storage. Some of the most recent improvements include paint, carpet, Furnace, AC, roof approx. 6 yrs old and much more! A wonderful home in a prime location, just waiting for you to make it your own!...
Contact an agent
Home facts
- Year built:1976
- Listing ID #:12778007
- Updated:October 07, 2026 at 01:37 AM
Rooms and interior
- Bedrooms:4
- Total bathrooms:3
- Full bathrooms:2
- Half bathrooms:1
- Rooms Total:10
- Dining Description:Eating Area
- Basement Description:Finished, Full
- Living area:1,868 sq. ft.
Heating and cooling
- Cooling:Central Air
- Heating:Natural Gas
- Central air:Yes
Structure and exterior
- Year built:1976
- Building area:1,868 sq. ft.
- Levels:2 Story
Utilities
- Water:Lake Michigan
- Sewer:Public Sewer
Finances and disclosures
- Price:$479,000
- Price per sq. ft.:$256.42
- Tax amount:$10,634 (2025)
Parking
- Total parking spaces:2
- Parking description:Attached Garage, Garage
- Garage:Yes
- Garage spaces:2
 Copyright 2026 Midwest Real Estate Data LLC. All rights reserved. The data relating to real estate for sale on this web site comes in part from the Broker Reciprocity Program of the Midwest Real Estate Data LLC. Listing information is deemed reliable but not guaranteed.
New listings near 5 Malvern Lane
- Open Sat, 12 to 2pmNew
 $518,000Active3 beds 3 baths2,245 sq. ft.
1871 Crenshaw Circle, Vernon Hills, IL 60061
MLS# 12777294Listed by: @PROPERTIES CHRISTIE'S INTERNATIONAL REAL ESTATE - Open Sat, 12 to 2pmNew
 $1,295,000Active5 beds 4 baths3,828 sq. ft.
200 Ranney Avenue, Vernon Hills, IL 60061
MLS# 12777241Listed by: BAIRD & WARNER - New
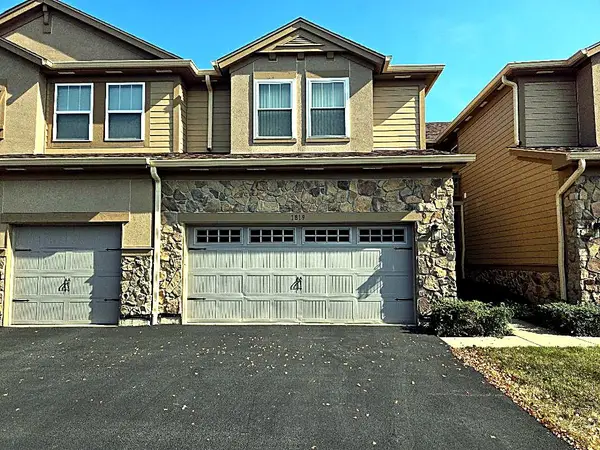 $463,900Active3 beds 3 baths1,894 sq. ft.
1819 Crenshaw Circle, Vernon Hills, IL 60061
MLS# 12776110Listed by: SKY REALTY GROUP - New
 $249,000Active2 beds 1 baths1,050 sq. ft.
366 Washington Court #366, Vernon Hills, IL 60061
MLS# 12746641Listed by: RE/MAX SAWA - New
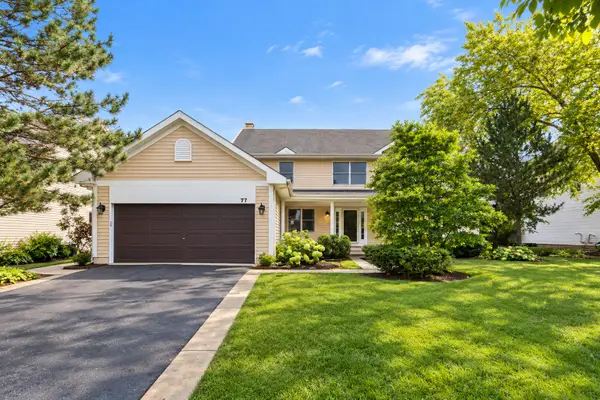 $650,000Active4 beds 3 baths2,442 sq. ft.
77 Montclair Road, Vernon Hills, IL 60061
MLS# 12770751Listed by: COLDWELL BANKER REALTY - New
 $335,000Active3 beds 2 baths1,424 sq. ft.
1312 Coventry Circle #1312, Vernon Hills, IL 60061
MLS# 12774222Listed by: COLDWELL BANKER REALTY - New
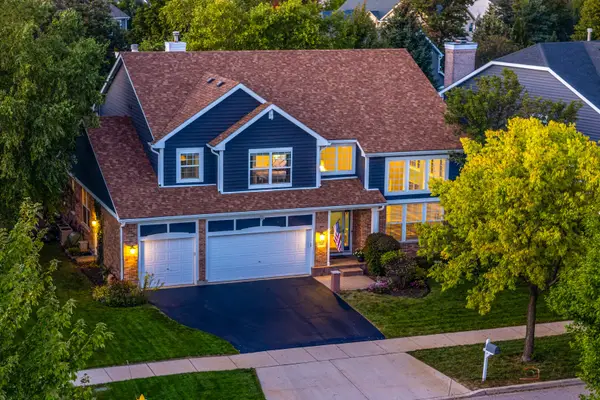 $949,000Active4 beds 4 baths3,701 sq. ft.
568 Crooked Stick Court, Vernon Hills, IL 60061
MLS# 12772456Listed by: RE/MAX SUBURBAN - New
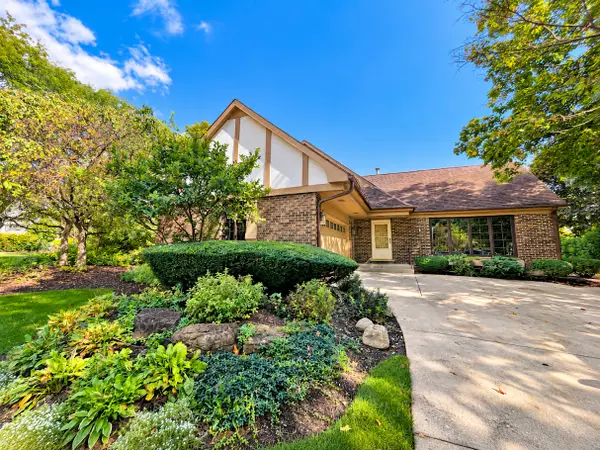 $475,000Active3 beds 2 baths1,200 sq. ft.
3 Alexandria Drive, Vernon Hills, IL 60061
MLS# 12773047Listed by: BERKSHIRE HATHAWAY HOMESERVICES STARCK REAL ESTATE - New
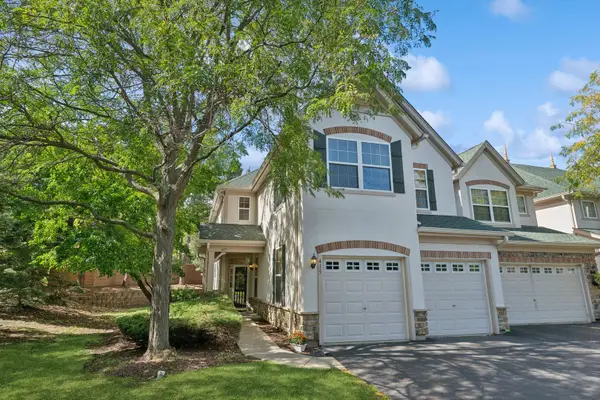 $449,900Active2 beds 3 baths1,913 sq. ft.
415 Shadow Creek Drive, Vernon Hills, IL 60061
MLS# 12760198Listed by: COLDWELL BANKER REALTY 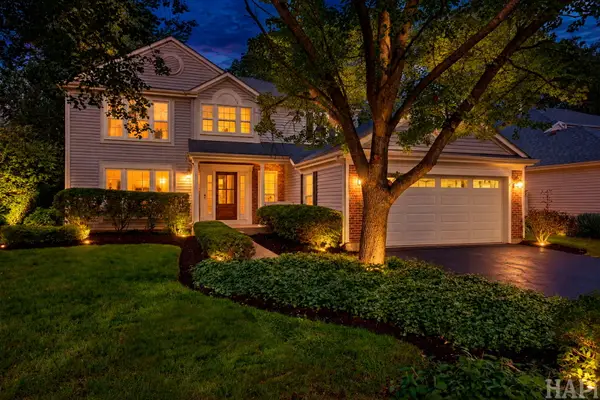 $699,000Pending4 beds 3 baths2,280 sq. ft.
72 Julie Lane, Vernon Hills, IL 60061
MLS# 12773269Listed by: KELLER WILLIAMS SUCCESS REALTY


Protect your home and budget from life's surprises with an Assurant Home Warranty, backed by a partner that supports you through every step of homeownership. Explore Plans.
© 2023 - 2026 ERA Franchise Systems LLC. All rights reserved. ERA Franchise Systems LLC fully supports the principles of the Fair Housing Act and the Equal Opportunity Act. ERA, ERA Real Estate powered, and their respective logos are registered service marks of ERA Franchise Systems LLC. Each office is independently owned and operated.