
1015 S Leslie Lane, Villa Park, IL 60181
Local realty services provided by:ERA Naper Realty
1015 S Leslie Lane,Villa Park, IL 60181
$469,900
- 4 Beds
- 2 Baths
- 1,567 sq. ft.
- Single family
- Active
Listed by: jonathan strauss
Office: m street group inc
MLS#:12706514
Source:MLSNI
Price summary
- Price:$469,900
- Price per sq. ft.:$299.87
About this home
Rarely available oversized split-level home on a quarter-acre lot in Villa Park's Willowcrest neighborhood! This home boasts a full 4 bedrooms and 2 renovated bathrooms, in addition to a 600 sf sub-basement currently used as a workshop. Several value-add projects have been completed in the past 2 years, some of which include updated bathrooms, new stainless steel range and microwave, new washer and dryer, new AC condenser and coil, new electrical wiring, new exterior French drain tile system, new exterior channel drain, foundation waterproofing, and a new stone retaining wall (details on many more updates can be provided upon request!) Enjoy countless hours of enjoyment in the expansive fenced yard, perfect for entertaining family and friends throughout the year. This truly special home is awaiting its new owner - come and see!
Contact an agent
Home facts
- Year built:1957
- Subdivision & Development:Willow Crest
- Listing ID #:12706514
- Updated:August 05, 2026 at 11:03 AM
Rooms and interior
- Bedrooms:4
- Total bathrooms:2
- Full bathrooms:2
- Rooms Total:7
- Dining Description:Separate Dining Room
- Bathrooms Description:Double Sinks
- Kitchen Description:Dishwasher, Range, Refrigerator
- Basement Description:Finished, Full
- Living area:1,567 sq. ft.
Heating and cooling
- Cooling:Central Air
- Heating:Natural Gas
- Central air:Yes
Structure and exterior
- Roof:Asphalt
- Year built:1957
- Building area:1,567 sq. ft.
- Foundation Description:Concrete Perimeter
- Levels:Split Level with Sub
Utilities
- Water:Lake Michigan
- Sewer:Public Sewer
Finances and disclosures
- Price:$469,900
- Price per sq. ft.:$299.87
- Tax amount:$8,733 (2024)
Features and amenities
- Laundry features:Dryer, Washer
Parking
- Total parking spaces:1
- Parking description:Asphalt, Attached Garage, Garage
- Garage:Yes
- Garage spaces:1
 Copyright 2026 Midwest Real Estate Data LLC. All rights reserved. The data relating to real estate for sale on this web site comes in part from the Broker Reciprocity Program of the Midwest Real Estate Data LLC. Listing information is deemed reliable but not guaranteed.
New listings near 1015 S Leslie Lane
- Open Sat, 1:30 to 3:30pmNew
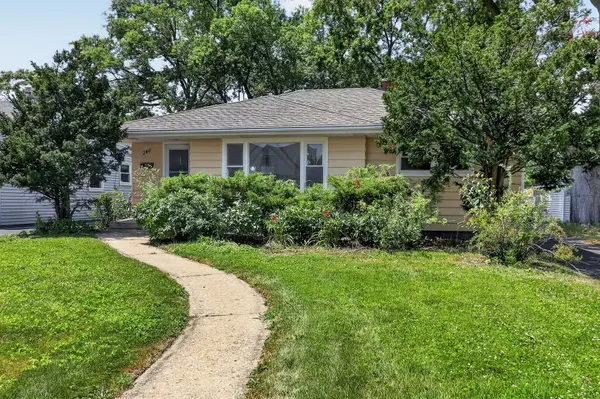 $279,900Active2 beds 2 baths1,017 sq. ft.
248 N Princeton Avenue, Villa Park, IL 60181
MLS# 12710725Listed by: BERKSHIRE HATHAWAY HOMESERVICES CHICAGO - New
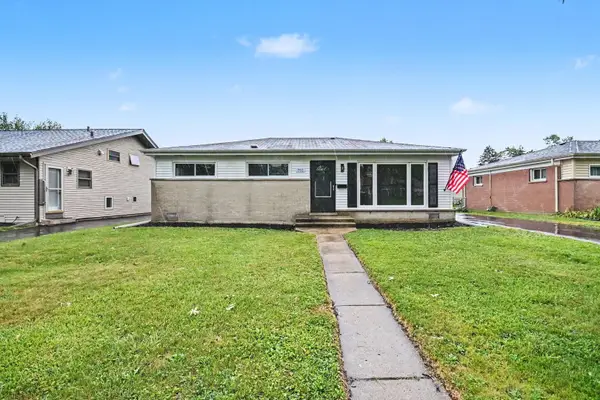 $329,900Active3 beds 1 baths
701 W Vermont Street, Villa Park, IL 60181
MLS# 12721179Listed by: O'NEIL PROPERTY GROUP, LLC - Open Sun, 12 to 1pmNew
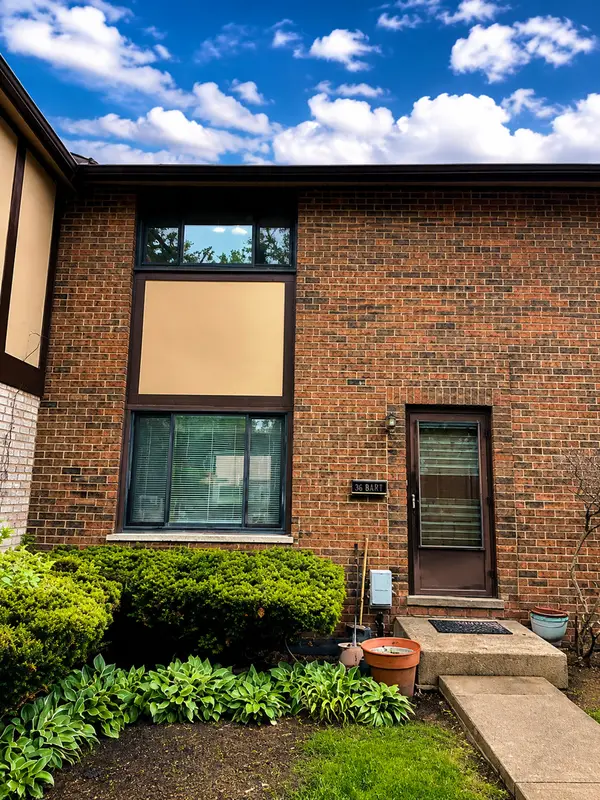 $239,999Active3 beds 2 baths1,500 sq. ft.
18w158 16th Street, Villa Park, IL 60181
MLS# 12723829Listed by: REALTY OF AMERICA, LLC - New
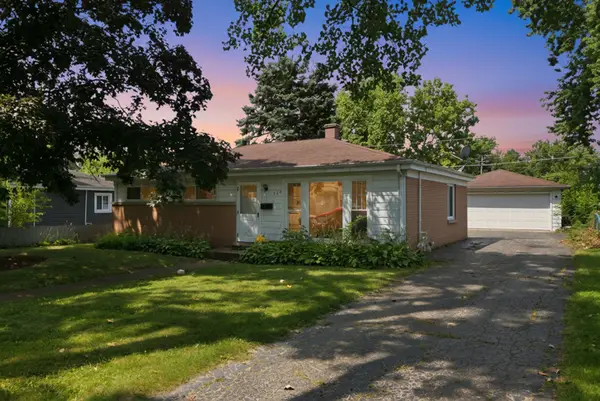 $325,000Active3 beds 1 baths1,073 sq. ft.
364 N Biermann Avenue, Villa Park, IL 60181
MLS# 12719628Listed by: REAL BROKER LLC - New
 $548,300Active3 beds 2 baths1,726 sq. ft.
1s471 Monterey Avenue, Oakbrook Terrace, IL 60181
MLS# 12721756Listed by: UNITED REAL ESTATE - CHICAGO - New
 $425,000Active4 beds 2 baths1,500 sq. ft.
125 W Adams Street, Villa Park, IL 60181
MLS# 12719680Listed by: BERKSHIRE HATHAWAY HOMESERVICES CHICAGO - New
 $499,500Active3 beds 2 baths1,650 sq. ft.
237 Terry Lane, Villa Park, IL 60181
MLS# 12720182Listed by: J.W. REEDY REALTY - New
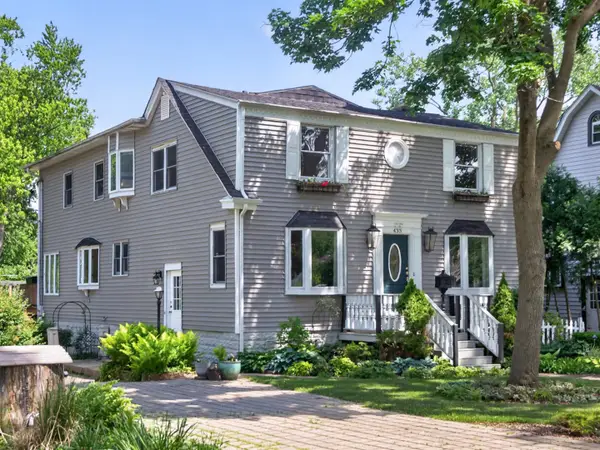 $699,900Active5 beds 3 baths3,174 sq. ft.
433 S Euclid Avenue, Villa Park, IL 60181
MLS# 12719890Listed by: HOMESMART CONNECT LLC  $265,000Pending3 beds 2 baths1,650 sq. ft.
1S215 Holyoke Lane, Villa Park, IL 60181
MLS# 12718364Listed by: BERG PROPERTIES $699,000Pending4 beds 3 baths2,815 sq. ft.
1054 S Oakland Avenue, Villa Park, IL 60181
MLS# 12712678Listed by: @PROPERTIES CHRISTIE'S INTERNATIONAL REAL ESTATE


Protect your home and budget from life's surprises with an Assurant Home Warranty, backed by a partner that supports you through every step of homeownership. Explore Plans.
© 2023 - 2026 ERA Franchise Systems LLC. All rights reserved. ERA Franchise Systems LLC fully supports the principles of the Fair Housing Act and the Equal Opportunity Act. ERA, ERA Real Estate powered, and their respective logos are registered service marks of ERA Franchise Systems LLC. Each office is independently owned and operated.