
1025 S Ardmore Avenue, Villa Park, IL 60181
Local realty services provided by:Results Realty ERA Powered
1025 S Ardmore Avenue,Villa Park, IL 60181
$500,000
- 3 Beds
- 2 Baths
- 1,500 sq. ft.
- Single family
- Active
Upcoming open houses
- Fri, Sep 1804:30 pm - 06:30 pm
Listed by: bridgette laux
Office: coldwell banker real estate group
MLS#:12651080
Source:MLSNI
Price summary
- Price:$500,000
- Price per sq. ft.:$333.33
About this home
STUNNING FULLY RENOVATED RANCH, feels like New Construction! ALL NEW floor plan includes- roof, siding, windows, furnace, AC, HWH, plumbing, electrical, kitchen, bathrooms, hardwood flooring, deck, patio and fresh driveway. The bright, open floor plan features vaulted ceiling and beautiful natural light throughout. The gorgeous new kitchen is the heart of the home with white shaker cabinetry, stainless steel appliances, and an oversized island offering plenty of space for cooking, gathering, and entertaining. Primary suite features a private full bath with double sinks and a walk-in shower. Additional highlights include a full laundry room and exterior access to the new deck. Fantastic location directly across from Lufkin Park with its splash pad, pond, and recreation areas. Within walking distance to Willowbrook High School, just a few blocks. Less than 30 minutes to O'Hare and easy access to highways. Less than 10 minutes from Oakbrook Center with incredible shopping, dining, and entertainment. Everything has been done-just move in and enjoy!...
Contact an agent
Home facts
- Year built:1974
- Listing ID #:12651080
- Updated:September 17, 2026 at 06:17 PM
Rooms and interior
- Bedrooms:3
- Total bathrooms:2
- Full bathrooms:2
- Rooms Total:6
- Bathrooms Description:Double Sinks
- Kitchen Description:Dishwasher, Disposal, Microwave, Range, Refrigerator, Stainless Steel Appliance(s)
- Living area:1,500 sq. ft.
Heating and cooling
- Cooling:Central Air
- Heating:Forced Air, Natural Gas
- Central air:Yes
Structure and exterior
- Year built:1974
- Building area:1,500 sq. ft.
- Lot area:0.14 Acres
- Architectural Style:Ranch
- Levels:1 Story
Schools
- High school:Willowbrook High School
- Middle school:John E Albright Middle School
- Elementary school:Salt Creek Elementary School
Utilities
- Water:Lake Michigan
- Sewer:Public Sewer
Finances and disclosures
- Price:$500,000
- Price per sq. ft.:$333.33
- Tax amount:$6,091 (2025)
Parking
- Total parking spaces:2
- Parking description:Asphalt, Driveway
 Copyright 2026 Midwest Real Estate Data LLC. All rights reserved. The data relating to real estate for sale on this web site comes in part from the Broker Reciprocity Program of the Midwest Real Estate Data LLC. Listing information is deemed reliable but not guaranteed.
New listings near 1025 S Ardmore Avenue
- New
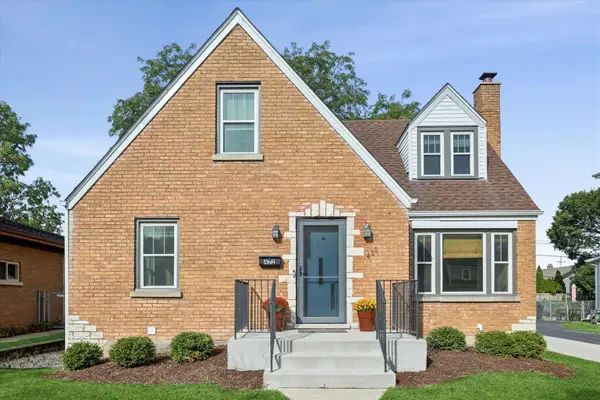 $495,000Active4 beds 2 baths1,397 sq. ft.
422 S Harvard Avenue, Villa Park, IL 60181
MLS# 12760061Listed by: G.M. SMITH & SON REALTORS - New
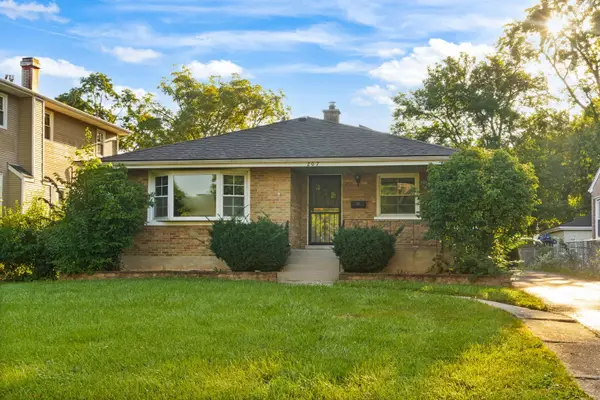 $349,900Active3 beds 2 baths1,155 sq. ft.
207 N Yale Avenue, Villa Park, IL 60181
MLS# 12760656Listed by: EXP REALTY - New
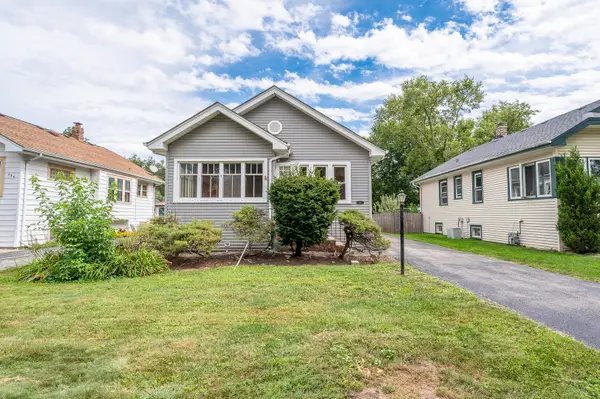 $319,900Active3 beds 2 baths1,097 sq. ft.
527 S Summit Avenue, Villa Park, IL 60181
MLS# 12753661Listed by: GRANDVIEW REALTY, LLC - New
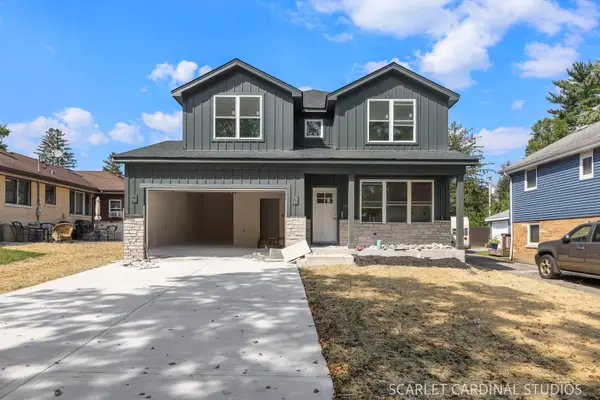 $999,750Active6 beds 4 baths3,100 sq. ft.
100 E Adams Avenue, Villa Park, IL 60181
MLS# 12757510Listed by: J.W. REEDY REALTY - Open Sat, 1 to 3pmNew
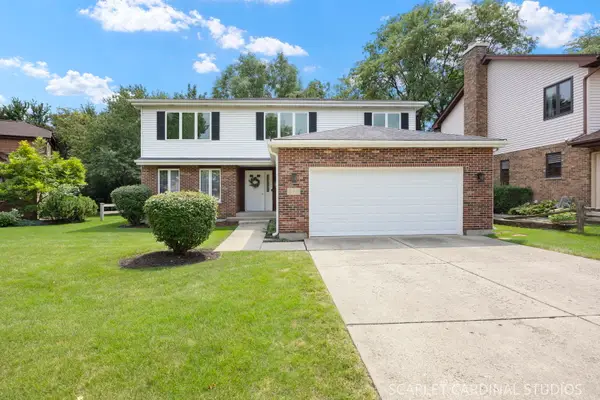 $699,999Active4 beds 3 baths2,408 sq. ft.
519 Calduto Circle, Villa Park, IL 60181
MLS# 12757100Listed by: J.W. REEDY REALTY - Open Fri, 4 to 6pmNew
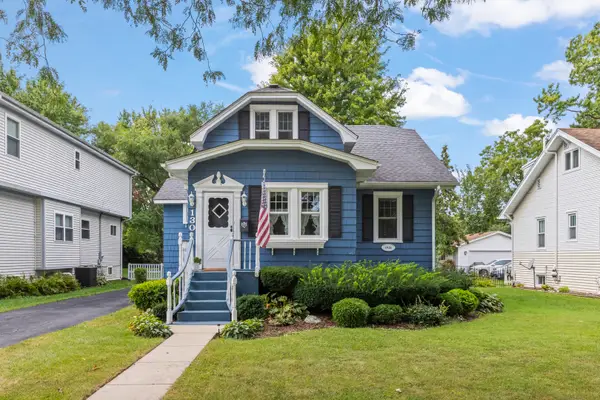 $379,000Active4 beds 2 baths1,346 sq. ft.
130 S Yale Avenue, Villa Park, IL 60181
MLS# 12755590Listed by: @PROPERTIES CHRISTIE'S INTERNATIONAL REAL ESTATE 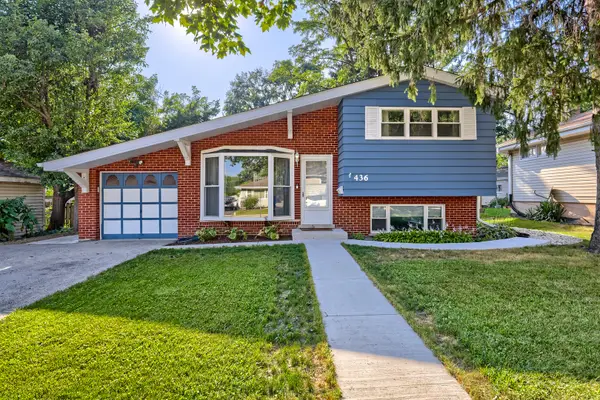 $359,900Pending3 beds 2 baths1,490 sq. ft.
436 N Fulton Avenue, Villa Park, IL 60181
MLS# 12750263Listed by: FULTON GRACE REALTY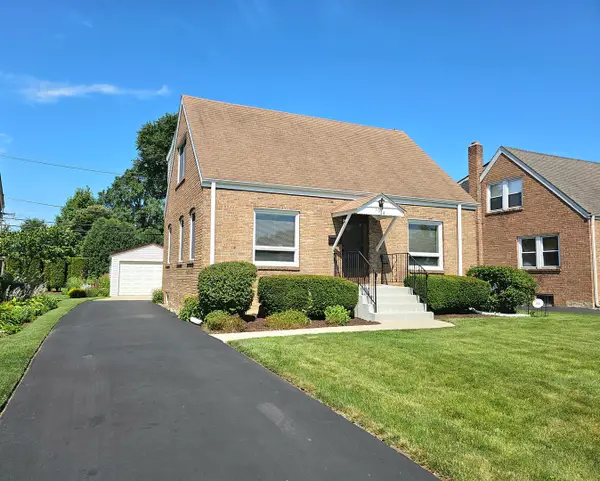 $350,000Pending3 beds 2 baths1,163 sq. ft.
1014 S Summit Avenue, Villa Park, IL 60181
MLS# 12754461Listed by: G.M. SMITH & SON REALTORS- New
 $355,000Active2 beds 3 baths1,795 sq. ft.
526 E Highland Avenue, Villa Park, IL 60181
MLS# 12754569Listed by: J.W. REEDY REALTY


Protect your home and budget from life's surprises with an Assurant Home Warranty, backed by a partner that supports you through every step of homeownership. Explore Plans.
© 2023 - 2026 ERA Franchise Systems LLC. All rights reserved. ERA Franchise Systems LLC fully supports the principles of the Fair Housing Act and the Equal Opportunity Act. ERA, ERA Real Estate powered, and their respective logos are registered service marks of ERA Franchise Systems LLC. Each office is independently owned and operated.