
1S175 Winthrop Lane, Villa Park, IL 60181
Local realty services provided by:ERA Naper Realty
1S175 Winthrop Lane,Villa Park, IL 60181
$229,999
- 3 Beds
- 1 Baths
- 816 sq. ft.
- Townhouse
- Active
Listed by: syed hashmi
Office: guidance realty
MLS#:12778613
Source:MLSNI
Price summary
- Price:$229,999
- Price per sq. ft.:$281.86
- Monthly HOA dues:$242
About this home
Move-in ready updated ranch-style end-unit townhome! Freshly renovated, this home features a brand-new kitchen with new appliances, updated bathroom, new flooring, and fresh paint throughout. The main level offers easy single-floor living with two bedrooms, a full bath, a bright eat-in kitchen, and a comfortable living room. The finished lower level adds valuable space with a spacious family room, a third bedroom, and a utility room with plenty of storage. Assigned parking adds everyday convenience. All the work has been done, so there is nothing to do but unpack. Conveniently located close to shopping, dining, and commuter routes. Don't miss this one. Schedule your showing today!
Contact an agent
Home facts
- Year built:1966
- Listing ID #:12778613
- Updated:October 07, 2026 at 12:20 PM
Rooms and interior
- Bedrooms:3
- Total bathrooms:1
- Full bathrooms:1
- Rooms Total:6
- Kitchen Description:Dishwasher, Microwave, Range, Refrigerator, Stainless Steel Appliance(s)
- Basement Description:Finished, Full
- Living area:816 sq. ft.
Heating and cooling
- Heating:Baseboard, Electric
Structure and exterior
- Year built:1966
- Building area:816 sq. ft.
Schools
- High school:Willowbrook High School
- Middle school:Jackson Middle School
- Elementary school:York Center Elementary School
Utilities
- Water:Public
- Sewer:Public Sewer
Finances and disclosures
- Price:$229,999
- Price per sq. ft.:$281.86
- Tax amount:$2,861 (2025)
Features and amenities
- Laundry features:Dryer, Washer
- Amenities:CO Detectors, Ceiling Fan(s)
Parking
- Total parking spaces:1
- Parking description:Assigned
 Copyright 2026 Midwest Real Estate Data LLC. All rights reserved. The data relating to real estate for sale on this web site comes in part from the Broker Reciprocity Program of the Midwest Real Estate Data LLC. Listing information is deemed reliable but not guaranteed.
New listings near 1S175 Winthrop Lane
- New
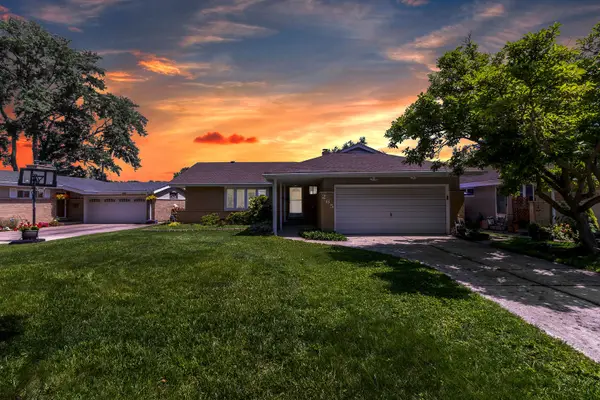
 $399,900Active4 beds 3 baths1,944 sq. ft.
543 S Princeton Avenue, Villa Park, IL 60181
MLS# 12776944Listed by: KELLER WILLIAMS PREMIERE PROPERTIES - New
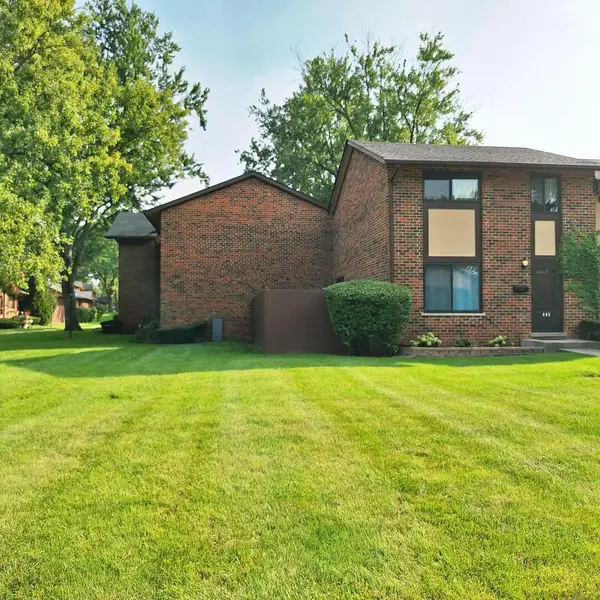
 $429,000Active3 beds 2 baths1,650 sq. ft.
265 Terry Lane, Villa Park, IL 60181
MLS# 12776333Listed by: HOMESMART REALTY GROUP - New
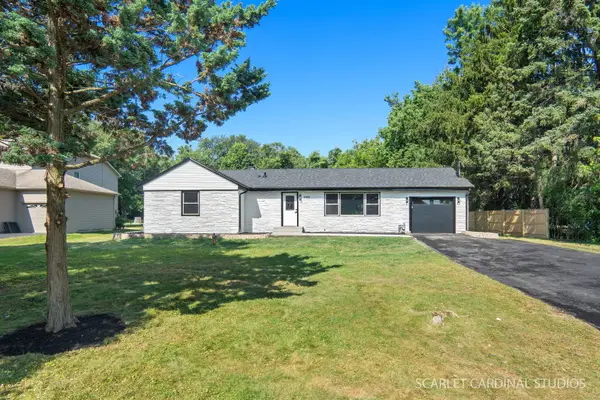
 $324,500Active3 beds 2 baths1,100 sq. ft.
18W085 14th Street, Villa Park, IL 60181
MLS# 12776342Listed by: BEYCOME BROKERAGE REALTY LLC - New
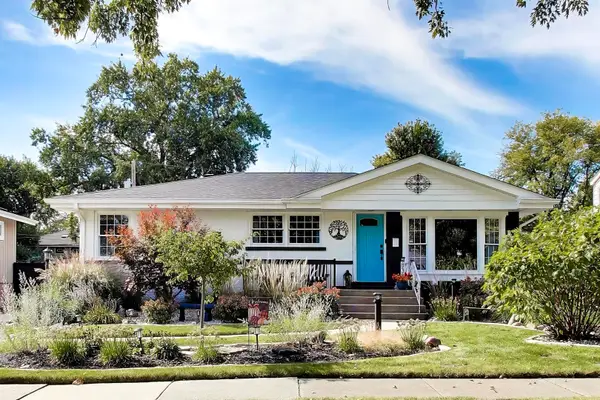
 $469,000Active4 beds 3 baths
0S 652 S Euclid Avenue, Villa Park, IL 60181
MLS# 12776231Listed by: CHICAGOLAND BROKERS, INC - New
 $420,000Active4 beds 2 baths1,233 sq. ft.
838 S Grant Avenue, Villa Park, IL 60181
MLS# 12769496Listed by: @PROPERTIES CHRISTIE'S INTERNATIONAL REAL ESTATE - New
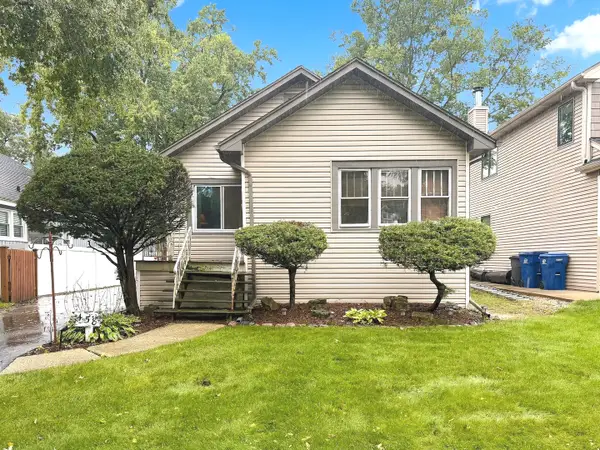 $339,500Active2 beds 2 baths796 sq. ft.
458 S Harvard Avenue, Villa Park, IL 60181
MLS# 12653119Listed by: UNITED REAL ESTATE - CHICAGO - New
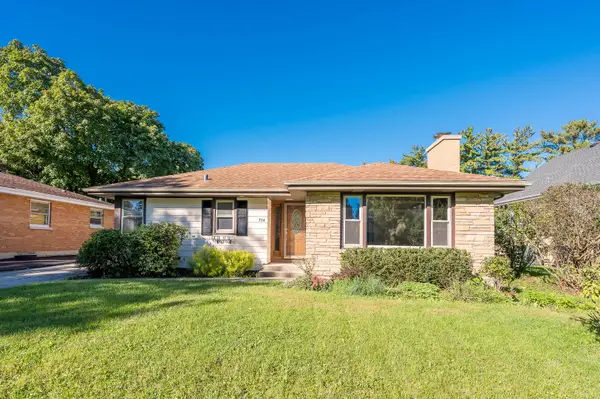 $399,900Active2 beds 1 baths1,491 sq. ft.
714 S Villa Avenue, Villa Park, IL 60181
MLS# 12772744Listed by: GRANDVIEW REALTY, LLC - New
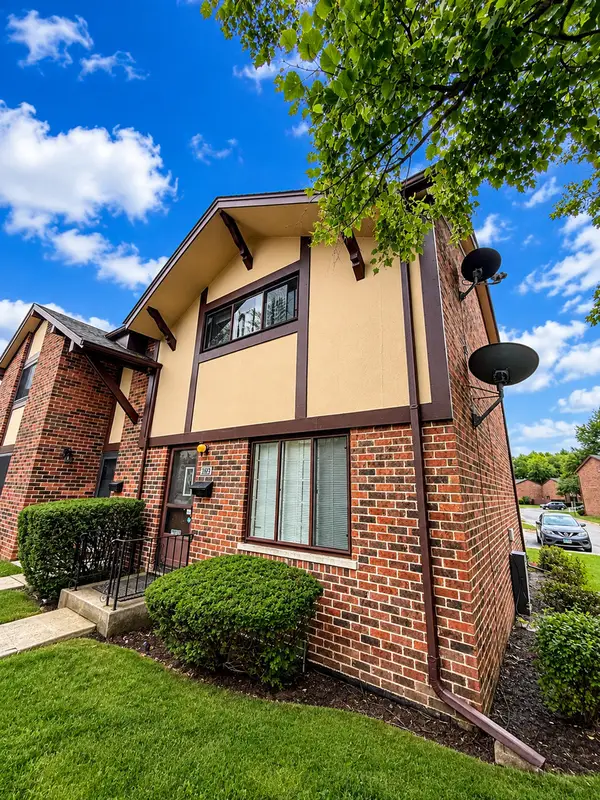 $229,000Active2 beds 2 baths150 sq. ft.
18W123 Kirkland Lane, Villa Park, IL 60181
MLS# 12774783Listed by: REALTY OF AMERICA, LLC 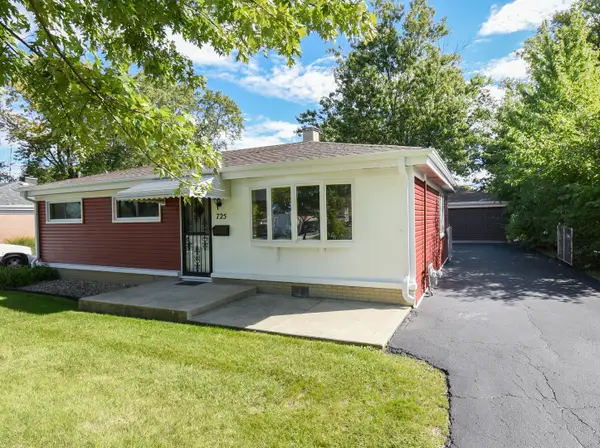 $300,000Pending3 beds 1 baths1,073 sq. ft.
725 N Bierman Avenue, Villa Park, IL 60181
MLS# 12773666Listed by: @PROPERTIES CHRISTIE'S INTERNATIONAL REAL ESTATE


Protect your home and budget from life's surprises with an Assurant Home Warranty, backed by a partner that supports you through every step of homeownership. Explore Plans.
© 2023 - 2026 ERA Franchise Systems LLC. All rights reserved. ERA Franchise Systems LLC fully supports the principles of the Fair Housing Act and the Equal Opportunity Act. ERA, ERA Real Estate powered, and their respective logos are registered service marks of ERA Franchise Systems LLC. Each office is independently owned and operated.