
215 E Highland Avenue, Villa Park, IL 60181
Local realty services provided by:Results Realty ERA Powered
Listed by: tom fosnot
Office: j.w. reedy realty
MLS#:12745856
Source:MLSNI
Price summary
- Price:$749,900
- Price per sq. ft.:$277.74
About this home
Pride of ownership shines throughout this exceptional 5 bedroom, 3.5 bath home located in one of Villa Park's most sought after neighborhoods. Offering an abundance of thoughtfully designed living space and timeless appeal, this meticulously maintained residence delivers quality craftsmanship at every turn. A charming covered front porch provides a warm welcome into the sprawling main level where gleaming hardwood floors flow throughout. The designer kitchen is truly the heart of the home, featuring high end cabinetry, quartz countertops, custom appliances, a massive breakfast bar, and an open layout that seamlessly connects to the spacious dining area. The impressive 20' x 19' first floor family room boasts 9 ft. ceilings, a cozy wood burning stove, and French doors leading to an enormous deck overlooking the private backyard, creating the perfect setting for entertaining or relaxing. Two first floor bedrooms are conveniently located adjacent to a beautifully appointed full bath, offering flexibility for guests, home office space or multigenerational living. An elegant oak staircase leads to the second level where the spacious primary suite features cathedral ceilings, a walk-in closet, and a luxurious bath complete with a double vanity, separate shower, and soaking tub. Two additional generously sized bedrooms share a Jack-an-Jill bath, while a cozy loft and convenient second floor laundry room complete the upper level. The finished basement provides even more living space with a sixth bedroom, large recreation room/game room, and an expansive utility and storage area. An oversized attached garage offers direct access to the home for added convenience. Recent improvements include a new roof, hot water heater, dishwasher, and fresh interior and front porch paint. Additional features include independent dual HVAC systems for enhanced comfort and efficiency. Generac 20kW whole house automatic standby generator. Ideally situated just steps from the vibrant downtown Villa Park entertainment district, Prairie Path and Great Western Trail, and the Lions Recreation Center, this extraordinarily high quality home offers the perfect blend of luxury, space and location. A rare opportunity to own own of South Villa Park's finest homes!...
Contact an agent
Home facts
- Year built:1955
- Listing ID #:12745856
- Updated:September 06, 2026 at 11:02 AM
Rooms and interior
- Bedrooms:6
- Total bathrooms:4
- Full bathrooms:3
- Half bathrooms:1
- Rooms Total:12
- Bathrooms Description:Separate Shower
- Kitchen Description:Dishwasher, Microwave, Range, Range Hood, Refrigerator
- Basement Description:Full, Partially Finished
- Living area:2,700 sq. ft.
Heating and cooling
- Cooling:Central Air, Zoned
- Heating:Forced Air, Natural Gas, Zoned
- Central air:Yes
Structure and exterior
- Year built:1955
- Building area:2,700 sq. ft.
- Architectural Style:Colonial
- Levels:2 Story
Schools
- High school:Willowbrook High School
- Middle school:Jackson Middle School
- Elementary school:Ardmore Elementary School
Utilities
- Water:Lake Michigan
- Sewer:Public Sewer
Finances and disclosures
- Price:$749,900
- Price per sq. ft.:$277.74
- Tax amount:$9,714 (2024)
Features and amenities
- Laundry features:Dryer, Washer
Parking
- Total parking spaces:2
- Parking description:Attached Garage, Concrete, Garage
- Garage:Yes
- Garage spaces:2.5
 Copyright 2026 Midwest Real Estate Data LLC. All rights reserved. The data relating to real estate for sale on this web site comes in part from the Broker Reciprocity Program of the Midwest Real Estate Data LLC. Listing information is deemed reliable but not guaranteed.
New listings near 215 E Highland Avenue
- New
 $440,000Active3 beds 2 baths1,400 sq. ft.
901 S Myrtle Avenue, Villa Park, IL 60181
MLS# 12751402Listed by: KELLER WILLIAMS EXPERIENCE - New
 $415,000Active4 beds 3 baths1,486 sq. ft.
834 S Michigan Avenue, Villa Park, IL 60181
MLS# 12751118Listed by: EXP REALTY - CHICAGO NORTH AVE - New
 $234,500Active2 beds 2 baths1,004 sq. ft.
1S137 Eliot Lane, Villa Park, IL 60181
MLS# 12750600Listed by: REMAX FUTURE - New
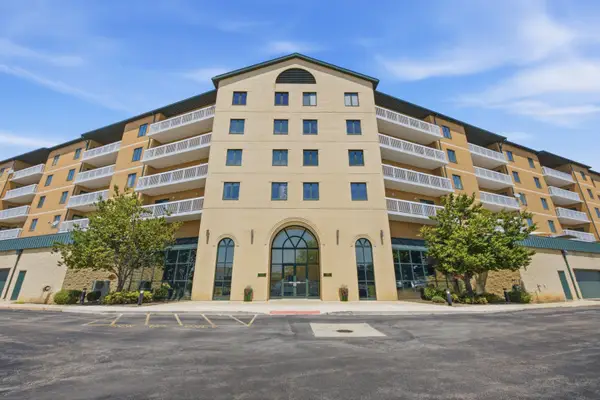 $310,000Active2 beds 2 baths1,603 sq. ft.
1500 S Ardmore Avenue #611, Villa Park, IL 60181
MLS# 12749396Listed by: RE/MAX ACTION - New
 $465,000Active3 beds 2 baths1,404 sq. ft.
20 W Division Street, Villa Park, IL 60181
MLS# 12747758Listed by: GARCIA REALTY & FINANCE INC  $324,900Pending2 beds 2 baths918 sq. ft.
225 N 2nd Avenue, Villa Park, IL 60181
MLS# 12726709Listed by: AMY PECORARO AND ASSOCIATES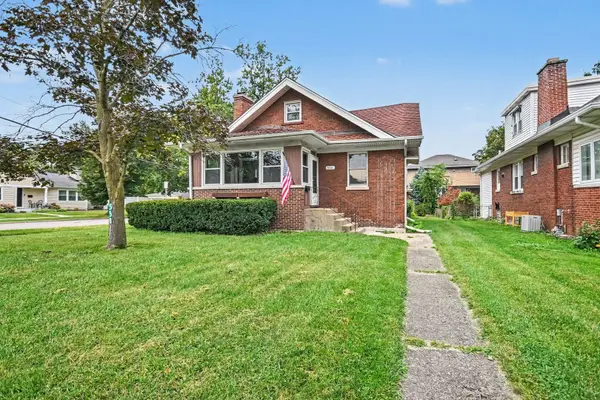 $299,900Pending3 beds 1 baths
550 S Oakland Avenue, Villa Park, IL 60181
MLS# 12747323Listed by: O'NEIL PROPERTY GROUP, LLC- New
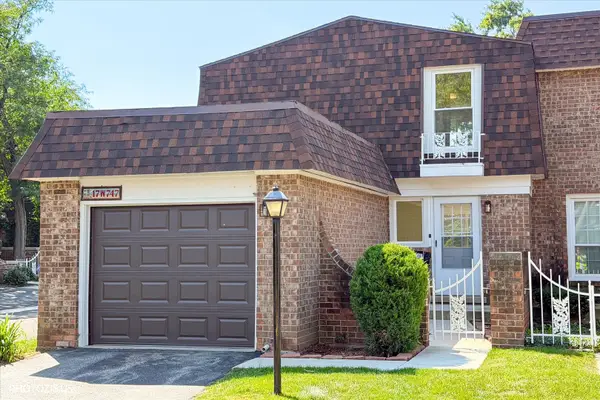 $299,000Active2 beds 2 baths1,983 sq. ft.
17W747 Standish Lane, Villa Park, IL 60181
MLS# 12745652Listed by: CORE REALTY & INVESTMENTS INC. - Open Sun, 1 to 3pmNew
 $515,000Active4 beds 3 baths1,390 sq. ft.
842 S Euclid Avenue, Villa Park, IL 60181
MLS# 12740358Listed by: KELLER WILLIAMS EXPERIENCE


Protect your home and budget from life's surprises with an Assurant Home Warranty, backed by a partner that supports you through every step of homeownership. Explore Plans.
© 2023 - 2026 ERA Franchise Systems LLC. All rights reserved. ERA Franchise Systems LLC fully supports the principles of the Fair Housing Act and the Equal Opportunity Act. ERA, ERA Real Estate powered, and their respective logos are registered service marks of ERA Franchise Systems LLC. Each office is independently owned and operated.