
842 S Euclid Avenue, Villa Park, IL 60181
Local realty services provided by:ERA Partners
842 S Euclid Avenue,Villa Park, IL 60181
$515,000
- 4 Beds
- 3 Baths
- 1,390 sq. ft.
- Single family
- Active
Upcoming open houses
- Sun, Sep 0601:00 pm - 03:00 pm
Listed by: laura weidner
Office: keller williams experience
MLS#:12740358
Source:MLSNI
Price summary
- Price:$515,000
- Price per sq. ft.:$370.5
About this home
Welcome to this beautifully renovated mid-century modern ranch offering 4 bedrooms, 3 full bathrooms, Full Finished-Dry basement, Fully fenced backyard in desirable South Villa Park! This move-in-ready home combines modern updates with comfortable one-level living and an impressive finished basement. The inviting main level features a bright, open feel, updated finishes, and generously sized bedrooms, including a primary suite with renovated private bathroom. Brick two sided fireplace anchors the main living spaces. Updated cubbie storage/entry closet. Vaulted Living Room/Great Room with skylight, hardwood flooring and modern brick fireplace is the perfect gathering place for everyday living and entertaining with sliding glass door that leads to large concrete patio. Sun-filled updated white kitchen with granite countertops, stainless steel appliances, ample cabinet space, skylight & wood beam flow into the versitle eating area/recreation room featuring wood beams, ceiling fan and large picture window. Primary bedroom with large windows, ceiling fan, closet organizers & beautifully renovated private bathroom with ceramic tiled walk-in shower. All 3 bedrooms on main floor offer hardwood flooring, ceiling fans & ample closet space. Hallway bathroom with extended vanity, soaking tub & ceramic tile flooring, hallway linen closet. The finished basement provides exceptional additional living space with 4th bedroom & updated full bathroom featuring ceramic tiled walk-in shower perfect for guest accomodations or related living, large recreation room with recessed lighting, additional space for home office/gym/play area, luxury vinyl flooring, large utility room with washer & dryer included, utility sink and additional storage space. Oversized 2 car attached garage and long concrete driveway. Ideally located 3 blocks to Illinois Prairie Path, close to shopping, dining, parks, schools, transportation, Sugar Creek Golf Course, Route 83 & expressways, 5 minutes to Oak Brook Center, 7 minutes to Metra train & easy access to historic downtown Villa Park & Lombard and both airports. New Roof-Aug 2026, Central AC & hot water heater-9 years, furnace-12 years, updated electrical, all new toilets, new upgraded SS refrigerator with water/ice, New garage door. A wonderful opportunity to enjoy a renovated mid-century modern home offering a combination of style and comfort in a highly desirable location-nothing to do but move in and enjoy!...
Contact an agent
Home facts
- Year built:1959
- Listing ID #:12740358
- Updated:September 06, 2026 at 11:02 AM
Rooms and interior
- Bedrooms:4
- Total bathrooms:3
- Full bathrooms:3
- Rooms Total:9
- Dining Description:Combined With Living Room
- Bathrooms Description:Separate Shower
- Kitchen Description:Dishwasher, Disposal, Microwave, Range, Refrigerator, Stainless Steel Appliance(s)
- Basement Description:Finished, Full
- Living area:1,390 sq. ft.
Heating and cooling
- Cooling:Central Air
- Heating:Forced Air, Natural Gas
- Central air:Yes
Structure and exterior
- Roof:Asphalt
- Year built:1959
- Building area:1,390 sq. ft.
- Lot Features:Landscaped, Mature Trees
- Architectural Style:Ranch
- Levels:1 Story
Schools
- High school:Willowbrook High School
- Middle school:John E Albright Middle School
- Elementary school:Salt Creek Elementary School
Utilities
- Water:Lake Michigan
- Sewer:Public Sewer
Finances and disclosures
- Price:$515,000
- Price per sq. ft.:$370.5
- Tax amount:$6,993 (2025)
Features and amenities
- Laundry features:Dryer, Washer
- Amenities:CO Detectors, Ceiling Fan(s), Sump Pump, TV-Cable
Parking
- Total parking spaces:10
- Parking description:Attached Garage, Concrete, Driveway, Garage
- Garage:Yes
- Garage spaces:2
 Copyright 2026 Midwest Real Estate Data LLC. All rights reserved. The data relating to real estate for sale on this web site comes in part from the Broker Reciprocity Program of the Midwest Real Estate Data LLC. Listing information is deemed reliable but not guaranteed. MLSNI Member Broker: Frank Scibior
New listings near 842 S Euclid Avenue
- New
 $749,900Active6 beds 4 baths2,700 sq. ft.
215 E Highland Avenue, Villa Park, IL 60181
MLS# 12745856Listed by: J.W. REEDY REALTY - New
 $440,000Active3 beds 2 baths1,400 sq. ft.
901 S Myrtle Avenue, Villa Park, IL 60181
MLS# 12751402Listed by: KELLER WILLIAMS EXPERIENCE - New
 $415,000Active4 beds 3 baths1,486 sq. ft.
834 S Michigan Avenue, Villa Park, IL 60181
MLS# 12751118Listed by: EXP REALTY - CHICAGO NORTH AVE - New
 $234,500Active2 beds 2 baths1,004 sq. ft.
1S137 Eliot Lane, Villa Park, IL 60181
MLS# 12750600Listed by: REMAX FUTURE - New
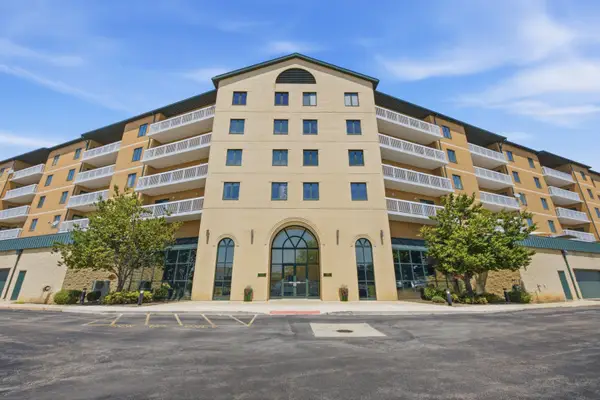 $310,000Active2 beds 2 baths1,603 sq. ft.
1500 S Ardmore Avenue #611, Villa Park, IL 60181
MLS# 12749396Listed by: RE/MAX ACTION - New
 $465,000Active3 beds 2 baths1,404 sq. ft.
20 W Division Street, Villa Park, IL 60181
MLS# 12747758Listed by: GARCIA REALTY & FINANCE INC  $324,900Pending2 beds 2 baths918 sq. ft.
225 N 2nd Avenue, Villa Park, IL 60181
MLS# 12726709Listed by: AMY PECORARO AND ASSOCIATES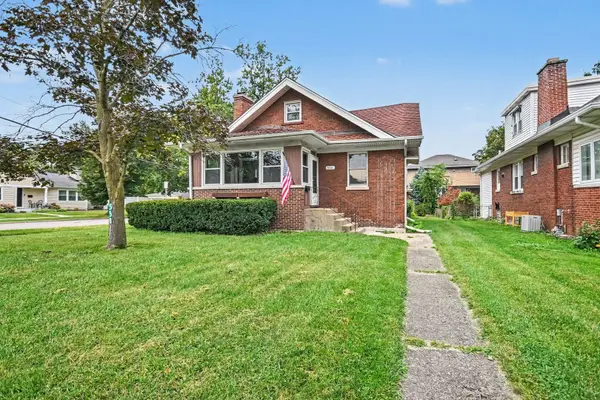 $299,900Pending3 beds 1 baths
550 S Oakland Avenue, Villa Park, IL 60181
MLS# 12747323Listed by: O'NEIL PROPERTY GROUP, LLC- New
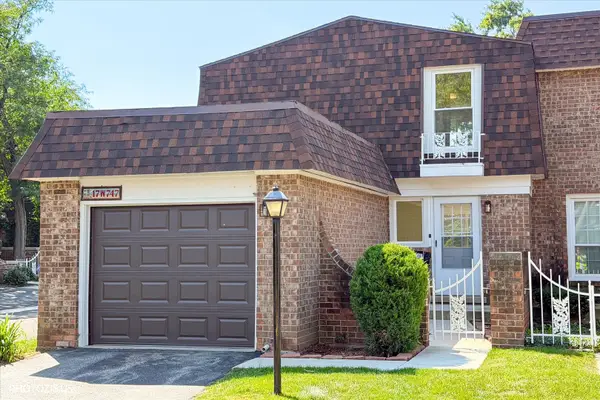 $299,000Active2 beds 2 baths1,983 sq. ft.
17W747 Standish Lane, Villa Park, IL 60181
MLS# 12745652Listed by: CORE REALTY & INVESTMENTS INC.


Protect your home and budget from life's surprises with an Assurant Home Warranty, backed by a partner that supports you through every step of homeownership. Explore Plans.
© 2023 - 2026 ERA Franchise Systems LLC. All rights reserved. ERA Franchise Systems LLC fully supports the principles of the Fair Housing Act and the Equal Opportunity Act. ERA, ERA Real Estate powered, and their respective logos are registered service marks of ERA Franchise Systems LLC. Each office is independently owned and operated.