
415 N Harvard Avenue, Villa Park, IL 60181
Local realty services provided by:ERA Naper Realty
415 N Harvard Avenue,Villa Park, IL 60181
$335,000
- 2 Beds
- 1 Baths
- 862 sq. ft.
- Single family
- Pending
Listed by: kelly goress
Office: j.w. reedy realty
MLS#:12761611
Source:MLSNI
Price summary
- Price:$335,000
- Price per sq. ft.:$388.63
About this home
Exceptional pride of ownership! Welcome home to this cozy two-bedroom brick Ranch. This well-maintained home shines throughout. Sunny kitchen & dining room addition features newer Wilsonart flooring & overlooks gorgeous backyard & deck. Clean full basement w/8' ceilings doubles living space with rec room & loads of storage. Location is everything and this home delivers! Conveniently located near the Jefferson pool and Metra train station, you'll enjoy easy access to recreation and commuting while still having a place to call your own. With its classic brick exterior, cute cottage charm, generous backyard and inviting spaces, this home is the perfect blend of comfort, convenience and character!
Contact an agent
Home facts
- Year built:1950
- Listing ID #:12761611
- Updated:October 06, 2026 at 09:24 AM
Rooms and interior
- Bedrooms:2
- Total bathrooms:1
- Full bathrooms:1
- Rooms Total:6
- Kitchen Description:Microwave, Range, Refrigerator
- Basement Description:Finished, Full
- Living area:862 sq. ft.
Heating and cooling
- Cooling:Central Air
- Heating:Forced Air, Natural Gas
- Central air:Yes
Structure and exterior
- Roof:Asphalt
- Year built:1950
- Building area:862 sq. ft.
- Architectural Style:Ranch
- Foundation Description:Concrete Perimeter
- Levels:1 Story
Schools
- High school:Willowbrook High School
- Middle school:Jefferson Middle School
- Elementary school:North Elementary School
Utilities
- Water:Lake Michigan
- Sewer:Public Sewer
Finances and disclosures
- Price:$335,000
- Price per sq. ft.:$388.63
- Tax amount:$6,366 (2025)
Features and amenities
- Laundry features:Dryer, Washer
- Amenities:Backup Sump Pump, Sump Pump
Parking
- Total parking spaces:1
- Parking description:Asphalt, Detached Garage, Garage
- Garage:Yes
- Garage spaces:1.5
 Copyright 2026 Midwest Real Estate Data LLC. All rights reserved. The data relating to real estate for sale on this web site comes in part from the Broker Reciprocity Program of the Midwest Real Estate Data LLC. Listing information is deemed reliable but not guaranteed.
New listings near 415 N Harvard Avenue
- New
 $399,900Active4 beds 3 baths1,944 sq. ft.
543 S Princeton Avenue, Villa Park, IL 60181
MLS# 12776944Listed by: KELLER WILLIAMS PREMIERE PROPERTIES - New
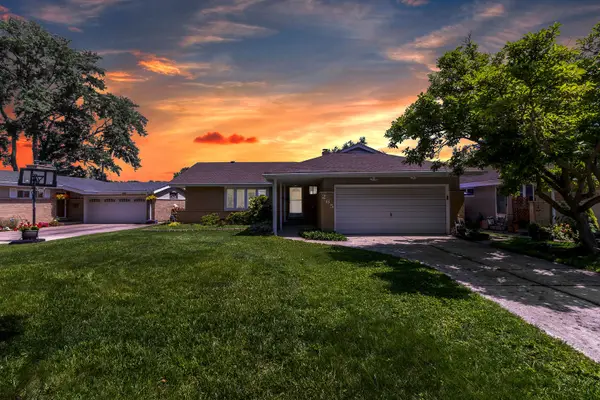 $429,000Active3 beds 2 baths1,650 sq. ft.
265 Terry Lane, Villa Park, IL 60181
MLS# 12776333Listed by: HOMESMART REALTY GROUP - New
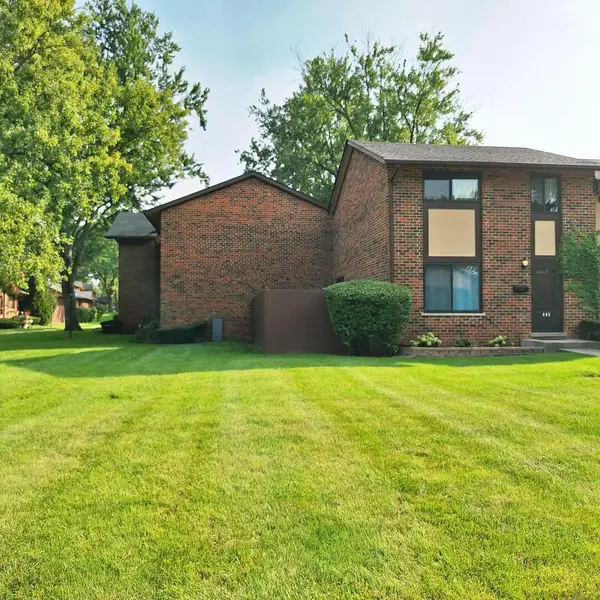 $324,500Active3 beds 2 baths1,100 sq. ft.
18W085 14th Street, Villa Park, IL 60181
MLS# 12776342Listed by: BEYCOME BROKERAGE REALTY LLC - New
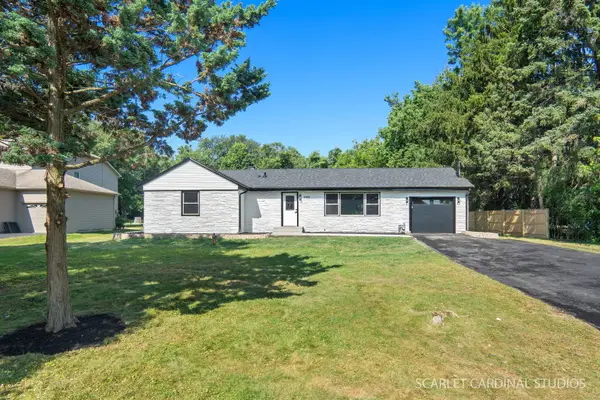 $469,000Active4 beds 3 baths
0S 652 S Euclid Avenue, Villa Park, IL 60181
MLS# 12776231Listed by: CHICAGOLAND BROKERS, INC - New
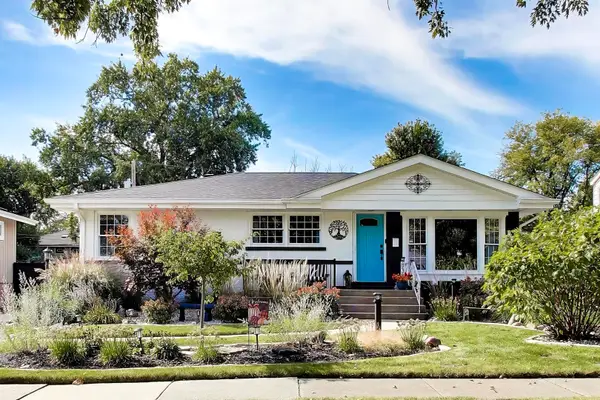 $420,000Active4 beds 2 baths1,233 sq. ft.
838 S Grant Avenue, Villa Park, IL 60181
MLS# 12769496Listed by: @PROPERTIES CHRISTIE'S INTERNATIONAL REAL ESTATE - New
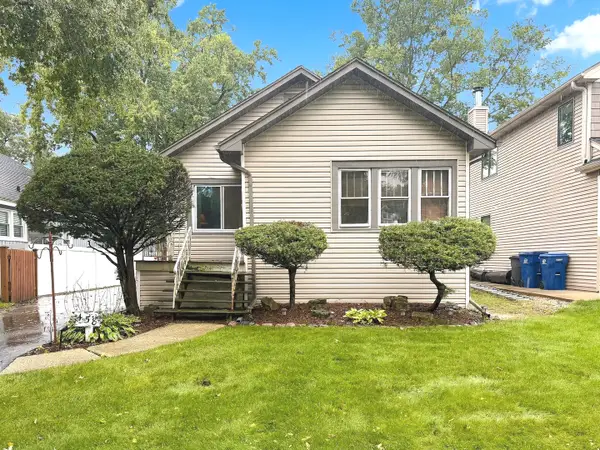 $339,500Active2 beds 2 baths796 sq. ft.
458 S Harvard Avenue, Villa Park, IL 60181
MLS# 12653119Listed by: UNITED REAL ESTATE - CHICAGO - New
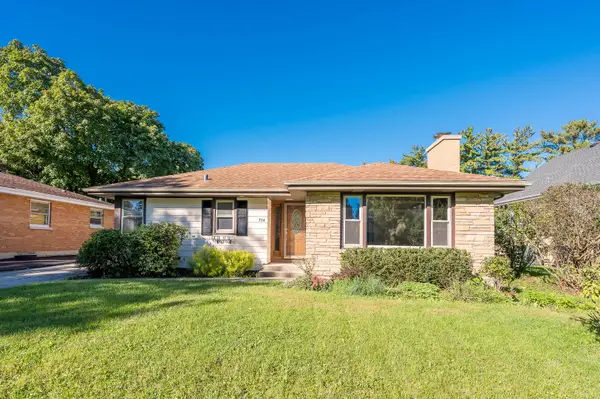 $399,900Active2 beds 1 baths1,491 sq. ft.
714 S Villa Avenue, Villa Park, IL 60181
MLS# 12772744Listed by: GRANDVIEW REALTY, LLC - New
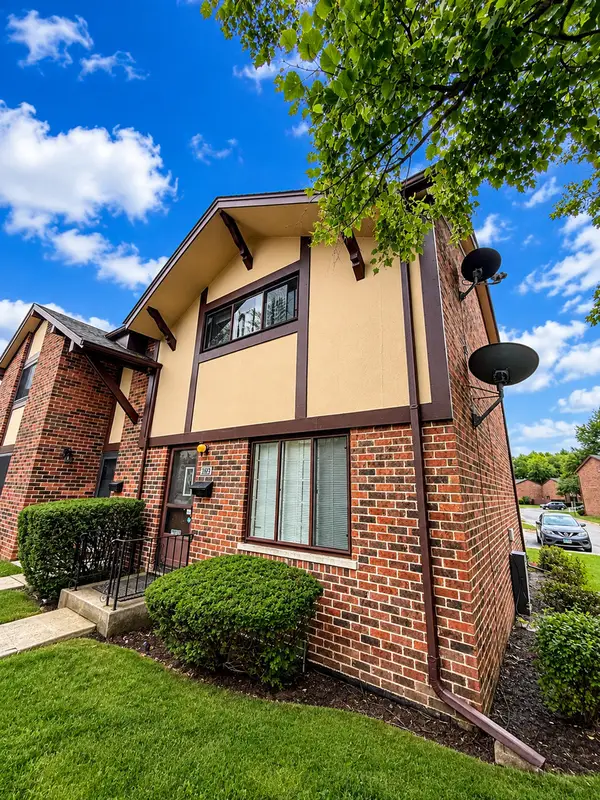 $229,000Active2 beds 2 baths150 sq. ft.
18W123 Kirkland Lane, Villa Park, IL 60181
MLS# 12774783Listed by: REALTY OF AMERICA, LLC - New
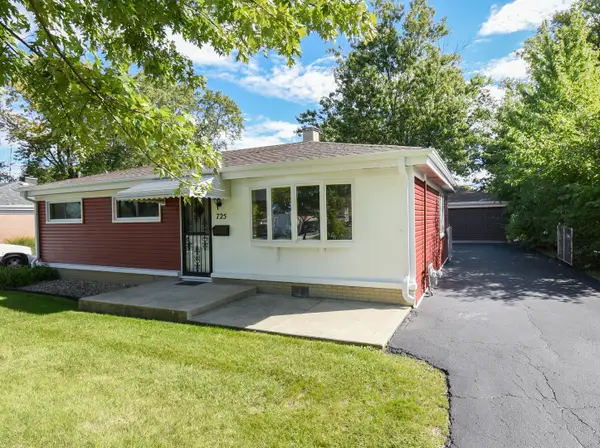 $300,000Active3 beds 1 baths1,073 sq. ft.
725 N Bierman Avenue, Villa Park, IL 60181
MLS# 12773666Listed by: @PROPERTIES CHRISTIE'S INTERNATIONAL REAL ESTATE 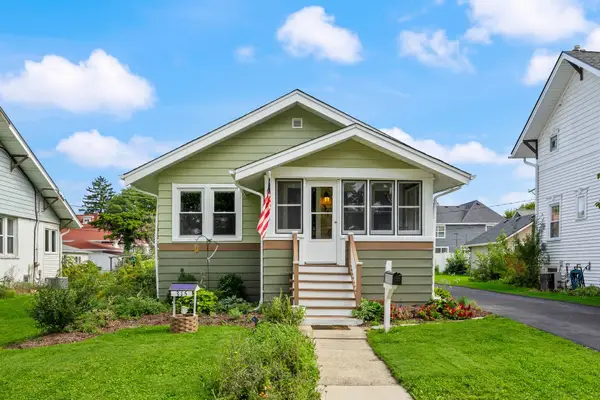 $315,000Pending2 beds 2 baths
315 S Myrtle Avenue, Villa Park, IL 60181
MLS# 12772750Listed by: KELLER WILLIAMS ONECHICAGO


Protect your home and budget from life's surprises with an Assurant Home Warranty, backed by a partner that supports you through every step of homeownership. Explore Plans.
© 2023 - 2026 ERA Franchise Systems LLC. All rights reserved. ERA Franchise Systems LLC fully supports the principles of the Fair Housing Act and the Equal Opportunity Act. ERA, ERA Real Estate powered, and their respective logos are registered service marks of ERA Franchise Systems LLC. Each office is independently owned and operated.