
452 S Harvard Avenue, Villa Park, IL 60181
Local realty services provided by:ERA Partners
452 S Harvard Avenue,Villa Park, IL 60181
$999,900
- 5 Beds
- 4 Baths
- - sq. ft.
- Single family
- Pending
Listed by: elias masud, zach gallan
Office: compass
MLS#:12703929
Source:MLSNI
Price summary
- Price:$999,900
About this home
Completely transformed - this 5-bed, 2.5-bath Villa Park home has been meticulously upgraded inside and out, with nearly $300K in improvements that make it feel brand new. The 2021 full kitchen remodel features a Sub-Zero 42" refrigerator, KitchenAid suite, under-counter microwave drawer, and Elica exhaust fan. The big-ticket items are done: new Weather Shield Aluminum Clad Wood windows throughout (2024), 1-year-old roof with new gutters, new Rheem HVAC (2021), and LG washer/dryer (2024). Entertain all summer from the covered rear porch, firepit, and built-in outdoor kitchen/bar. Finished basement adds great bonus space. Centrally located with easy access to leading private schools like ICC, Timothy Christian, and Montini. Also, top-rated public schools such as Willowbrook HS (9/10) & Ardmore Elementary (8/10). Metra 1.4 miles. Seller is building - flexible close. Please review the property information sheet for a full list of details.
Contact an agent
Home facts
- Year built:2009
- Listing ID #:12703929
- Updated:October 06, 2026 at 09:24 AM
Rooms and interior
- Bedrooms:5
- Total bathrooms:4
- Full bathrooms:2
- Half bathrooms:2
- Rooms Total:10
- Dining Description:Separate Dining Room
- Bathrooms Description:Double Sinks, Separate Shower, Soaking Tub
- Kitchen Description:Dishwasher, Disposal, Gas Oven, High End Refrigerator, Microwave, Range, Range Hood, Stainless Steel Appliance(s), Wine Refrigerator
- Basement Description:Finished, Full
Heating and cooling
- Cooling:Central Air
- Heating:Natural Gas
- Central air:Yes
Structure and exterior
- Roof:Asphalt
- Year built:2009
- Exterior Features:Fire Pit, Outdoor Grill
- Levels:2 Story
Schools
- High school:Willowbrook High School
- Middle school:Jackson Middle School
- Elementary school:Ardmore Elementary School
Utilities
- Water:Lake Michigan
- Sewer:Public Sewer
Finances and disclosures
- Price:$999,900
- Tax amount:$11,448 (2024)
Features and amenities
- Laundry features:Dryer, Washer
Parking
- Total parking spaces:2
- Parking description:Attached Garage, Garage
- Garage:Yes
- Garage spaces:2
 Copyright 2026 Midwest Real Estate Data LLC. All rights reserved. The data relating to real estate for sale on this web site comes in part from the Broker Reciprocity Program of the Midwest Real Estate Data LLC. Listing information is deemed reliable but not guaranteed. MLSNI Member Broker: Frank Scibior
New listings near 452 S Harvard Avenue
- New
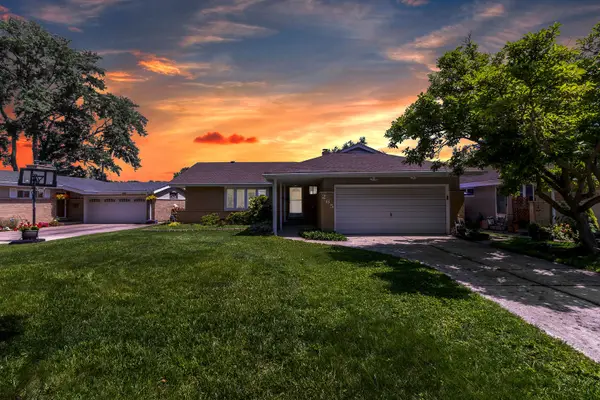
 $399,900Active4 beds 3 baths1,944 sq. ft.
543 S Princeton Avenue, Villa Park, IL 60181
MLS# 12776944Listed by: KELLER WILLIAMS PREMIERE PROPERTIES - New
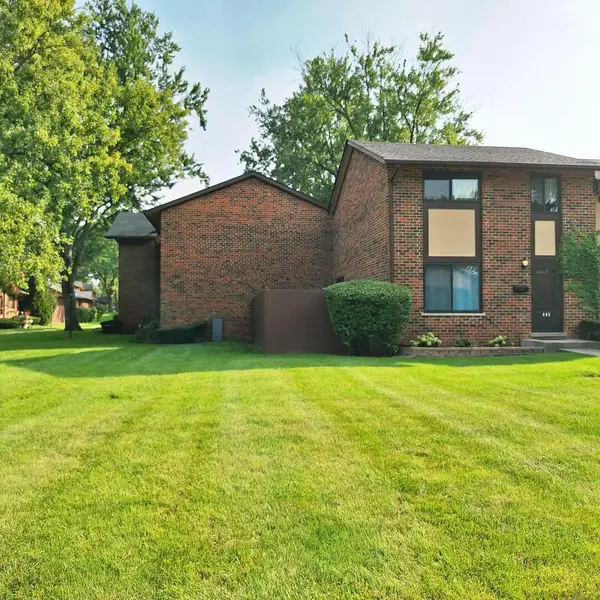
 $429,000Active3 beds 2 baths1,650 sq. ft.
265 Terry Lane, Villa Park, IL 60181
MLS# 12776333Listed by: HOMESMART REALTY GROUP - New
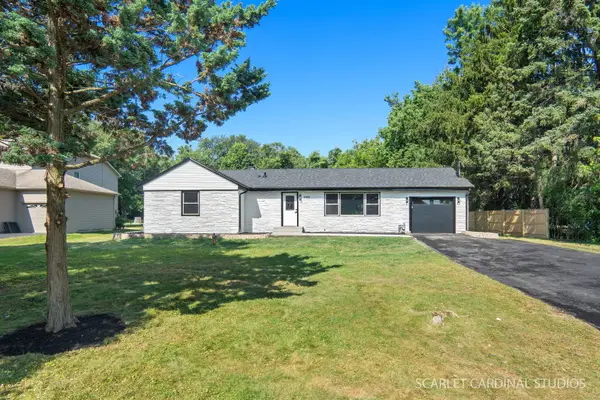
 $324,500Active3 beds 2 baths1,100 sq. ft.
18W085 14th Street, Villa Park, IL 60181
MLS# 12776342Listed by: BEYCOME BROKERAGE REALTY LLC - New
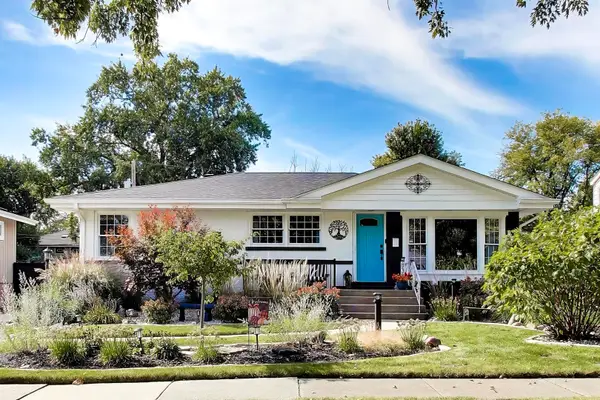
 $469,000Active4 beds 3 baths
0S 652 S Euclid Avenue, Villa Park, IL 60181
MLS# 12776231Listed by: CHICAGOLAND BROKERS, INC - New
 $420,000Active4 beds 2 baths1,233 sq. ft.
838 S Grant Avenue, Villa Park, IL 60181
MLS# 12769496Listed by: @PROPERTIES CHRISTIE'S INTERNATIONAL REAL ESTATE - New
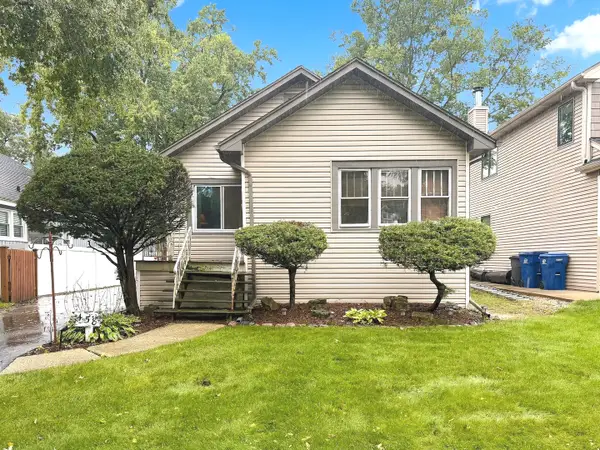 $339,500Active2 beds 2 baths796 sq. ft.
458 S Harvard Avenue, Villa Park, IL 60181
MLS# 12653119Listed by: UNITED REAL ESTATE - CHICAGO - New
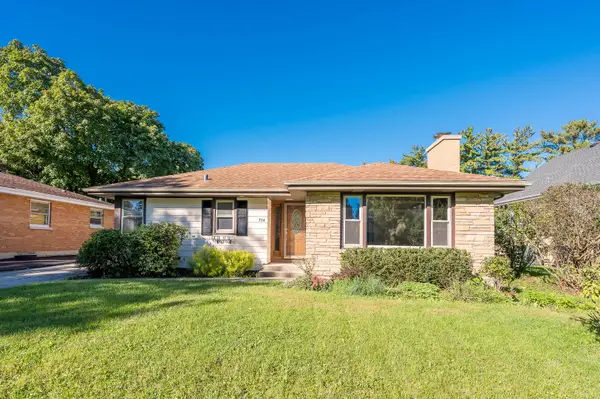 $399,900Active2 beds 1 baths1,491 sq. ft.
714 S Villa Avenue, Villa Park, IL 60181
MLS# 12772744Listed by: GRANDVIEW REALTY, LLC - New
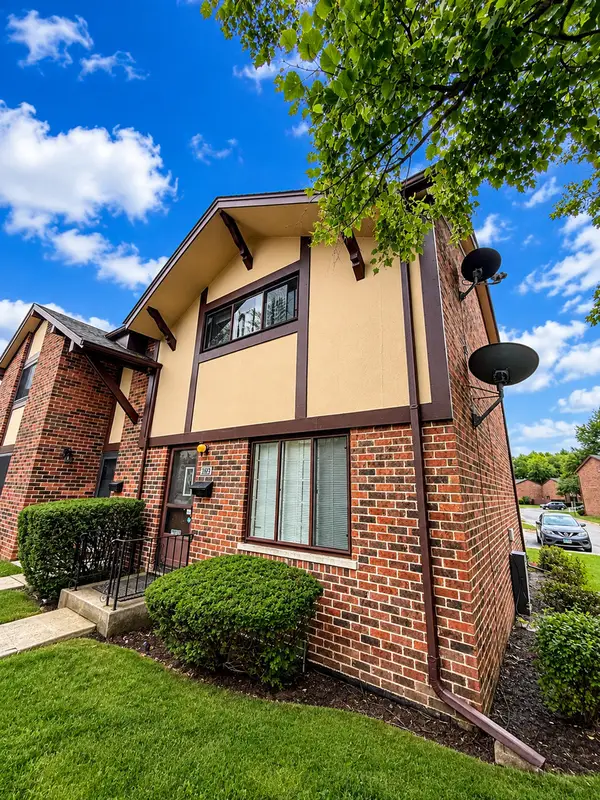 $229,000Active2 beds 2 baths150 sq. ft.
18W123 Kirkland Lane, Villa Park, IL 60181
MLS# 12774783Listed by: REALTY OF AMERICA, LLC - New
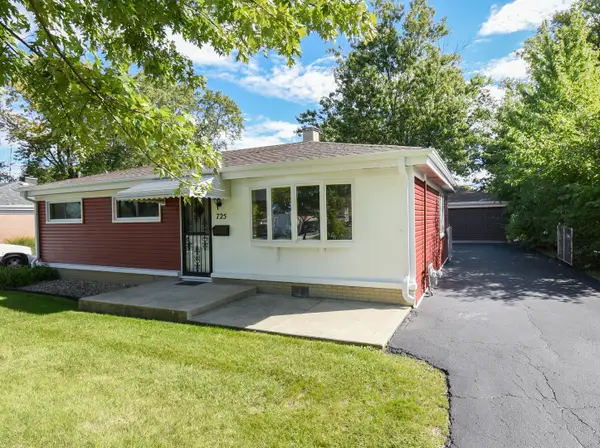 $300,000Active3 beds 1 baths1,073 sq. ft.
725 N Bierman Avenue, Villa Park, IL 60181
MLS# 12773666Listed by: @PROPERTIES CHRISTIE'S INTERNATIONAL REAL ESTATE 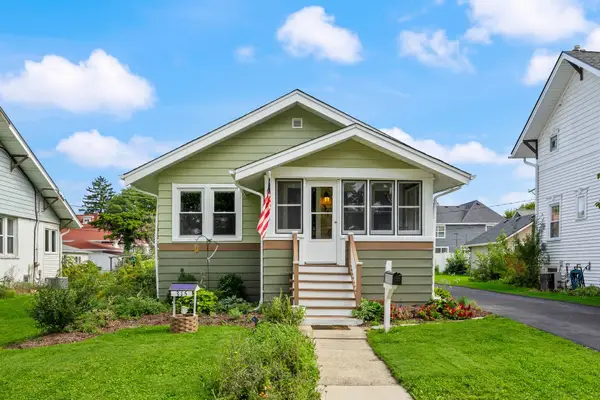 $315,000Pending2 beds 2 baths
315 S Myrtle Avenue, Villa Park, IL 60181
MLS# 12772750Listed by: KELLER WILLIAMS ONECHICAGO


Protect your home and budget from life's surprises with an Assurant Home Warranty, backed by a partner that supports you through every step of homeownership. Explore Plans.
© 2023 - 2026 ERA Franchise Systems LLC. All rights reserved. ERA Franchise Systems LLC fully supports the principles of the Fair Housing Act and the Equal Opportunity Act. ERA, ERA Real Estate powered, and their respective logos are registered service marks of ERA Franchise Systems LLC. Each office is independently owned and operated.