
515 S Summit Avenue, Villa Park, IL 60181
Local realty services provided by:ERA Naper Realty
515 S Summit Avenue,Villa Park, IL 60181
$585,000
- 3 Beds
- 2 Baths
- 2,168 sq. ft.
- Single family
- Active
Listed by: mary beth ryan
Office: l.w. reedy real estate
MLS#:12741679
Source:MLSNI
Price summary
- Price:$585,000
- Price per sq. ft.:$269.83
About this home
Beautifully situated on an estate-sized 83' x 300' lot, this one-of-a-kind home combines timeless character, inviting spaces, and an incredible connection to its expansive backyard. A gorgeous marble-tiled foyer with two lighted arch niches adds architectural character and beautifully sets the tone for the craftsmanship and charm found throughout the home. Hardwood floors including beneath the carpet on the stairwell and bedrooms. Timeless built-in cabinetry, cove openings, crystal doorknobs, custom-built radiator covers, wainscoting and hand crafted trim add to the distinctive appeal. Surround sound adds modern convenience while preserving the timeless character of the home. The living room fireplace is a true focal point, featuring an elegant marble and warm wood surround while the adjoining family room opens directly to a brick paver patio and the park like backyard, an ideal setting for relaxing, entertaining, and enjoying the outdoors. All three bedrooms are conveniently located on the second floor with walk in closets, along with a full bath. The finished basement provides additional living space with recreation room, workshop, laundry and storage, and a convenient exit to the backyard. A full staircase leads to the generously sized attic, offering the opportunity to finish the space and create additional bedrooms, bath, home office, recreation area, or flexible living space. Sump pump, roof and gutters on home, garage and shed 2026. Boiler and chimney rebuilt and new liner 2022, water heater 2023. A truly special property offering the timeless charm of a classic home, an extraordinary lot, and endless possibilities. Exceptionally cared for over the years and offered as-is....
Contact an agent
Home facts
- Year built:1926
- Listing ID #:12741679
- Updated:August 27, 2026 at 02:36 PM
Rooms and interior
- Bedrooms:3
- Total bathrooms:2
- Full bathrooms:1
- Half bathrooms:1
- Rooms Total:9
- Dining Description:Separate Dining Room
- Kitchen Description:Cooktop, Dishwasher, Double Oven, Microwave, Refrigerator
- Basement Description:Finished, Full
- Living area:2,168 sq. ft.
Heating and cooling
- Cooling:Central Air
- Heating:Radiator(s)
- Central air:Yes
Structure and exterior
- Year built:1926
- Building area:2,168 sq. ft.
- Lot area:0.56 Acres
- Levels:2 Story
Schools
- High school:Willowbrook High School
- Middle school:Jackson Middle School
- Elementary school:Ardmore Elementary School
Utilities
- Water:Lake Michigan, Public
- Sewer:Public Sewer
Finances and disclosures
- Price:$585,000
- Price per sq. ft.:$269.83
- Tax amount:$12,314 (2024)
Features and amenities
- Laundry features:Dryer, Washer
- Amenities:CO Detectors, Ceiling Fan(s), Security System, Sump Pump
Parking
- Total parking spaces:2
- Parking description:Detached Garage, Garage
- Garage:Yes
- Garage spaces:2
 Copyright 2026 Midwest Real Estate Data LLC. All rights reserved. The data relating to real estate for sale on this web site comes in part from the Broker Reciprocity Program of the Midwest Real Estate Data LLC. Listing information is deemed reliable but not guaranteed.
New listings near 515 S Summit Avenue
- New
 $737,950Active4 beds 3 baths2,408 sq. ft.
519 Calduto Circle, Villa Park, IL 60181
MLS# 12727228Listed by: J.W. REEDY REALTY - Open Sat, 11am to 1pmNew
 $385,000Active4 beds 2 baths1,808 sq. ft.
344 N Princeton Avenue, Villa Park, IL 60181
MLS# 12744004Listed by: KELLER WILLIAMS ONECHICAGO - New
 $274,900Active2 beds 3 baths1,004 sq. ft.
1S168 Ardmore Avenue, Villa Park, IL 60181
MLS# 12739198Listed by: GOLDEN ARROW REALTY INC. - New
 $229,999Active2 beds 2 baths1,500 sq. ft.
18W123 Kirkland Lane, Villa Park, IL 60181
MLS# 12738421Listed by: REALTY OF AMERICA, LLC - New
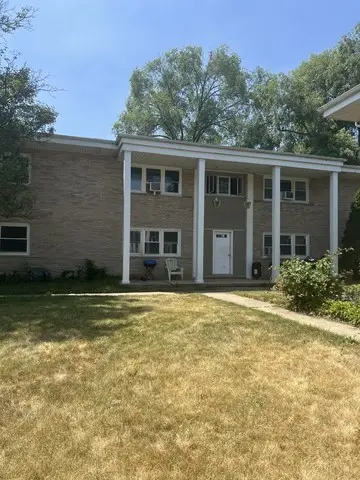 $699,000Active7 beds 4 baths
320 N Princeton Avenue, Villa Park, IL 60181
MLS# 12738825Listed by: COYTE ADVANTAGE REALTY  $268,000Pending3 beds 3 baths1,298 sq. ft.
1S291 Michigan Avenue, Villa Park, IL 60181
MLS# 12733690Listed by: RE/MAX SUBURBAN- New
 Active2 beds 2 baths1,514 sq. ft.
221 Riverside Court, Villa Park, IL 60181
MLS# 12737189Listed by: VYLLA HOME - New
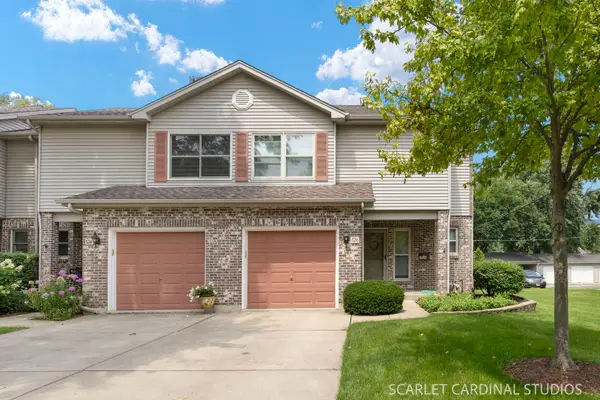 $369,990Active2 beds 3 baths1,795 sq. ft.
526 E Highland Avenue, Villa Park, IL 60181
MLS# 12717945Listed by: J.W. REEDY REALTY 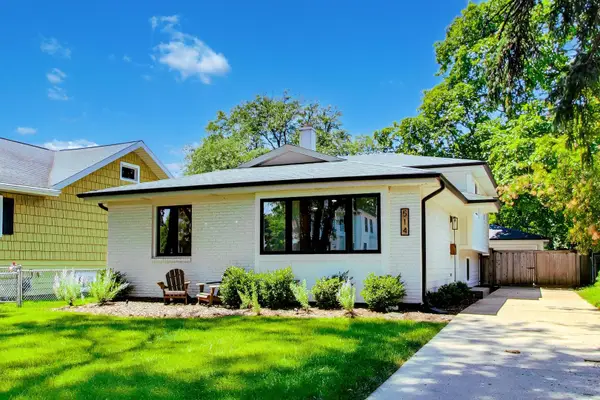 $499,000Pending3 beds 2 baths
514 S Yale Avenue, Villa Park, IL 60181
MLS# 12735199Listed by: COMPASS


Protect your home and budget from life's surprises with an Assurant Home Warranty, backed by a partner that supports you through every step of homeownership. Explore Plans.
© 2023 - 2026 ERA Franchise Systems LLC. All rights reserved. ERA Franchise Systems LLC fully supports the principles of the Fair Housing Act and the Equal Opportunity Act. ERA, ERA Real Estate powered, and their respective logos are registered service marks of ERA Franchise Systems LLC. Each office is independently owned and operated.