
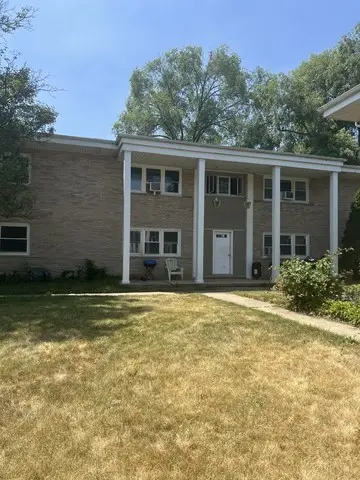
1S291 Michigan Avenue, Villa Park, IL 60181
Local realty services provided by:ERA Naper Realty
1S291 Michigan Avenue,Villa Park, IL 60181
$268,000
- 3 Beds
- 3 Baths
- 1,298 sq. ft.
- Townhouse
- Active
Listed by: jaime szafranski, julie hasiewicz
Office: re/max suburban
MLS#:12733690
Source:MLSNI
Price summary
- Price:$268,000
- Price per sq. ft.:$206.47
- Monthly HOA dues:$242
About this home
The best location in all of Brandywine neighborhood has received multiple offers highest and best due by 8/23 4pm A stunning 2-story townhouse with basement that combined give you modern updates with spacious living! The inviting main level features gorgeous bamboo flooring flowing seamlessly through the entry, living room, and dining area. Whip up culinary delights in the updated kitchen, complete with elegant granite countertops, stainless steel appliances, and durable ceramic tile floors. Step outside to your own private, fully fenced backyard oasis featuring a concrete patio perfect for entertaining and outdoor dining. Upstairs, retreat to the private master suite boasting its own private bathroom, alongside two additional comfortable bedrooms and a full guest bath. The full, partially finished basement provides excellent versatile space with a recreation room, additional bedroom or office space with extra storage and laundry. Easy living with assigned parking spot plus open spots. Close proximity to shopping, dining and expressways. These are just a few of the amazing amenities offered in this home! No rentals allowed....
Contact an agent
Home facts
- Year built:1969
- Listing ID #:12733690
- Updated:August 22, 2026 at 03:37 PM
Rooms and interior
- Bedrooms:3
- Total bathrooms:3
- Full bathrooms:2
- Half bathrooms:1
- Rooms Total:8
- Dining Description:Combined With Living Room
- Kitchen Description:Dishwasher, Microwave, Range, Refrigerator
- Basement Description:Full, Partially Finished
- Living area:1,298 sq. ft.
Heating and cooling
- Cooling:Central Air
- Heating:Electric
- Central air:Yes
Structure and exterior
- Roof:Asphalt
- Year built:1969
- Building area:1,298 sq. ft.
- Lot Features:Common Grounds, Corner Lot
- Foundation Description:Concrete Perimeter
Schools
- High school:Willowbrook High School
- Middle school:Jackson Middle School
- Elementary school:York Center Elementary School
Utilities
- Water:Public
- Sewer:Public Sewer
Finances and disclosures
- Price:$268,000
- Price per sq. ft.:$206.47
- Tax amount:$4,988 (2025)
Features and amenities
- Laundry features:Dryer, Washer
- Pool features:In Ground Pool, Pool
Parking
- Total parking spaces:2
- Parking description:Assigned, Off Street, Unassigned
 Copyright 2026 Midwest Real Estate Data LLC. All rights reserved. The data relating to real estate for sale on this web site comes in part from the Broker Reciprocity Program of the Midwest Real Estate Data LLC. Listing information is deemed reliable but not guaranteed.
New listings near 1S291 Michigan Avenue
- Open Sat, 1 to 3pmNew
 $229,999Active2 beds 2 baths1,500 sq. ft.
18W123 Kirkland Lane, Villa Park, IL 60181
MLS# 12738421Listed by: REALTY OF AMERICA, LLC - New
 $699,000Active7 beds 4 baths
320 N Princeton Avenue, Villa Park, IL 60181
MLS# 12738825Listed by: COYTE ADVANTAGE REALTY - New
 Active2 beds 2 baths1,514 sq. ft.
221 Riverside Court, Villa Park, IL 60181
MLS# 12737189Listed by: VYLLA HOME - New
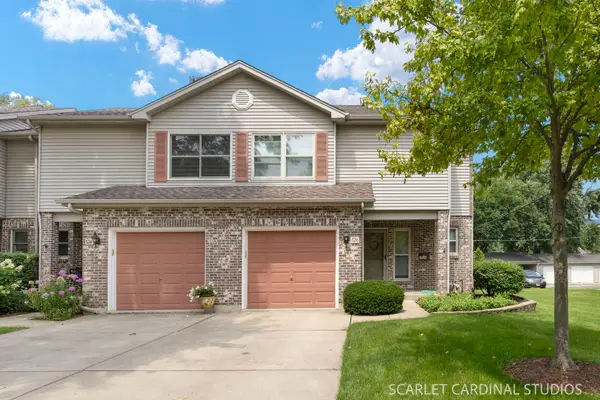 $369,990Active2 beds 3 baths1,795 sq. ft.
526 E Highland Avenue, Villa Park, IL 60181
MLS# 12717945Listed by: J.W. REEDY REALTY - Open Sun, 10am to 12pmNew
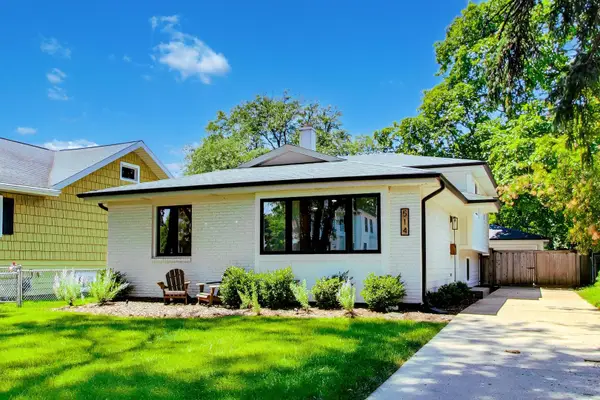 $499,000Active3 beds 2 baths
514 S Yale Avenue, Villa Park, IL 60181
MLS# 12735199Listed by: COMPASS - Open Sat, 1 to 3pmNew
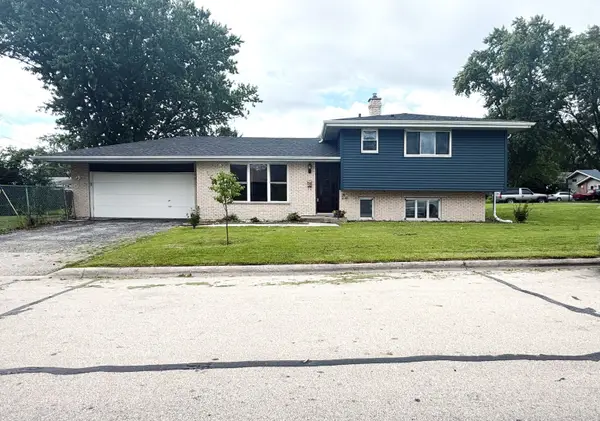 $395,000Active3 beds 2 baths1,588 sq. ft.
643 N Iowa Avenue, Villa Park, IL 60181
MLS# 12730297Listed by: J.W. REEDY REALTY - Open Sat, 10am to 12pmNew
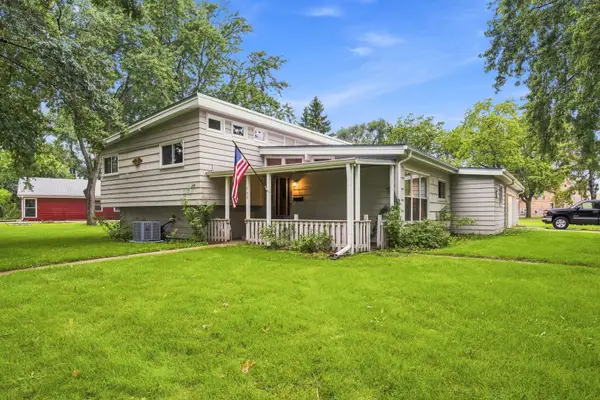 $359,900Active4 beds 3 baths2,150 sq. ft.
700 W Ridge Road, Villa Park, IL 60181
MLS# 12731823Listed by: KELLER WILLIAMS PREMIERE PROPERTIES 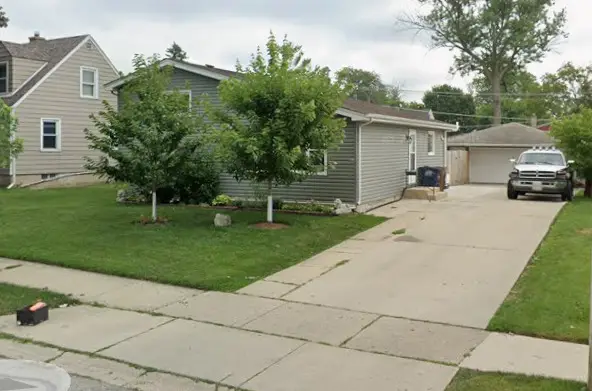 $399,900Pending3 beds 2 baths1,197 sq. ft.
485 N Chatham Avenue, Villa Park, IL 60181
MLS# 12733658Listed by: MIDWEST SIGNATUREPROPERTIES CO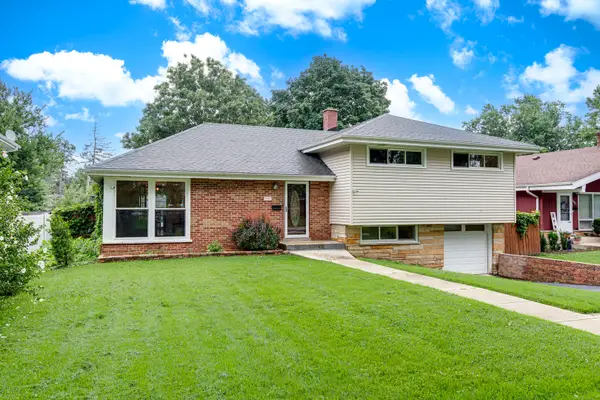 $400,000Pending3 beds 2 baths1,567 sq. ft.
1015 Leslie Lane, Villa Park, IL 60181
MLS# 12732587Listed by: RE/MAX CORNERSTONE


Protect your home and budget from life's surprises with an Assurant Home Warranty, backed by a partner that supports you through every step of homeownership. Explore Plans.
© 2023 - 2026 ERA Franchise Systems LLC. All rights reserved. ERA Franchise Systems LLC fully supports the principles of the Fair Housing Act and the Equal Opportunity Act. ERA, ERA Real Estate powered, and their respective logos are registered service marks of ERA Franchise Systems LLC. Each office is independently owned and operated.