
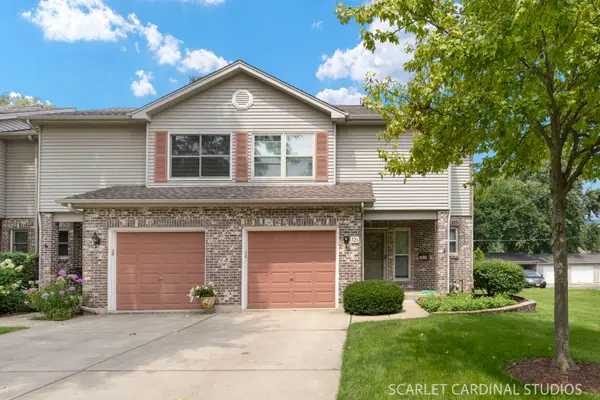
527 S Summit Avenue, Villa Park, IL 60181
Local realty services provided by:Results Realty ERA Powered
527 S Summit Avenue,Villa Park, IL 60181
$319,900
- 3 Beds
- 2 Baths
- 1,097 sq. ft.
- Single family
- Active
Listed by: christopher clark, lynda sanchez-werner
Office: grandview realty, llc.
MLS#:12753661
Source:MLSNI
Price summary
- Price:$319,900
- Price per sq. ft.:$291.61
About this home
Charming Villa Park opportunity with character, convenience, and plenty of potential! This inviting home offers a functional layout with comfortable living spaces and the chance to personalize it to your own style. Enjoy the appeal of an established neighborhood along with a generous lot that provides room for outdoor living, gardening, entertaining, or future possibilities. Conveniently located near parks, schools, shopping, dining, and major roadways, this property is a great opportunity to create a home that truly feels your own.
Contact an agent
Home facts
- Year built:1925
- Listing ID #:12753661
- Updated:September 17, 2026 at 11:55 AM
Rooms and interior
- Bedrooms:3
- Total bathrooms:2
- Full bathrooms:2
- Rooms Total:7
- Dining Description:Combined With Living Room
- Basement Description:Full, Partially Finished
- Living area:1,097 sq. ft.
Heating and cooling
- Heating:Natural Gas, Radiant
Structure and exterior
- Year built:1925
- Building area:1,097 sq. ft.
- Levels:1 Story
Utilities
- Water:Public
- Sewer:Public Sewer
Finances and disclosures
- Price:$319,900
- Price per sq. ft.:$291.61
- Tax amount:$8,219 (2025)
Features and amenities
- Amenities:Ceiling Fan(s)
Parking
- Total parking spaces:2
- Parking description:Detached Garage, Garage
- Garage:Yes
- Garage spaces:2
 Copyright 2026 Midwest Real Estate Data LLC. All rights reserved. The data relating to real estate for sale on this web site comes in part from the Broker Reciprocity Program of the Midwest Real Estate Data LLC. Listing information is deemed reliable but not guaranteed.
New listings near 527 S Summit Avenue
- New
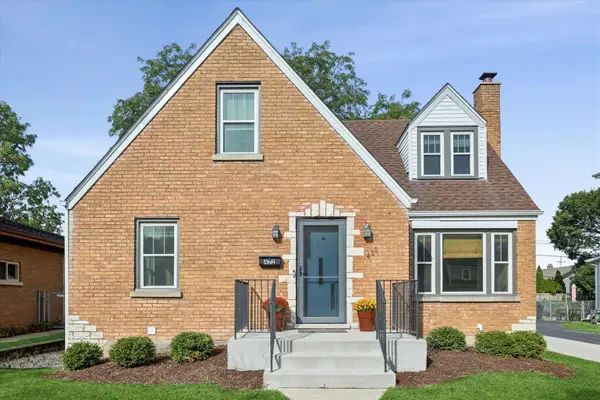 $495,000Active4 beds 2 baths1,397 sq. ft.
422 S Harvard Avenue, Villa Park, IL 60181
MLS# 12760061Listed by: G.M. SMITH & SON REALTORS - New
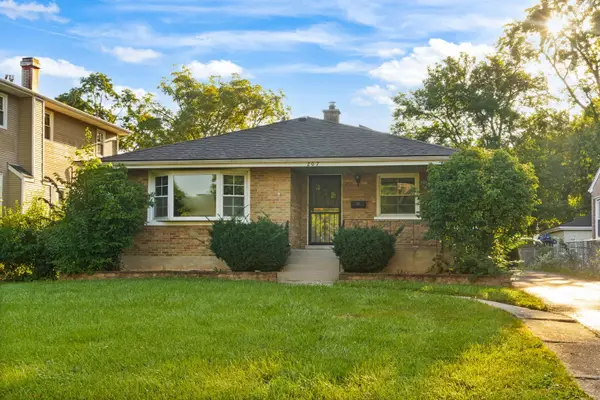 $349,900Active3 beds 2 baths1,155 sq. ft.
207 N Yale Avenue, Villa Park, IL 60181
MLS# 12760656Listed by: EXP REALTY - New
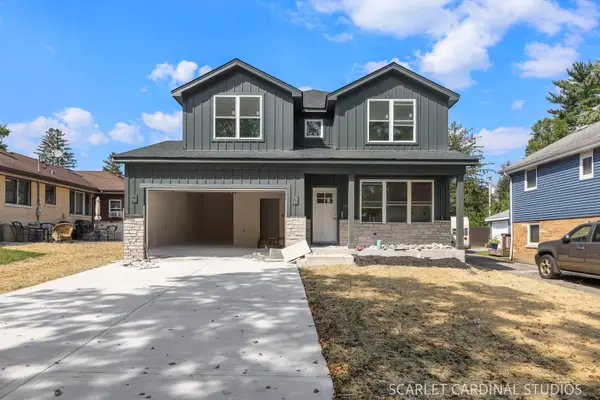 $999,750Active6 beds 4 baths3,100 sq. ft.
100 E Adams Avenue, Villa Park, IL 60181
MLS# 12757510Listed by: J.W. REEDY REALTY - New
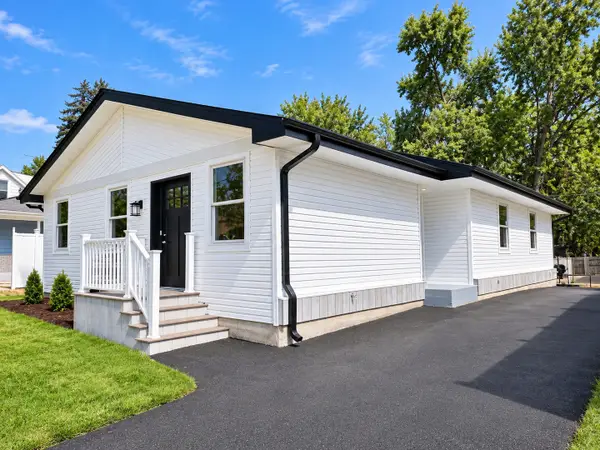 $500,000Active3 beds 2 baths1,500 sq. ft.
1025 S Ardmore Avenue, Villa Park, IL 60181
MLS# 12651080Listed by: COLDWELL BANKER REAL ESTATE GROUP - Open Sat, 1 to 3pmNew
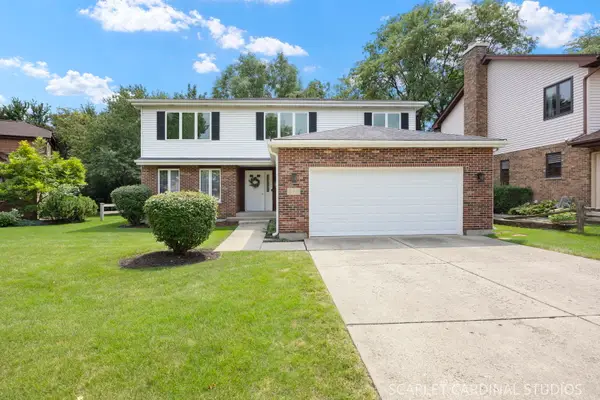 $699,999Active4 beds 3 baths2,408 sq. ft.
519 Calduto Circle, Villa Park, IL 60181
MLS# 12757100Listed by: J.W. REEDY REALTY - New
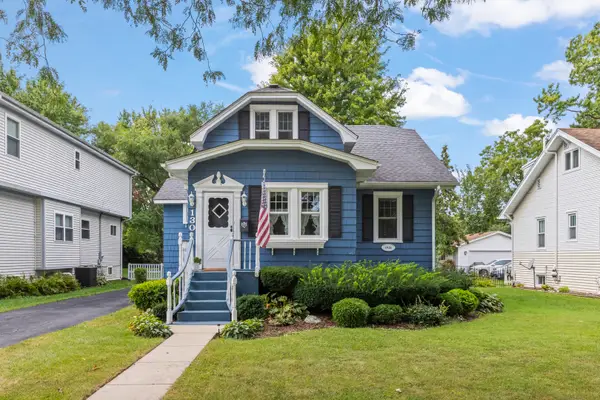 $379,000Active4 beds 2 baths1,346 sq. ft.
130 S Yale Avenue, Villa Park, IL 60181
MLS# 12755590Listed by: @PROPERTIES CHRISTIE'S INTERNATIONAL REAL ESTATE 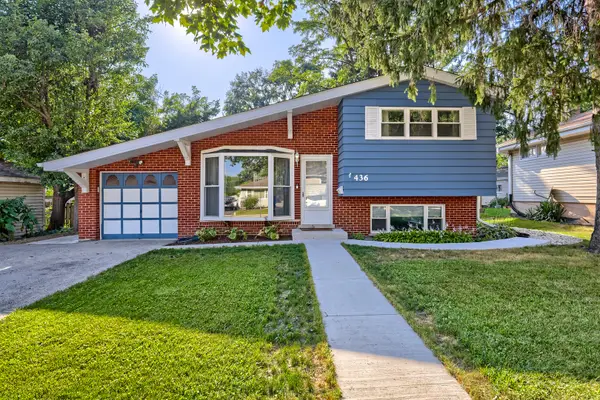 $359,900Pending3 beds 2 baths1,490 sq. ft.
436 N Fulton Avenue, Villa Park, IL 60181
MLS# 12750263Listed by: FULTON GRACE REALTY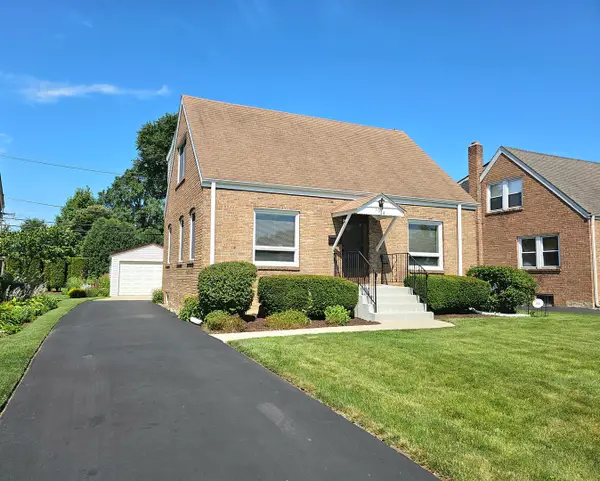 $350,000Pending3 beds 2 baths1,163 sq. ft.
1014 S Summit Avenue, Villa Park, IL 60181
MLS# 12754461Listed by: G.M. SMITH & SON REALTORS- New
 $355,000Active2 beds 3 baths1,795 sq. ft.
526 E Highland Avenue, Villa Park, IL 60181
MLS# 12754569Listed by: J.W. REEDY REALTY


Protect your home and budget from life's surprises with an Assurant Home Warranty, backed by a partner that supports you through every step of homeownership. Explore Plans.
© 2023 - 2026 ERA Franchise Systems LLC. All rights reserved. ERA Franchise Systems LLC fully supports the principles of the Fair Housing Act and the Equal Opportunity Act. ERA, ERA Real Estate powered, and their respective logos are registered service marks of ERA Franchise Systems LLC. Each office is independently owned and operated.