
741 S Ardmore Avenue, Villa Park, IL 60181
Local realty services provided by:ERA Naper Realty
741 S Ardmore Avenue,Villa Park, IL 60181
$699,000
- 4 Beds
- 4 Baths
- 3,921 sq. ft.
- Single family
- Active
Listed by: anthony janega
Office: independent property consultants
MLS#:12713281
Source:MLSNI
Price summary
- Price:$699,000
- Price per sq. ft.:$178.27
About this home
Completely Renovated in 2025! Experience luxury living in this stunning 4-bedroom, 4-bath home where every detail has been thoughtfully redesigned with exceptional craftsmanship and high-end finishes. The spectacular open-concept kitchen and dining area is the heart of the home, featuring quartz countertops, a large center island, premium stainless steel appliances, abundant custom cabinetry, and a breakfast bar complete with two built-in beverage refrigerators-ideal for entertaining. A desirable main-floor bedroom and full bath provide the perfect space for guests, in-laws, or a private home office. The luxurious primary suite offers an oversized California walk-in closet and a spa-inspired bath with a soaking tub, oversized glass-enclosed shower, and elegant designer finishes. The finished basement with a full bath provides flexible living space for a recreation room, media room, fitness area, or guest suite. Enjoy true peace of mind with all-new electrical and plumbing systems, new windows and doors, dual-zone gas furnaces & central air, and a high-efficiency tankless water heater. The exterior is equally impressive with a striking combination of Hardie Board and vinyl siding, complemented by a durable architectural shingle and metal roof for timeless curb appeal and lasting performance. Relax and welcome guests from the beautiful maintenance-free composite front porch, adding both style and functionality to the home's exceptional curb appeal. An attached one-car garage with additional parking space and a large, fully fenced backyard complete the package, offering endless possibilities to create your dream outdoor retreat. Ideally located near parks, schools, shopping, dining, and major expressways, this move-in-ready home is a rare opportunity to own a truly turnkey property where luxury, quality, and modern design come together. Nothing to do but move in and enjoy!...
Contact an agent
Home facts
- Year built:1942
- Listing ID #:12713281
- Updated:October 06, 2026 at 11:19 AM
Rooms and interior
- Bedrooms:4
- Total bathrooms:4
- Full bathrooms:4
- Rooms Total:8
- Kitchen Description:Bar Fridge, Cooktop, Dishwasher, Disposal, Double Oven, Gas Cooktop, High End Refrigerator, Microwave, Range Hood, Stainless Steel Appliance(s)
- Basement Description:Finished, Full
- Living area:3,921 sq. ft.
Heating and cooling
- Cooling:Central Air
- Heating:Natural Gas
- Central air:Yes
Structure and exterior
- Roof:Asphalt, Metal
- Year built:1942
- Building area:3,921 sq. ft.
- Lot area:0.21 Acres
- Foundation Description:Concrete Perimeter
- Levels:2 Story
Schools
- High school:Willowbrook High School
- Middle school:Jackson Middle School
- Elementary school:Jackson Middle School
Utilities
- Water:Lake Michigan
- Sewer:Public Sewer
Finances and disclosures
- Price:$699,000
- Price per sq. ft.:$178.27
- Tax amount:$11,267 (2025)
Features and amenities
- Laundry features:Dryer, Washer
- Amenities:Sump Pump
Parking
- Total parking spaces:1
- Parking description:Asphalt, Attached Garage, Garage
- Garage:Yes
- Garage spaces:1
 Copyright 2026 Midwest Real Estate Data LLC. All rights reserved. The data relating to real estate for sale on this web site comes in part from the Broker Reciprocity Program of the Midwest Real Estate Data LLC. Listing information is deemed reliable but not guaranteed.
New listings near 741 S Ardmore Avenue
- New
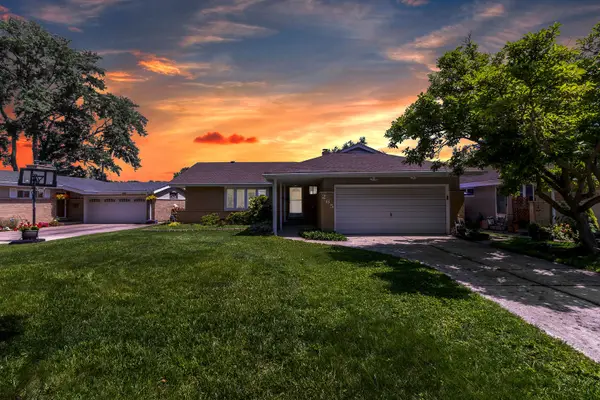
 $399,900Active4 beds 3 baths1,944 sq. ft.
543 S Princeton Avenue, Villa Park, IL 60181
MLS# 12776944Listed by: KELLER WILLIAMS PREMIERE PROPERTIES - New
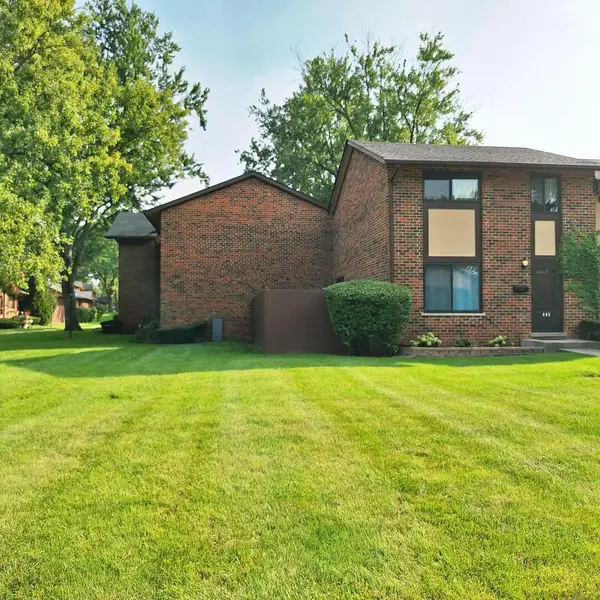
 $429,000Active3 beds 2 baths1,650 sq. ft.
265 Terry Lane, Villa Park, IL 60181
MLS# 12776333Listed by: HOMESMART REALTY GROUP - New
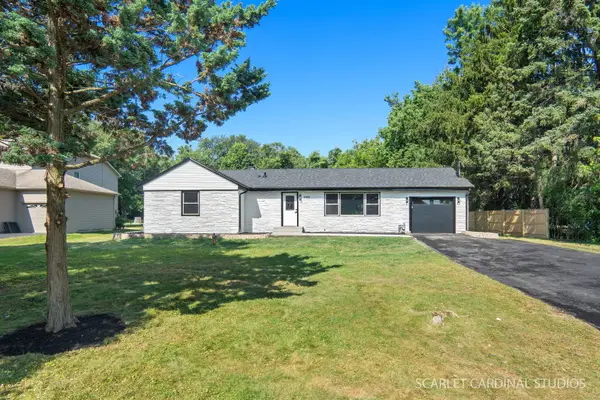
 $324,500Active3 beds 2 baths1,100 sq. ft.
18W085 14th Street, Villa Park, IL 60181
MLS# 12776342Listed by: BEYCOME BROKERAGE REALTY LLC - New
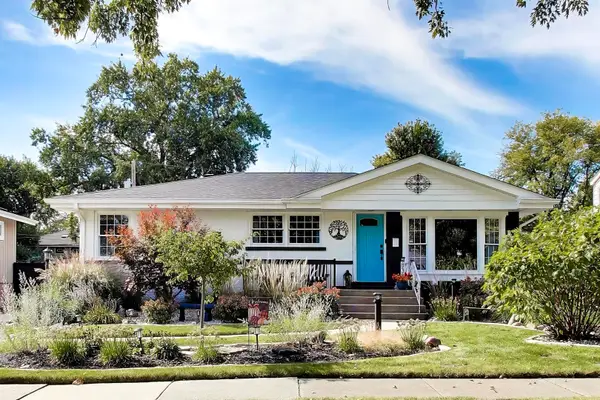
 $469,000Active4 beds 3 baths
0S 652 S Euclid Avenue, Villa Park, IL 60181
MLS# 12776231Listed by: CHICAGOLAND BROKERS, INC - New
 $420,000Active4 beds 2 baths1,233 sq. ft.
838 S Grant Avenue, Villa Park, IL 60181
MLS# 12769496Listed by: @PROPERTIES CHRISTIE'S INTERNATIONAL REAL ESTATE - New
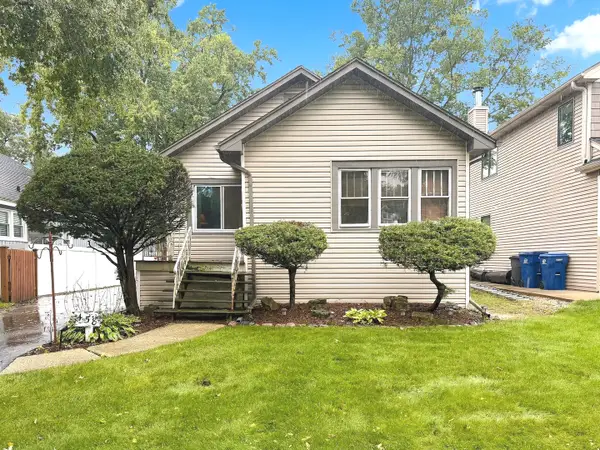 $339,500Active2 beds 2 baths796 sq. ft.
458 S Harvard Avenue, Villa Park, IL 60181
MLS# 12653119Listed by: UNITED REAL ESTATE - CHICAGO - New
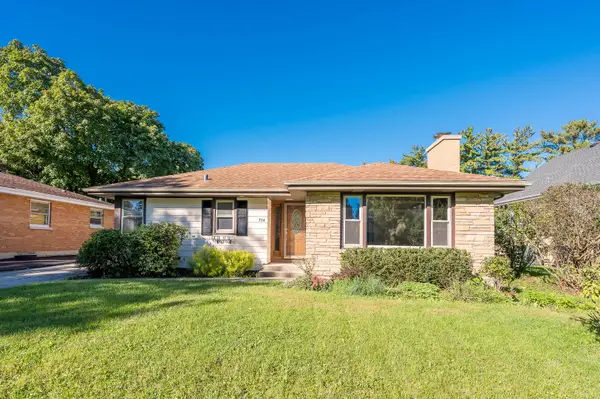 $399,900Active2 beds 1 baths1,491 sq. ft.
714 S Villa Avenue, Villa Park, IL 60181
MLS# 12772744Listed by: GRANDVIEW REALTY, LLC - New
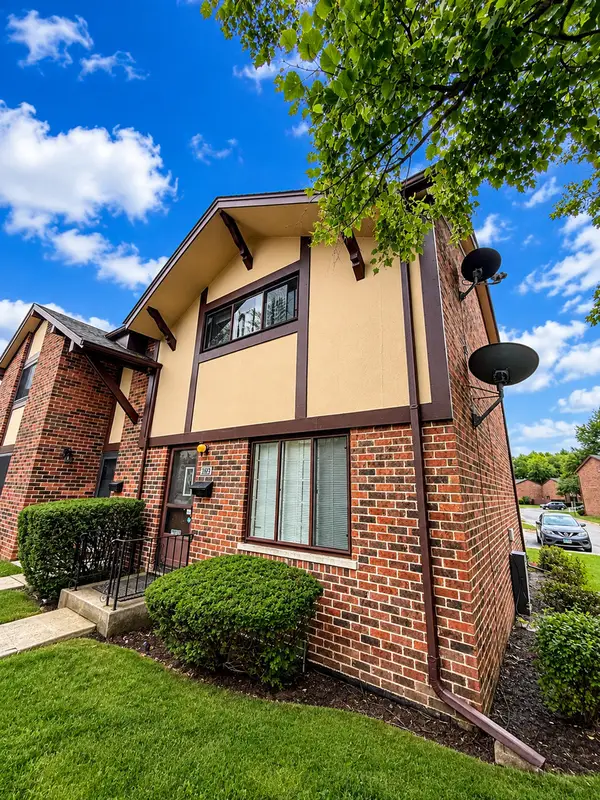 $229,000Active2 beds 2 baths150 sq. ft.
18W123 Kirkland Lane, Villa Park, IL 60181
MLS# 12774783Listed by: REALTY OF AMERICA, LLC - New
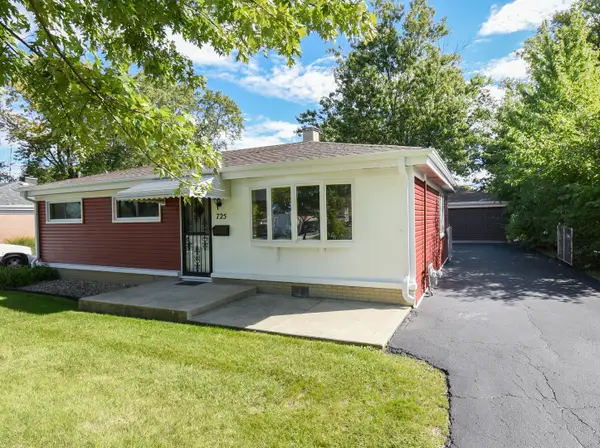 $300,000Active3 beds 1 baths1,073 sq. ft.
725 N Bierman Avenue, Villa Park, IL 60181
MLS# 12773666Listed by: @PROPERTIES CHRISTIE'S INTERNATIONAL REAL ESTATE 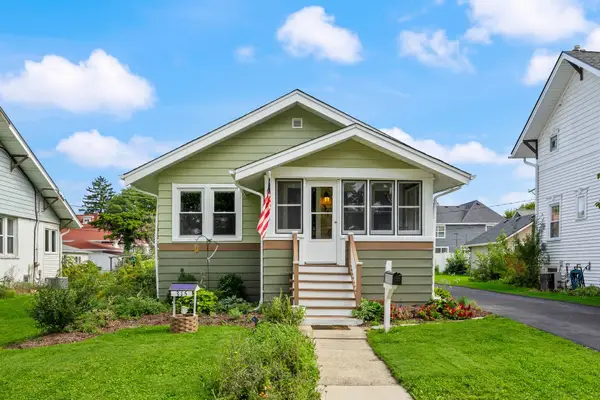 $315,000Pending2 beds 2 baths
315 S Myrtle Avenue, Villa Park, IL 60181
MLS# 12772750Listed by: KELLER WILLIAMS ONECHICAGO


Protect your home and budget from life's surprises with an Assurant Home Warranty, backed by a partner that supports you through every step of homeownership. Explore Plans.
© 2023 - 2026 ERA Franchise Systems LLC. All rights reserved. ERA Franchise Systems LLC fully supports the principles of the Fair Housing Act and the Equal Opportunity Act. ERA, ERA Real Estate powered, and their respective logos are registered service marks of ERA Franchise Systems LLC. Each office is independently owned and operated.