
1805 14 Street, Viola, IL 61486
Local realty services provided by:Results Realty ERA Powered
1805 14 Street,Viola, IL 61486
$95,000
- 2 Beds
- 2 Baths
- 1,376 sq. ft.
- Single family
- Pending
Listed by: sharon esslinger
Office: re/max country crossroads
MLS#:12807559
Source:MLSNI
Price summary
- Price:$95,000
- Price per sq. ft.:$69.04
About this home
Bring your renovation ideas to this 2-bedroom 2-bathroom ranch home w/ 1 car attached garage in Viola, IL.!! Walk inside from your large covered front porch where you will find an open living room, dining room, kitchen, 2 bedrooms & full bath on main level. Walk up attic door off the kitchen. The basement offers the potential to be finished off for additional living space. Hardwood flooring is believed to be beneath the carpet on main level, with its presence & condition unverified. The kitchen cabinet doors remain w/the home just need to be reinstalled. Outside, you have a nice level lot with a shed for additional storage space. The home needs some TLC but a few major improvements are already in place. Windows were updated in 2021, the roof was replaced in 2023 w/complete tear-off. SO MANY POSSIBILITIES with this one, CALL TODAY!
Contact an agent
Home facts
- Year built:1950
- Listing ID #:12807559
- Updated:November 19, 2026 at 03:52 PM
Rooms and interior
- Bedrooms:2
- Total bathrooms:2
- Full bathrooms:2
- Rooms Total:5
- Kitchen Description:Range, Refrigerator
- Basement Description:Full, Unfinished
- Living area:1,376 sq. ft.
Heating and cooling
- Cooling:Central Air
- Heating:Oil
- Central air:Yes
Structure and exterior
- Roof:Asphalt
- Year built:1950
- Building area:1,376 sq. ft.
- Lot area:0.19 Acres
- Architectural Style:Ranch
- Foundation Description:Block
- Levels:1 Story
Schools
- High school:Sherrard High School
- Middle school:Matherville Intermediate
- Elementary school:Winola Elementary School
Utilities
- Water:Public
- Sewer:Public Sewer
Finances and disclosures
- Price:$95,000
- Price per sq. ft.:$69.04
- Tax amount:$2,429 (2025)
Parking
- Total parking spaces:1
- Parking description:Attached Garage, Concrete, Garage
- Garage:Yes
- Garage spaces:1
 Copyright 2026 Midwest Real Estate Data LLC. All rights reserved. The data relating to real estate for sale on this web site comes in part from the Broker Reciprocity Program of the Midwest Real Estate Data LLC. Listing information is deemed reliable but not guaranteed.
New listings near 1805 14 Street
 $450,000Pending3 beds 1 baths1,260 sq. ft.
2531 115th Avenue, Viola, IL 61486
MLS# 12745479Listed by: EXP REALTY $119,900Active4 beds 2 baths1,516 sq. ft.
1802 13th Street, Viola, IL 61486
MLS# 12742456Listed by: GATES AND GABLES REALTY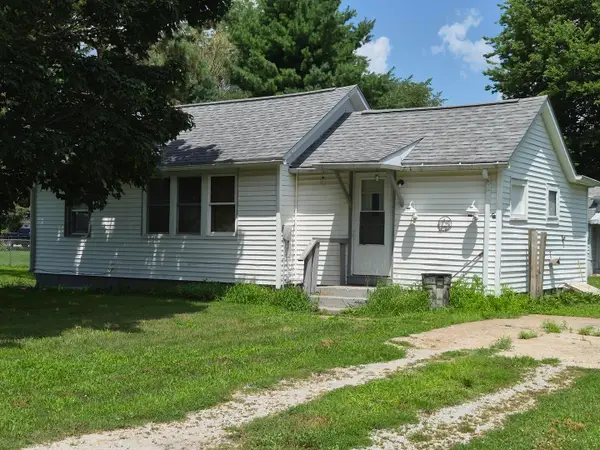 $70,000Active1 beds 1 baths
1405 1405 1/2 S 19 Avenue, Viola, IL 61486
MLS# 12707475Listed by: RE/MAX COUNTRY CROSSROADS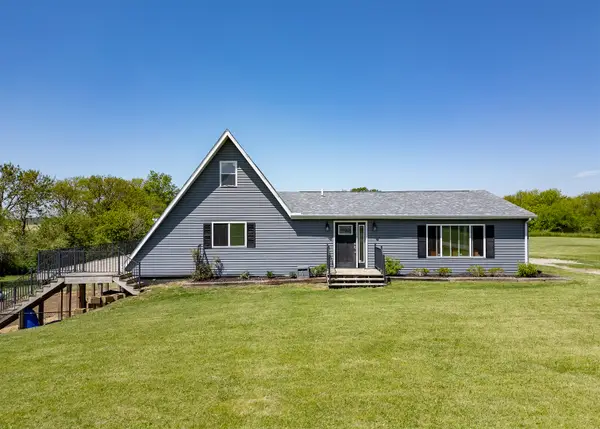 $375,000Pending4 beds 3 baths2,141 sq. ft.
1042 290th Street, Viola, IL 61486
MLS# 12652911Listed by: RE/MAX CONCEPTS MOLINE


Protect your home and budget from life's surprises with an Assurant Home Warranty, backed by a partner that supports you through every step of homeownership. Explore Plans.
© 2023 - 2026 ERA Franchise Systems LLC. All rights reserved. ERA Franchise Systems LLC fully supports the principles of the Fair Housing Act and the Equal Opportunity Act. ERA, ERA Real Estate powered, and their respective logos are registered service marks of ERA Franchise Systems LLC. Each office is independently owned and operated.