
205 Terra Springs Circle, Volo, IL 60020
Local realty services provided by:ERA Naper Realty
205 Terra Springs Circle,Volo, IL 60020
$299,900
- 2 Beds
- 4 Baths
- 1,732 sq. ft.
- Townhouse
- Active
Listed by: virginia opsahl, benjamin opsahl
Office: re/max at home
MLS#:12810836
Source:MLSNI
Price summary
- Price:$299,900
- Price per sq. ft.:$173.15
- Monthly HOA dues:$268
About this home
Welcome to 205 Terrace Springs Circle! This desirable end-unit townhome offers 2 bedrooms, a spacious loft overlooking the main living area, a full finished basement, and a 2-car garage. The bright, open floor plan has a fireplace in the dining area creating a warm and inviting atmosphere. The kitchen features 42-inch cabinetry and flows seamlessly into the main living space. Upstairs, the generously sized primary suite offers a walk-in closet and private bath with a soaking tub and separate walk-in shower. The open loft overlooks the main living area, adding to the home's spacious, airy feel while providing flexible space for a home office or sitting area. Convenient second-floor laundry makes everyday living easy. The full finished basement provides additional living and entertaining space, complete with a full bathroom. Enjoy low association fees and a convenient Volo location close to shopping, dining, and Route 12. A wonderful combination of space, comfort, and convenience!
Contact an agent
Home facts
- Year built:2003
- Subdivision & Development:Terra Springs
- Listing ID #:12810836
- Updated:November 20, 2026 at 01:23 PM
Rooms and interior
- Bedrooms:2
- Total bathrooms:4
- Full bathrooms:3
- Half bathrooms:1
- Rooms Total:7
- Dining Description:Combined With Living Room
- Bathrooms Description:Separate Shower, Soaking Tub
- Kitchen Description:Dishwasher, Disposal, Microwave, Range, Refrigerator
- Basement Description:Finished, Full
- Living area:1,732 sq. ft.
Heating and cooling
- Cooling:Central Air
- Heating:Forced Air, Gas
- Central air:Yes
Structure and exterior
- Roof:Asphalt
- Year built:2003
- Building area:1,732 sq. ft.
- Lot Features:Common Grounds
- Foundation Description:Concrete Perimeter
Schools
- High school:Grant Community High School
- Middle school:Big Hollow Middle School
- Elementary school:Big Hollow Elementary School
Utilities
- Water:Public
- Sewer:Public Sewer
Finances and disclosures
- Price:$299,900
- Price per sq. ft.:$173.15
- Tax amount:$5,576 (2024)
Features and amenities
- Laundry features:Dryer, Washer
- Amenities:CO Detectors, Sump Pump
Parking
- Total parking spaces:2
- Parking description:Asphalt, Attached Garage, Garage
- Garage:Yes
- Garage spaces:2
 Copyright 2026 Midwest Real Estate Data LLC. All rights reserved. The data relating to real estate for sale on this web site comes in part from the Broker Reciprocity Program of the Midwest Real Estate Data LLC. Listing information is deemed reliable but not guaranteed.
New listings near 205 Terra Springs Circle
- Open Sat, 10am to 12pmNew
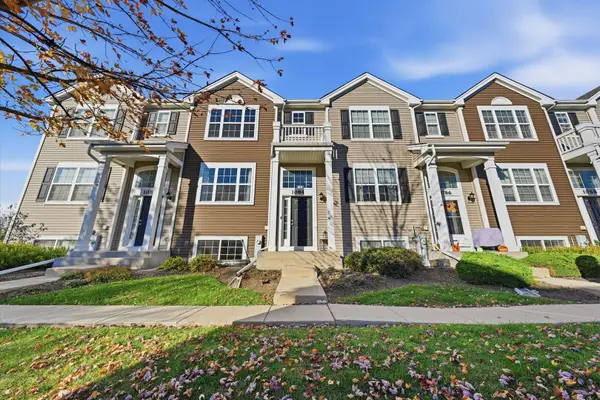 $279,500Active3 beds 3 baths1,736 sq. ft.
1084 Piccolo Lane #1084, Volo, IL 60073
MLS# 12811491Listed by: SERHANT. - Open Sun, 12 to 2pm
 $499,000Active3 beds 2 baths2,400 sq. ft.
Address Withheld By Seller, Volo, IL 60020
MLS# 12793841Listed by: UNDER ONE REALTY  $399,900Pending4 beds 3 baths2,640 sq. ft.
1081 N Cornerstone Drive, Volo, IL 60020
MLS# 12792505Listed by: BARR AGENCY, INC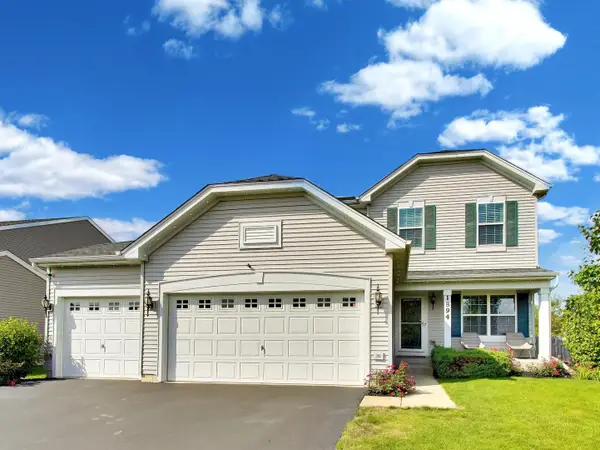 $465,000Active3 beds 4 baths2,500 sq. ft.
1894 Alta Drive, Volo, IL 60020
MLS# 12791426Listed by: COMPASS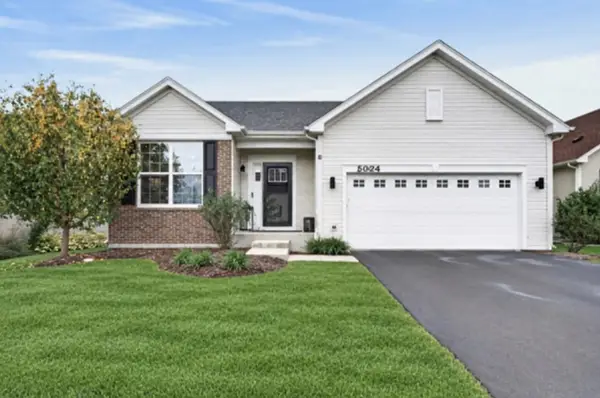 $419,000Active2 beds 2 baths1,428 sq. ft.
2006 Wentworth Drive, Volo, IL 60020
MLS# 12781529Listed by: REDFIN CORPORATION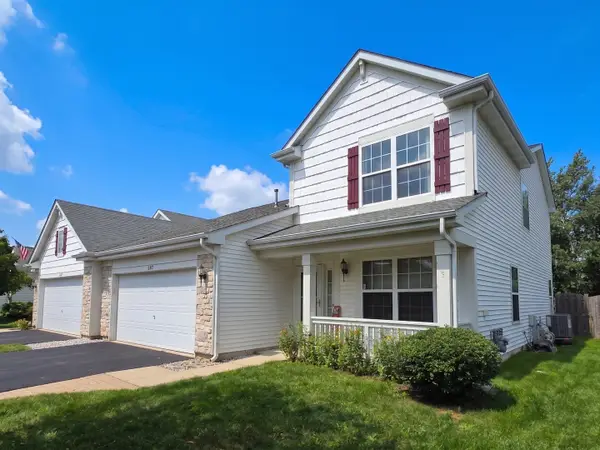 $345,000Pending4 beds 3 baths2,000 sq. ft.
500 Richard Brown Boulevard, Volo, IL 60073
MLS# 12737649Listed by: BERKSHIRE HATHAWAY HOMESERVICES STARCK REAL ESTATE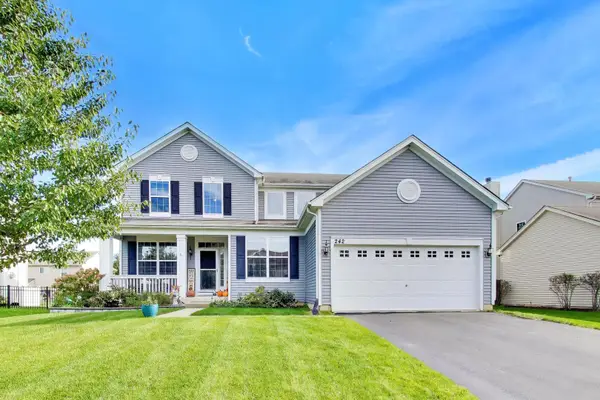 $425,000Pending4 beds 3 baths2,308 sq. ft.
242 Bedford Lane, Volo, IL 60073
MLS# 12771760Listed by: @PROPERTIES CHRISTIE'S INTERNATIONAL REAL ESTATE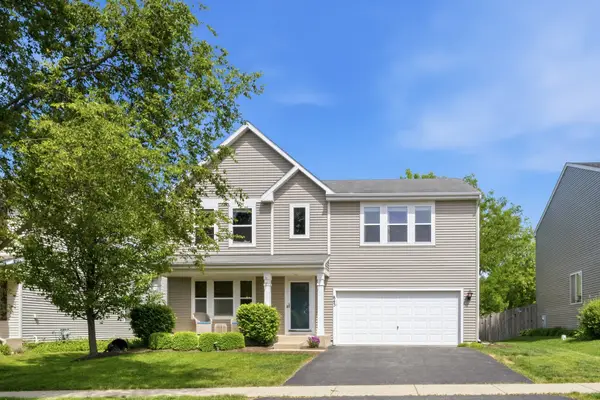 $425,000Active4 beds 3 baths2,480 sq. ft.
843 Brahms Road, Volo, IL 60073
MLS# 12772770Listed by: COMPASS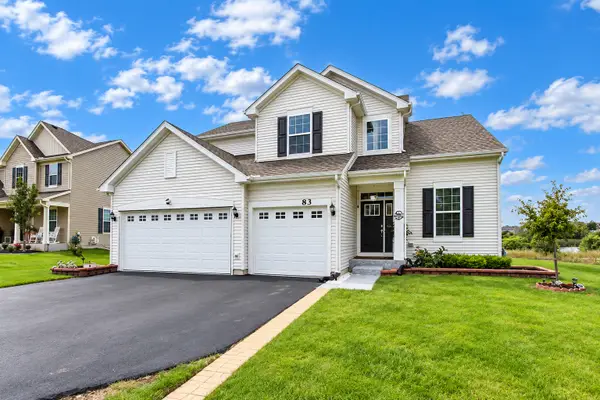 $529,000Active4 beds 3 baths2,612 sq. ft.
83 Stockholm Avenue, Volo, IL 60041
MLS# 12770261Listed by: KELLER WILLIAMS SUCCESS REALTY


Protect your home and budget from life's surprises with an Assurant Home Warranty, backed by a partner that supports you through every step of homeownership. Explore Plans.
© 2023 - 2026 ERA Franchise Systems LLC. All rights reserved. ERA Franchise Systems LLC fully supports the principles of the Fair Housing Act and the Equal Opportunity Act. ERA, ERA Real Estate powered, and their respective logos are registered service marks of ERA Franchise Systems LLC. Each office is independently owned and operated.