
2881 N Augusta Drive, Wadsworth, IL 60083
Local realty services provided by:ERA Naper Realty
2881 N Augusta Drive,Wadsworth, IL 60083
$249,900
- 2 Beds
- 2 Baths
- 1,200 sq. ft.
- Condominium
- Active
Listed by: inga aleksonis
Office: keller williams preferred rlty
MLS#:12758932
Source:MLSNI
Price summary
- Price:$249,900
- Price per sq. ft.:$208.25
- Monthly HOA dues:$245
About this home
Welcome to this exceptionally well-maintained 2-story townhouse nestled in a serene golf course community. This inviting home offers comfortable living and peaceful surroundings. The main level features a light-filled living and dining area with beautiful hardwood floors throughout. The functional kitchen includes convenient built-in laundry for added ease. Step from the dining area onto the spacious balcony-an ideal spot for morning coffee, evening relaxation, or alfresco dining. Upstairs, discover two spacious bedrooms, including a generous primary suite featuring dramatic vaulted ceilings and double closets. A bright full bath with skylight fills the space with natural light. Outside your door, enjoy a picturesque community with tree-lined walking trails surrounded by lush greenery, perfect for morning walks, evening strolls, jogging, or simply enjoying nature. Located in an award-winning school district, this townhouse offers an appealing combination of comfort, convenience, and community living, all complemented by a low HOA fee. Don't wait - call your trusted Realtor today!...
Contact an agent
Home facts
- Year built:1999
- Subdivision & Development:Links at Midlane
- Listing ID #:12758932
- Updated:September 15, 2026 at 11:10 AM
Rooms and interior
- Bedrooms:2
- Total bathrooms:2
- Full bathrooms:1
- Half bathrooms:1
- Rooms Total:5
- Dining Description:Combined With Living Room
- Kitchen Description:Dishwasher, Range, Refrigerator
- Living area:1,200 sq. ft.
Heating and cooling
- Cooling:Central Air
- Heating:Forced Air, Natural Gas
- Central air:Yes
Structure and exterior
- Roof:Asphalt
- Year built:1999
- Building area:1,200 sq. ft.
- Lot Features:Common Grounds
- Exterior Features:Balcony
- Foundation Description:Concrete Perimeter
Schools
- High school:Warren Township High School
- Middle school:Viking Middle School
- Elementary school:Spaulding School
Utilities
- Water:Lake Michigan, Public
- Sewer:Public Sewer
Finances and disclosures
- Price:$249,900
- Price per sq. ft.:$208.25
- Tax amount:$6,353 (2025)
Features and amenities
- Laundry features:Dryer, Washer
Parking
- Total parking spaces:2
- Parking description:Asphalt, Attached Garage, Garage
- Garage:Yes
- Garage spaces:2
 Copyright 2026 Midwest Real Estate Data LLC. All rights reserved. The data relating to real estate for sale on this web site comes in part from the Broker Reciprocity Program of the Midwest Real Estate Data LLC. Listing information is deemed reliable but not guaranteed.
New listings near 2881 N Augusta Drive
- New
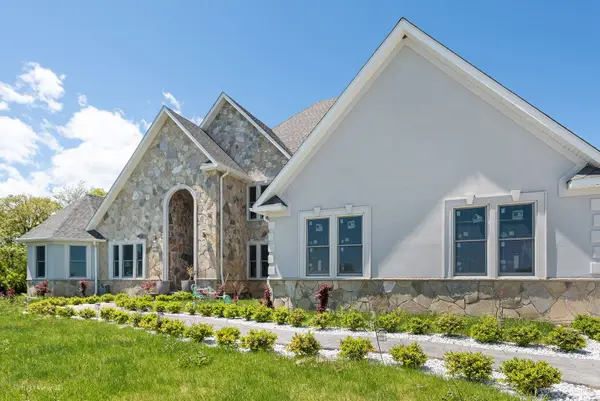 $1,099,000Active6 beds 6 baths9,970 sq. ft.
38148 N Helena Lane, Wadsworth, IL 60083
MLS# 12759132Listed by: RE/MAX CITY - New
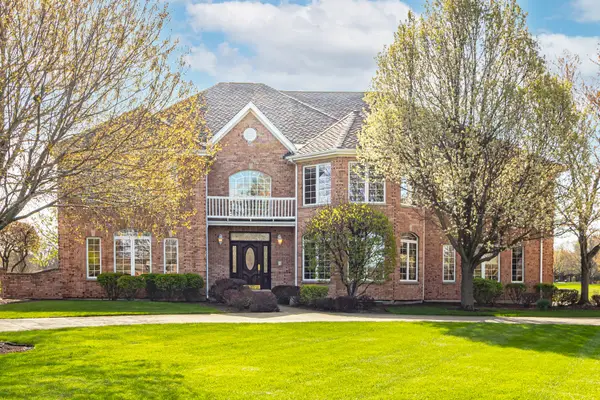 $1,050,000Active4 beds 5 baths5,079 sq. ft.
37181 N Fox Hill Drive, Wadsworth, IL 60083
MLS# 12753706Listed by: RE/MAX TOP PERFORMERS  $300,000Pending3 beds 2 baths1,798 sq. ft.
14575 W Country Lane Drive, Wadsworth, IL 60083
MLS# 12721134Listed by: BERKSHIRE HATHAWAY HOMESERVICES CHICAGO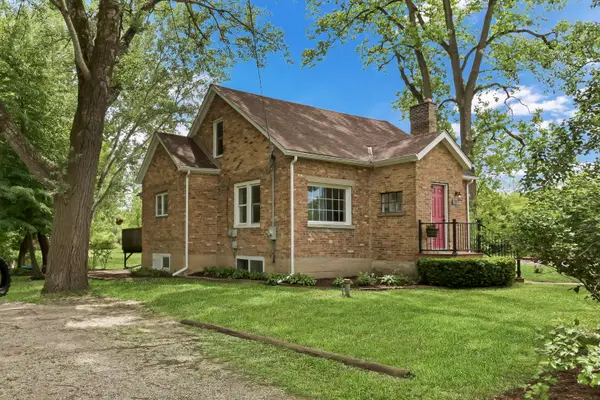 $389,000Active3 beds 2 baths1,624 sq. ft.
13719 W Wadsworth Road, Wadsworth, IL 60083
MLS# 12748772Listed by: KELLER WILLIAMS NORTH SHORE WEST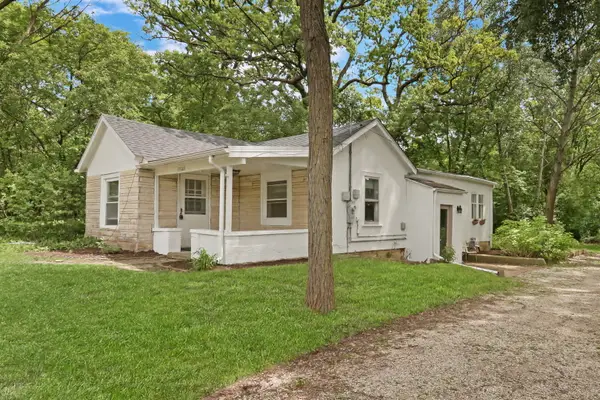 $215,000Active2 beds 1 baths876 sq. ft.
13701 Wadsworth Road, Wadsworth, IL 60083
MLS# 12748780Listed by: KELLER WILLIAMS NORTH SHORE WEST $399,900Active3 beds 3 baths1,379 sq. ft.
38604 N Magnolia Avenue, Wadsworth, IL 60083
MLS# 12746570Listed by: WULF PROPERTIES REALTY CORP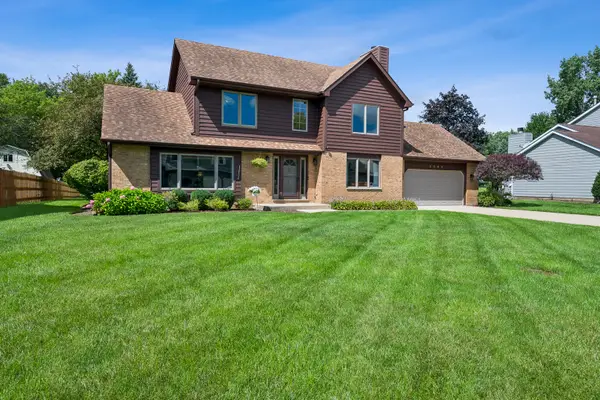 $409,900Pending3 beds 3 baths2,118 sq. ft.
3080 Mini Drive, Wadsworth, IL 60083
MLS# 12736251Listed by: HOMESMART CONNECT LLC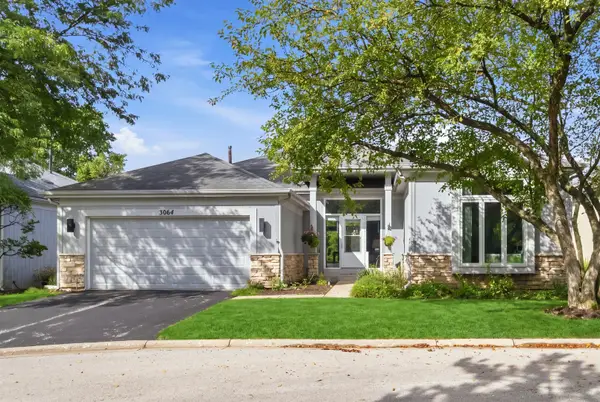 $350,000Pending3 beds 3 baths3,143 sq. ft.
3064 N Southern Hills Drive, Wadsworth, IL 60083
MLS# 12730777Listed by: COMPASS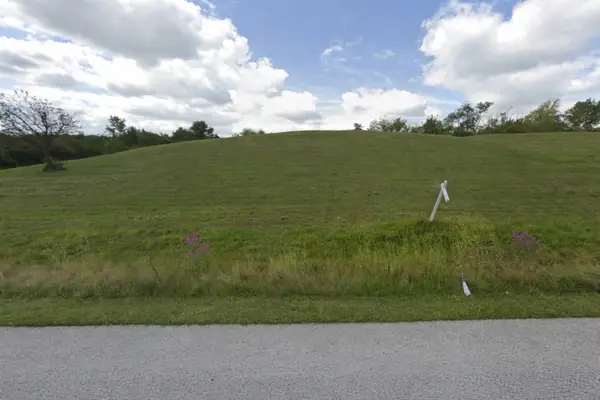 $124,000Active4.57 Acres
39600 Orchard Bluff Lane, Wadsworth, IL 60083
MLS# 12734140Listed by: RE/MAX MI CASA


Protect your home and budget from life's surprises with an Assurant Home Warranty, backed by a partner that supports you through every step of homeownership. Explore Plans.
© 2023 - 2026 ERA Franchise Systems LLC. All rights reserved. ERA Franchise Systems LLC fully supports the principles of the Fair Housing Act and the Equal Opportunity Act. ERA, ERA Real Estate powered, and their respective logos are registered service marks of ERA Franchise Systems LLC. Each office is independently owned and operated.