
3064 N Southern Hills Drive, Wadsworth, IL 60083
Local realty services provided by:ERA Partners
Listed by: matthew messel, nicholas blackshaw
Office: compass
MLS#:12730777
Source:MLSNI
Price summary
- Price:$350,000
- Price per sq. ft.:$111.36
- Monthly HOA dues:$288
About this home
Welcome to 3064 N Southern Hills Drive, a charming ranch home nestled on a quiet cul-de-sac in The Villas at Midlane in Wadsworth. This well-maintained 2+1 bedroom, 2.5-bathroom residence offers comfortable one-level living with a thoughtfully designed floor plan and inviting living spaces. The family room features a cozy fireplace, recessed lighting, and sliding glass doors that open to the patio, where you can enjoy beautiful backyard views and peaceful surroundings. Recessed lighting throughout the home adds a modern touch, while the kitchen offers excellent functionality with a double oven installed in 2021 and a new garbage disposal installed in 2020. The spacious primary suite features a private bath with a skylight that fills the space with natural light. The partial basement expands the living space with an additional bedroom and half bath, along with excellent potential for recreation, storage, or hobby space. An attached 2-car garage provides convenient parking and additional storage. Recent updates include a new A/C installed in 2026, new main and backup sump pumps and Renewal by Andersen windows installed in 2019. This home offers the opportunity to make it your own while enjoying the ease of ranch-style living in a desirable setting. Nestled between Sedge Meadow and Waukegan Savanna Forest Preserves, the location offers a wonderful connection to nature and outdoor recreation, while Midlane Country Club Golf Course is just nearby. Enjoy convenient access to Gurnee's shopping, dining, and entertainment, along with easy access to Interstate 94 for commuting. This inviting home combines comfort, convenience, and a beautiful natural setting....
Contact an agent
Home facts
- Year built:1996
- Subdivision & Development:Villas at Midlane
- Listing ID #:12730777
- Updated:August 20, 2026 at 11:36 PM
Rooms and interior
- Bedrooms:3
- Total bathrooms:3
- Full bathrooms:2
- Half bathrooms:1
- Rooms Total:10
- Dining Description:Breakfast Room, Combined With Living Room
- Bathrooms Description:Double Sinks, Separate Shower
- Kitchen Description:Cooktop, Dishwasher, Disposal, Double Oven, Microwave, Refrigerator
- Basement Description:Egress Window, Partial, Partially Finished
- Living area:3,143 sq. ft.
Heating and cooling
- Cooling:Central Air
- Heating:Forced Air, Natural Gas
- Central air:Yes
Structure and exterior
- Roof:Asphalt
- Year built:1996
- Building area:3,143 sq. ft.
- Lot area:0.12 Acres
- Lot Features:Cul-De-Sac
- Architectural Style:Traditional
- Foundation Description:Concrete Perimeter
- Levels:2 Story
Schools
- High school:Warren Township High School
- Middle school:Viking Middle School
- Elementary school:Spaulding School
Utilities
- Water:Public
- Sewer:Public Sewer
Finances and disclosures
- Price:$350,000
- Price per sq. ft.:$111.36
- Tax amount:$10,432 (2025)
Features and amenities
- Laundry features:Dryer, Washer
Parking
- Total parking spaces:2
- Parking description:Asphalt, Attached Garage, Garage
- Garage:Yes
- Garage spaces:2
 Copyright 2026 Midwest Real Estate Data LLC. All rights reserved. The data relating to real estate for sale on this web site comes in part from the Broker Reciprocity Program of the Midwest Real Estate Data LLC. Listing information is deemed reliable but not guaranteed. MLSNI Member Broker: Frank Scibior
New listings near 3064 N Southern Hills Drive
- New
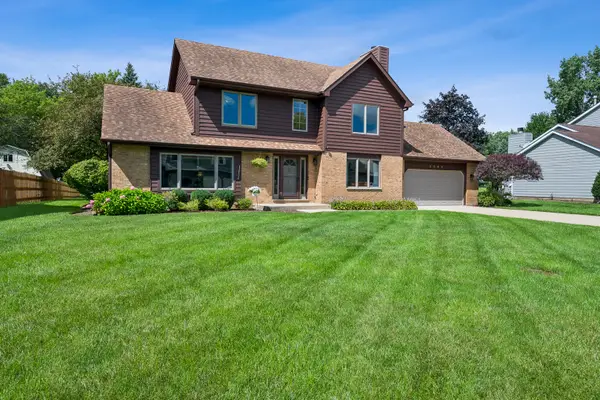 $409,900Active3 beds 3 baths2,118 sq. ft.
3080 Mini Drive, Wadsworth, IL 60083
MLS# 12736251Listed by: HOMESMART CONNECT LLC - New
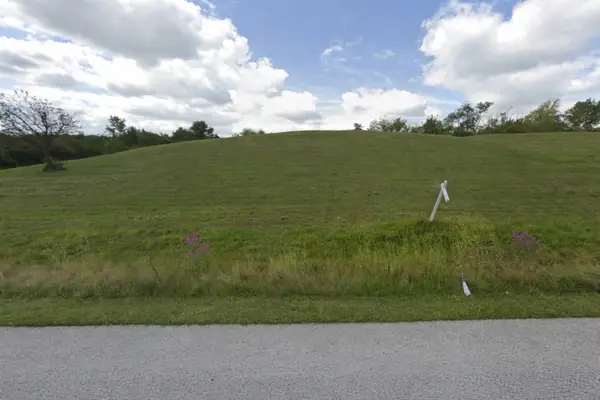 $124,000Active4.57 Acres
39600 Orchard Bluff Lane, Wadsworth, IL 60083
MLS# 12734140Listed by: RE/MAX MI CASA - Open Sat, 11am to 1pmNew
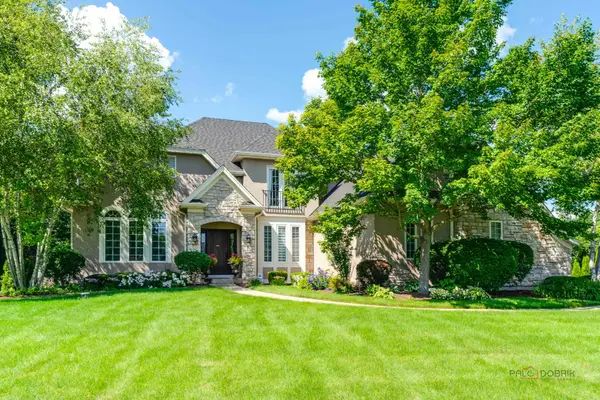 $799,900Active5 beds 5 baths3,233 sq. ft.
39598 Orchard Bluff Lane, Wadsworth, IL 60083
MLS# 12733142Listed by: RE/MAX TOP PERFORMERS - New
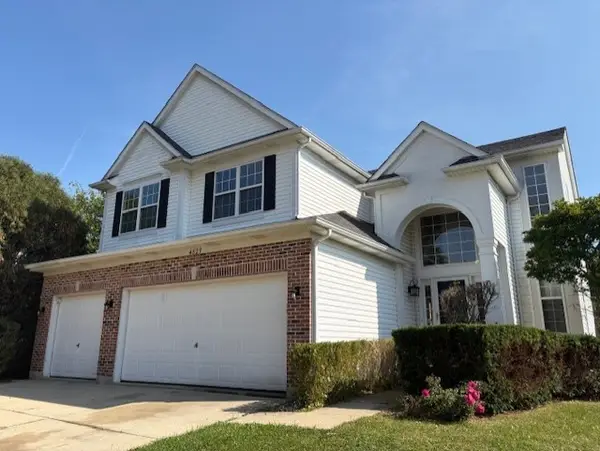 $395,000Active4 beds 3 baths2,737 sq. ft.
4827 W Pebble Beach Drive, Wadsworth, IL 60083
MLS# 12732833Listed by: CHICAGO AREA REALTY INC - New
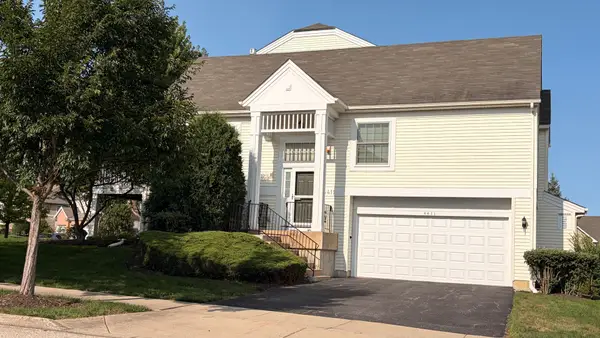 $297,000Active2 beds 3 baths1,207 sq. ft.
4411 Sawgrass Boulevard #133-1, Wadsworth, IL 60083
MLS# 12726899Listed by: VILLAGE REALTY  $1,395,000Active5 beds 6 baths6,465 sq. ft.
37132 N Black Velvet Lane, Wadsworth, IL 60083
MLS# 12728127Listed by: RE/MAX PLAZA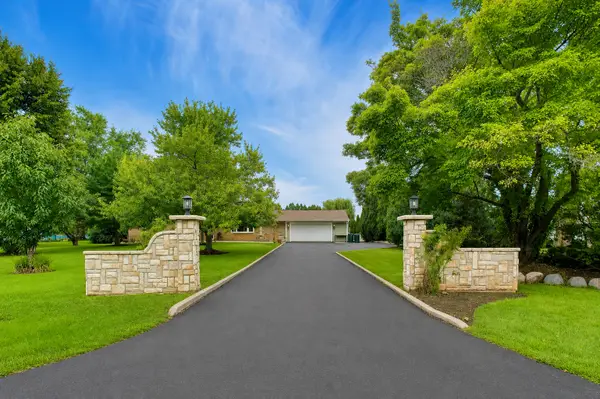 $439,900Pending4 beds 3 baths3,000 sq. ft.
2940 Valley View Road, Gurnee, IL 60031
MLS# 12725576Listed by: @PROPERTIES CHRISTIE'S INTERNATIONAL REAL ESTATE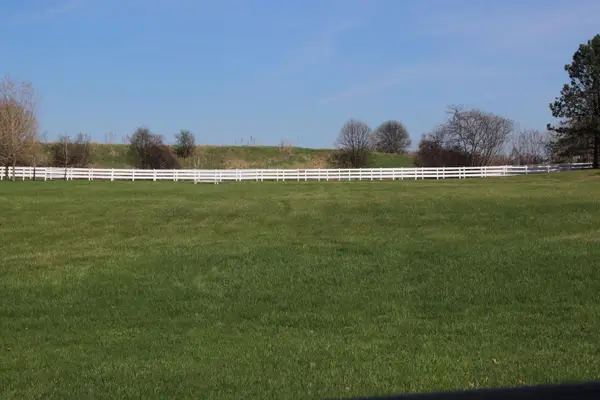 $150,000Active2.34 Acres
36537 N Fox Hill Drive, Wadsworth, IL 60083
MLS# 12726484Listed by: RE/MAX PLAZA $370,000Pending3 beds 2 baths2,177 sq. ft.
3240 Mini Drive, Wadsworth, IL 60083
MLS# 12710078Listed by: COMPASS


Protect your home and budget from life's surprises with an Assurant Home Warranty, backed by a partner that supports you through every step of homeownership. Explore Plans.
© 2023 - 2026 ERA Franchise Systems LLC. All rights reserved. ERA Franchise Systems LLC fully supports the principles of the Fair Housing Act and the Equal Opportunity Act. ERA, ERA Real Estate powered, and their respective logos are registered service marks of ERA Franchise Systems LLC. Each office is independently owned and operated.