
3080 Mini Drive, Wadsworth, IL 60083
Local realty services provided by:ERA Partners
3080 Mini Drive,Wadsworth, IL 60083
$409,900
- 3 Beds
- 3 Baths
- - sq. ft.
- Single family
- Sold
Listed by: greg cisek
Office: homesmart connect llc.
MLS#:12736251
Source:MLSNI
Sorry, we are unable to map this address
Price summary
- Price:$409,900
About this home
Wonderful well groomed, maincured & immaculate 2 story contemporary home in Midlane Country Club Estates that sits on a approx 1/3 acre lot. Bright & cheery T/O with spacious rooms & desirable floorplan. Comfortable living & dining rooms. Recently refreshed country type kitchen with breakfast island bar w/quartz counters & separate eating area. Big pantry closet & sliders to charming backyard with an aggregate patio & mature trees. Oversized 16 x 12 shed w/overhead garage door recently resided & a new roof. Family room with gas fireplace & beautiful flooring. Laundry room on first level. Master bedroom en-suite is huge with full bath & walk-in closet. Partially finished basement with a 2nd family room, storage room and a utility room area. New furnace and A/C - 2026. This home has many updated oversized windows T/O. Some Updated flooring on main level.. All window treatments stay. Deeper garage with extra storage space. This home is in move-in condition & ready for you!
Contact an agent
Home facts
- Year built:1987
- Subdivision & Development:Midlane Country Club Estates
- Listing ID #:12736251
- Updated:October 05, 2026 at 09:51 PM
Rooms and interior
- Bedrooms:3
- Total bathrooms:3
- Full bathrooms:2
- Half bathrooms:1
- Rooms Total:8
- Dining Description:L-Shaped
- Kitchen Description:Dishwasher, Disposal, Microwave, Range, Range Hood, Refrigerator
- Basement Description:Full, Partially Finished
Heating and cooling
- Cooling:Central Air
- Heating:Forced Air, Natural Gas
- Central air:Yes
Structure and exterior
- Roof:Asphalt
- Year built:1987
- Architectural Style:Contemporary
- Foundation Description:Concrete Perimeter
- Levels:2 Story
Schools
- High school:Warren Township High School
- Middle school:Spaulding School
- Elementary school:Viking Middle School
Utilities
- Water:Lake Michigan
- Sewer:Public Sewer
Finances and disclosures
- Price:$409,900
- Tax amount:$10,496 (2025)
Features and amenities
- Laundry features:Dryer, Washer
- Amenities:CO Detectors, Ceiling Fan(s), Sump Pump, TV-Cable
Parking
- Total parking spaces:2
- Parking description:Attached Garage, Concrete, Garage
- Garage:Yes
- Garage spaces:2
 Copyright 2026 Midwest Real Estate Data LLC. All rights reserved. The data relating to real estate for sale on this web site comes in part from the Broker Reciprocity Program of the Midwest Real Estate Data LLC. Listing information is deemed reliable but not guaranteed. MLSNI Member Broker: Frank Scibior
New listings near 3080 Mini Drive
- New
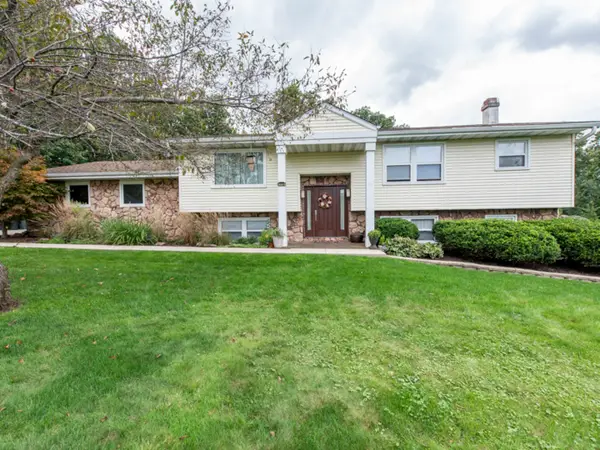 $399,900Active4 beds 3 baths1,368 sq. ft.
38970 N Northwoods Drive, Wadsworth, IL 60083
MLS# 12776006Listed by: CENTURY 21 CIRCLE - New
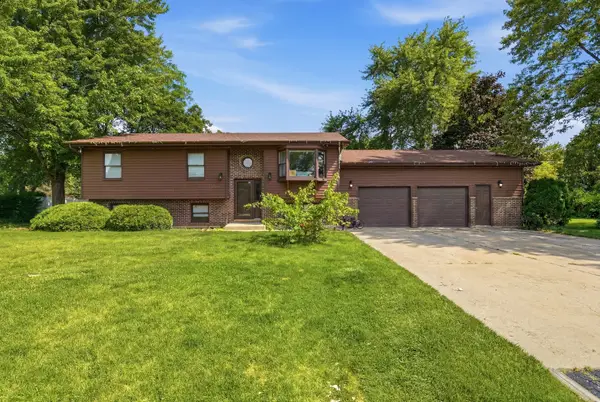 $354,000Active5 beds 3 baths2,310 sq. ft.
13080 W 28th Street, Zion, IL 60099
MLS# 12775326Listed by: COMPASS - New
 $525,000Active4 beds 5 baths4,452 sq. ft.
3016 Monterey Lane, Wadsworth, IL 60083
MLS# 12773401Listed by: COMPASS - New
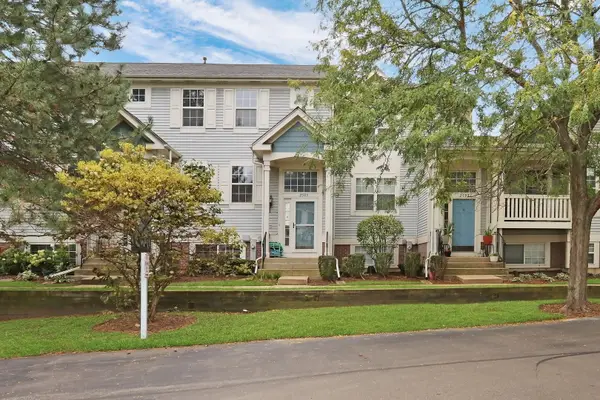 $229,900Active2 beds 2 baths1,431 sq. ft.
2595 N Augusta Drive, Wadsworth, IL 60083
MLS# 12768310Listed by: RE/MAX PLAZA - New
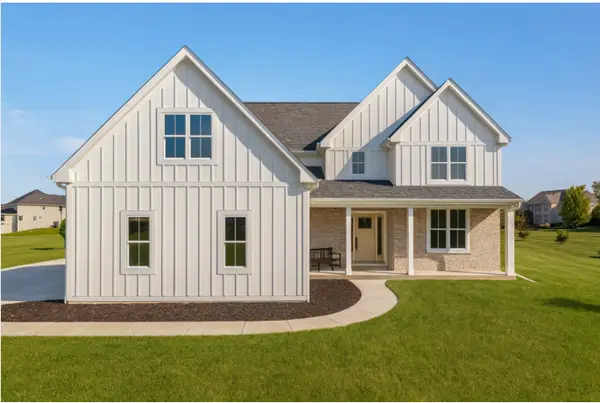 $1,054,000Active4 beds 4 baths3,293 sq. ft.
14705 W Concord Court, Wadsworth, IL 60083
MLS# 12771176Listed by: KELLER WILLIAMS NORTH SHORE WEST 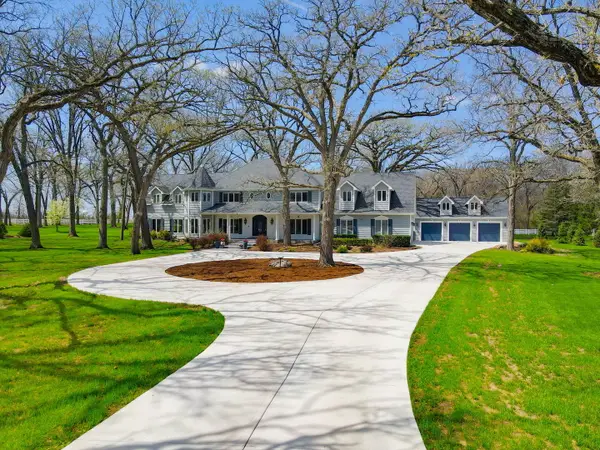 $1,345,000Pending5 beds 6 baths6,465 sq. ft.
37132 N Black Velvet Lane, Wadsworth, IL 60083
MLS# 12766731Listed by: RE/MAX PLAZA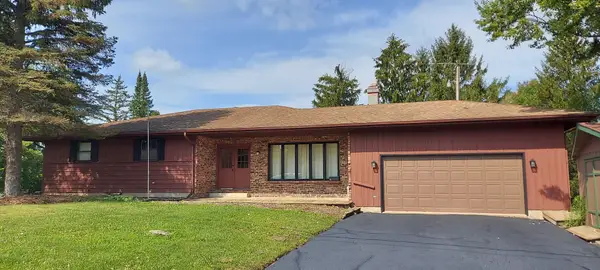 $415,000Active4 beds 3 baths1,582 sq. ft.
38604 N Waveland Avenue, Wadsworth, IL 60083
MLS# 12763650Listed by: PRELLO REALTY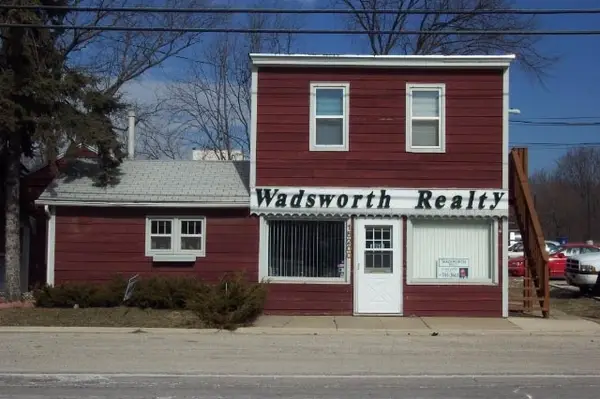 $350,000Active4 beds 3 baths
15200 W Wadsworth Road, Wadsworth, IL 60083
MLS# 12764657Listed by: WADSWORTH REALTY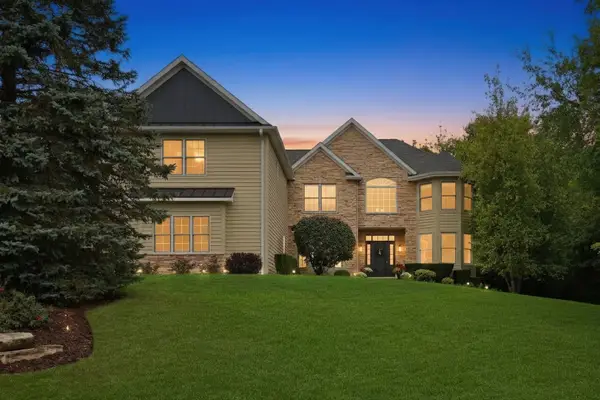 $899,900Active5 beds 6 baths4,358 sq. ft.
39675 Orchard Bluff Lane, Wadsworth, IL 60083
MLS# 12763936Listed by: KELLER WILLIAMS NORTH SHORE WEST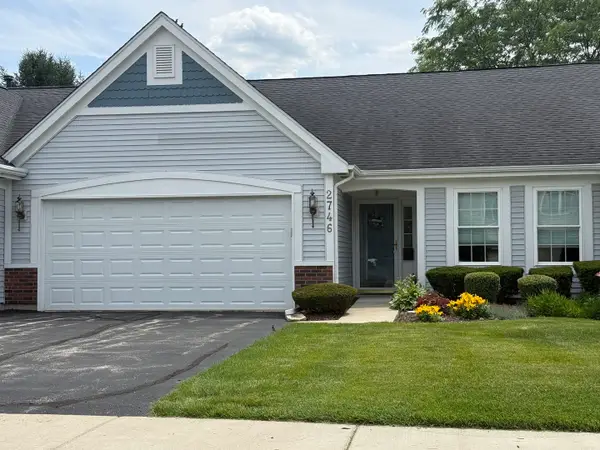 $331,000Active3 beds 2 baths2,679 sq. ft.
2746 N Augusta Drive, Wadsworth, IL 60083
MLS# 12762849Listed by: BAIRD & WARNER


Protect your home and budget from life's surprises with an Assurant Home Warranty, backed by a partner that supports you through every step of homeownership. Explore Plans.
© 2023 - 2026 ERA Franchise Systems LLC. All rights reserved. ERA Franchise Systems LLC fully supports the principles of the Fair Housing Act and the Equal Opportunity Act. ERA, ERA Real Estate powered, and their respective logos are registered service marks of ERA Franchise Systems LLC. Each office is independently owned and operated.