
39598 Orchard Bluff Lane, Wadsworth, IL 60083
Local realty services provided by:ERA Naper Realty
39598 Orchard Bluff Lane,Wadsworth, IL 60083
$799,900
- 5 Beds
- 5 Baths
- 3,233 sq. ft.
- Single family
- Pending
Listed by: jane lee
Office: re/max top performers
MLS#:12733142
Source:MLSNI
Price summary
- Price:$799,900
- Price per sq. ft.:$247.42
- Monthly HOA dues:$33.33
About this home
Beautiful MOVE-IN READY Opportunity! Welcome to this exceptional 5-bedroom, 3 full and 2 half-bath residence set on a picturesque 1.27-acre lot, offering the perfect blend of luxury, comfort, and everyday functionality. From the moment you arrive, this impressive home captivates with its timeless curb appeal, expansive grounds, and thoughtfully designed open-concept floor plan ideal for both entertaining and modern living. Step inside to a grand two-story foyer that sets the tone for the elegant interiors found throughout the home. Sunlight pours into the bright and inviting living room, while the separate formal dining room provides the perfect setting for family gatherings, holiday celebrations, and dinner parties. The beautifully remodeled kitchen serves as the true heart of the home and is sure to impress even the most discerning chef. Featuring stunning quartz countertops, premium stainless-steel appliances, a coveted Wolf gas range, dual stainless-steel sinks, and a large center island with breakfast bar seating, this space is as functional as it is stylish. The adjacent eating area offers serene backyard views and an ideal spot for casual dining and morning coffee. Flowing seamlessly from the kitchen is the expansive family room, designed for comfortable everyday living and effortless entertaining. Anchored by a cozy fireplace and complete with a dry bar, this inviting space also offers direct access to the outdoor deck, creating the perfect indoor-outdoor lifestyle experience. The main level also features a highly desirable fifth bedroom with its own private ensuite bath, making it ideal for guests, in-laws, or an au pair arrangement. A spacious laundry room and conveniently located half bath complete the first floor. Upstairs, the luxurious primary suite serves as a private retreat. This spacious and light-filled sanctuary features its own fireplace, a large walk-in closet, and a spa-inspired ensuite bath with dual vanities, a whirlpool tub, and a separate shower designed for ultimate relaxation. Three additional generously sized bedrooms and a full hallway bath provide ample space for family and guests alike. The finished lower level expands the home's living and entertaining possibilities with a large recreational room, dedicated exercise area, stylish bar space, and an additional half bath, perfect for movie nights, game days, fitness, or hosting gatherings year-round. Step outside to enjoy the beautifully landscaped backyard oasis. The deck and pergola create an ideal setting for outdoor entertaining, complete with built-in Bluetooth speakers and ambient lighting for unforgettable evenings with family and friends. Whether relaxing outdoors or hosting summer gatherings, this property offers space and privacy rarely found. Beautifully maintained and thoughtfully enhanced, the home features a new roof and gutters (2025), newer HVAC (2024), a new water heater (2026), and numerous additional updates, providing the perfect combination of style, comfort, and peace of mind. Additional premium features include a heated 3-car garage with epoxy flooring, a Kohler whole-house generator for added peace of mind, generous storage throughout, and a setting that combines tranquility with everyday convenience. This extraordinary home truly offers the perfect balance of elegance, comfort, and modern amenities in a spectacular setting....
Contact an agent
Home facts
- Year built:2001
- Listing ID #:12733142
- Updated:September 30, 2026 at 11:28 AM
Rooms and interior
- Bedrooms:5
- Total bathrooms:5
- Full bathrooms:3
- Half bathrooms:2
- Rooms Total:12
- Dining Description:Eating Area, Separate Dining Room
- Bathrooms Description:Double Sinks, Soaking Tub
- Kitchen Description:Dishwasher, Disposal, Microwave, Range, Range Hood, Refrigerator, Stainless Steel Appliance(s), Wine Refrigerator
- Basement Description:Finished, Full
- Living area:3,233 sq. ft.
Heating and cooling
- Cooling:Central Air
- Heating:Forced Air, Natural Gas
- Central air:Yes
Structure and exterior
- Year built:2001
- Building area:3,233 sq. ft.
- Lot area:1.27 Acres
- Lot Features:Landscaped
- Levels:2 Story
Schools
- High school:Warren Township High School
- Middle school:Millburn C C School
- Elementary school:Millburn C C School
Finances and disclosures
- Price:$799,900
- Price per sq. ft.:$247.42
- Tax amount:$17,498 (2025)
Features and amenities
- Laundry features:Dryer, Washer
- Amenities:Backup Sump Pump, CO Detectors, Ceiling Fan(s), Central Vacuum, Generator, Radon Mitigation System, Security System, Sprinkler-Lawn, Sump Pump, Water-Softener Owned
Parking
- Total parking spaces:3
- Parking description:Asphalt, Attached Garage, Garage
- Garage:Yes
- Garage spaces:3
 Copyright 2026 Midwest Real Estate Data LLC. All rights reserved. The data relating to real estate for sale on this web site comes in part from the Broker Reciprocity Program of the Midwest Real Estate Data LLC. Listing information is deemed reliable but not guaranteed.
New listings near 39598 Orchard Bluff Lane
- New
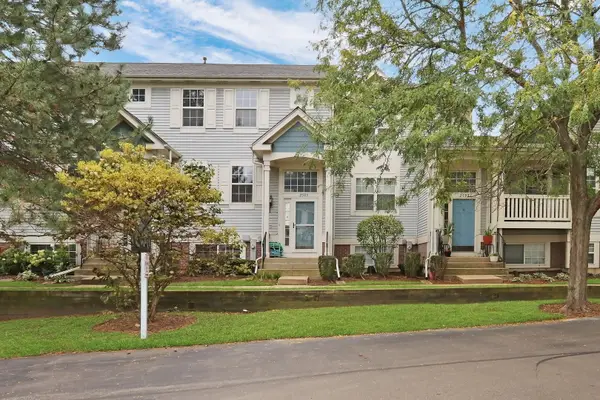 $229,900Active2 beds 2 baths1,431 sq. ft.
2595 N Augusta Drive, Wadsworth, IL 60083
MLS# 12768310Listed by: RE/MAX PLAZA - New
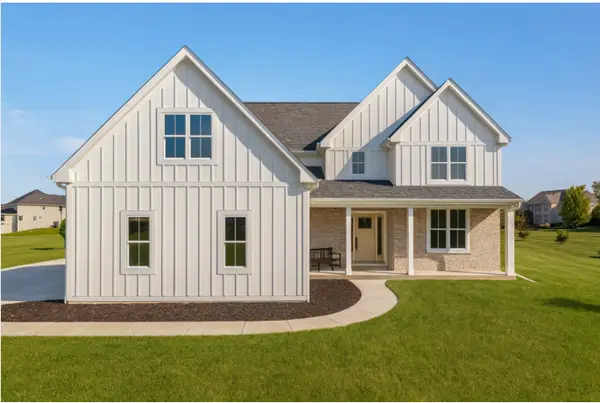 $1,054,000Active4 beds 4 baths3,293 sq. ft.
14705 W Concord Court, Wadsworth, IL 60083
MLS# 12771176Listed by: KELLER WILLIAMS NORTH SHORE WEST - New
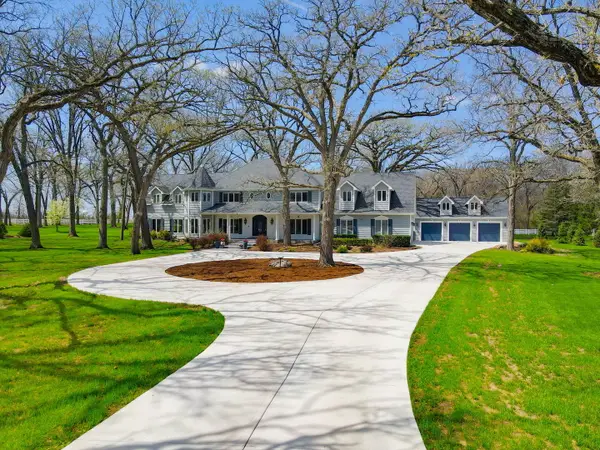 $1,345,000Active5 beds 6 baths6,465 sq. ft.
37132 N Black Velvet Lane, Wadsworth, IL 60083
MLS# 12766731Listed by: RE/MAX PLAZA - Open Sat, 12 to 4pmNew
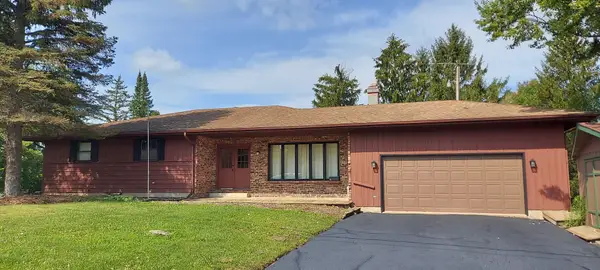 $415,000Active4 beds 3 baths1,582 sq. ft.
38604 N Waveland Avenue, Wadsworth, IL 60083
MLS# 12763650Listed by: PRELLO REALTY - New
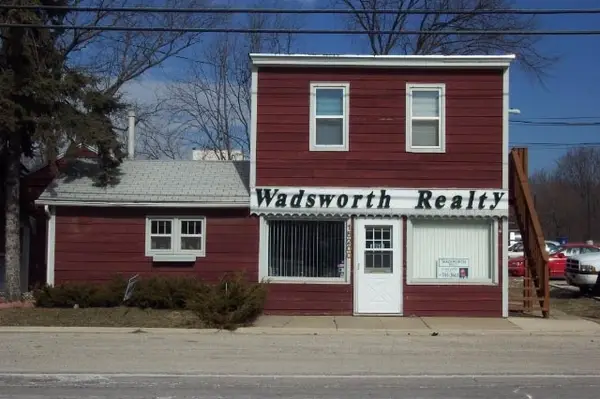 $350,000Active4 beds 3 baths
15200 W Wadsworth Road, Wadsworth, IL 60083
MLS# 12764657Listed by: WADSWORTH REALTY 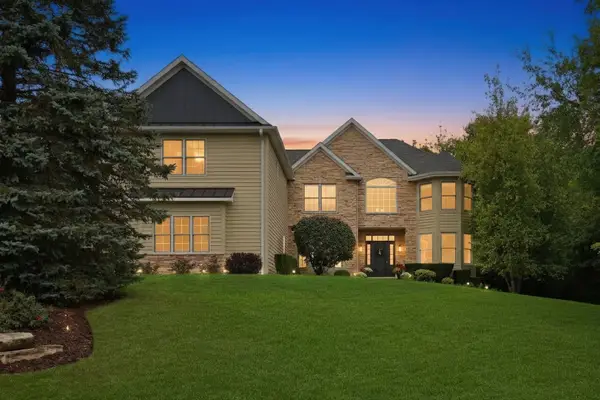 $899,900Active5 beds 6 baths4,358 sq. ft.
39675 Orchard Bluff Lane, Wadsworth, IL 60083
MLS# 12763936Listed by: KELLER WILLIAMS NORTH SHORE WEST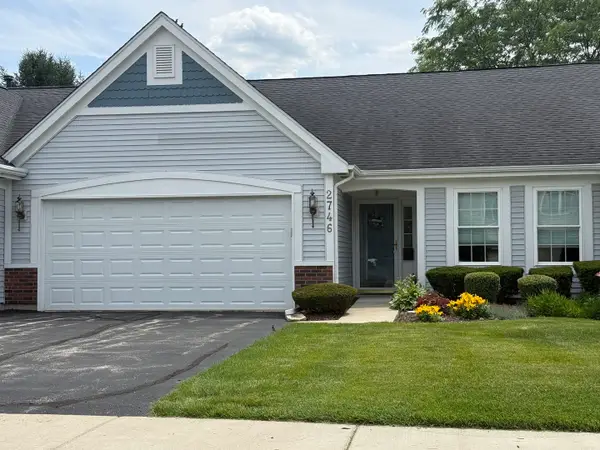 $331,000Active3 beds 2 baths2,679 sq. ft.
2746 N Augusta Drive, Wadsworth, IL 60083
MLS# 12762849Listed by: BAIRD & WARNER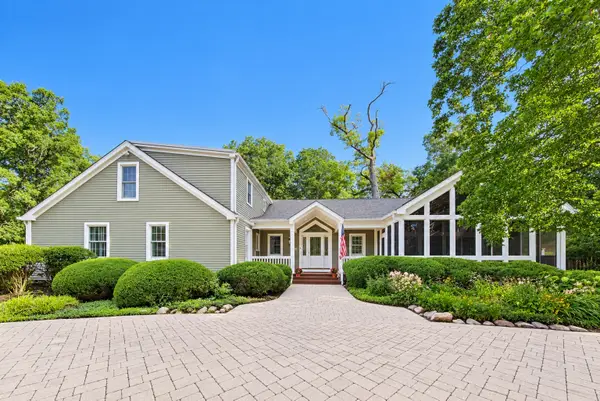 $825,000Pending4 beds 4 baths3,565 sq. ft.
39545 N Mill Creek Road, Wadsworth, IL 60083
MLS# 12760751Listed by: HOMESMART CONNECT LLC $225,900Active2 beds 2 baths1,200 sq. ft.
2881 N Augusta Drive, Wadsworth, IL 60083
MLS# 12758932Listed by: KELLER WILLIAMS PREFERRED RLTY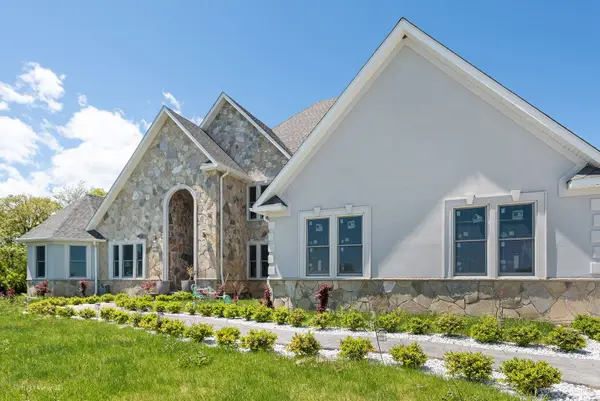 $1,099,000Active6 beds 6 baths9,970 sq. ft.
38148 N Helena Lane, Wadsworth, IL 60083
MLS# 12759132Listed by: RE/MAX CITY


Protect your home and budget from life's surprises with an Assurant Home Warranty, backed by a partner that supports you through every step of homeownership. Explore Plans.
© 2023 - 2026 ERA Franchise Systems LLC. All rights reserved. ERA Franchise Systems LLC fully supports the principles of the Fair Housing Act and the Equal Opportunity Act. ERA, ERA Real Estate powered, and their respective logos are registered service marks of ERA Franchise Systems LLC. Each office is independently owned and operated.