
117 4th Street, Walnut, IL 61376
Local realty services provided by:ERA Naper Realty
117 4th Street,Walnut, IL 61376
$169,500
- 3 Beds
- 2 Baths
- 1,618 sq. ft.
- Single family
- Active
Listed by: darrell dahl
Office: dahl real estate
MLS#:12734628
Source:MLSNI
Price summary
- Price:$169,500
- Price per sq. ft.:$104.76
About this home
This beautifully maintained home was completely remodeled from top to bottom in 2013-2014 and still shows like the day the renovation was completed. The main level features a spacious open floor plan with an inviting kitchen and dining area, perfect for everyday living and entertaining. The home offers three bedrooms, each with deep double-door closets, along with two full bathrooms-one on the main level and one upstairs-both featuring granite vanity tops. Convenient main-floor laundry adds to the functionality of the home. During the remodel, the property was fully insulated and received extensive updates, including new electrical, plumbing, windows, roof, gutters, and much more. The home has been well cared for. Outside, you'll find a privacy fence installed just a few years ago, creating a comfortable and private backyard complete with garden bed. The spacious garage provides plenty of room for parking and storage, while the additional carport offers extra covered parking. The property sits on a 66' x 132' lot with convenient alley access from the rear. Well maintained, thoughtfully updated, and truly move-in ready, this home is ready for its next owner....
Contact an agent
Home facts
- Listing ID #:12734628
- Updated:October 05, 2026 at 04:52 PM
Rooms and interior
- Bedrooms:3
- Total bathrooms:2
- Full bathrooms:2
- Rooms Total:6
- Kitchen Description:Dishwasher, Range, Stainless Steel Appliance(s)
- Basement Description:Partial, Unfinished
- Living area:1,618 sq. ft.
Heating and cooling
- Cooling:Central Air
- Heating:Natural Gas
- Central air:Yes
Structure and exterior
- Roof:Asphalt
- Building area:1,618 sq. ft.
- Lot area:0.2 Acres
- Foundation Description:Block, Concrete Perimeter, Stone
- Levels:1.5 Story
Utilities
- Water:Public
- Sewer:Public Sewer
Finances and disclosures
- Price:$169,500
- Price per sq. ft.:$104.76
- Tax amount:$4,429 (2025)
Features and amenities
- Laundry features:Dryer, Washer
Parking
- Total parking spaces:2
- Parking description:Carport, Detached Garage, Garage, Gravel
- Garage:Yes
- Garage spaces:2
 Copyright 2026 Midwest Real Estate Data LLC. All rights reserved. The data relating to real estate for sale on this web site comes in part from the Broker Reciprocity Program of the Midwest Real Estate Data LLC. Listing information is deemed reliable but not guaranteed.
New listings near 117 4th Street
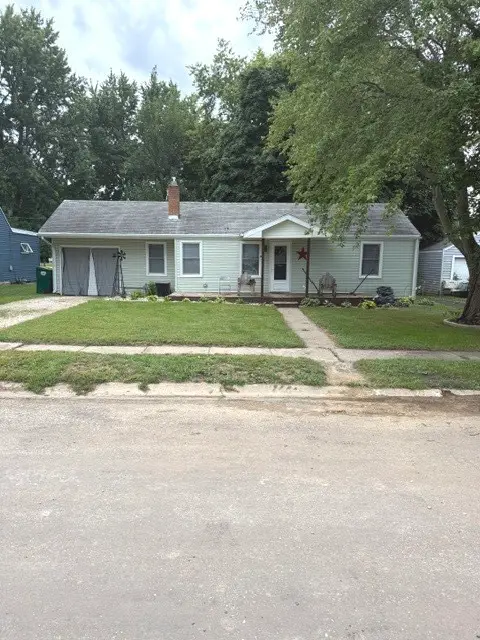 $94,000Active3 beds 1 baths1,092 sq. ft.
312 Depot Street, Walnut, IL 61376
MLS# 12761028Listed by: WESSEL REAL ESTATE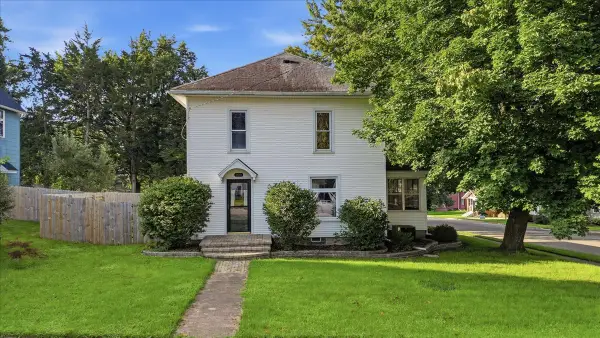 $164,000Active4 beds 2 baths1,786 sq. ft.
200 E North Street, Walnut, IL 61376
MLS# 12740951Listed by: KELLER WILLIAMS INSPIRE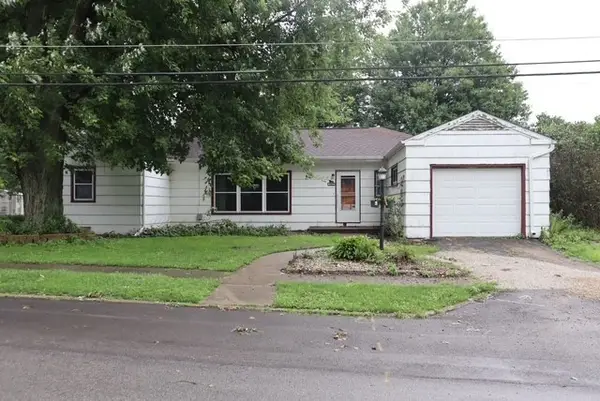 $159,500Active4 beds 2 baths2,585 sq. ft.
205 Fifth Street, Walnut, IL 61376
MLS# 12733377Listed by: DAHL REAL ESTATE $1,765,800Active-- beds -- baths
23851 1200 East Street, Walnut, IL 61376
MLS# 12689195Listed by: DAHL REAL ESTATE Active2 beds 1 baths1,988 sq. ft.
16353 2300 North Avenue, Walnut, IL 61376
MLS# 12607878Listed by: LANDMARK REALTY OF ILLINOIS LLC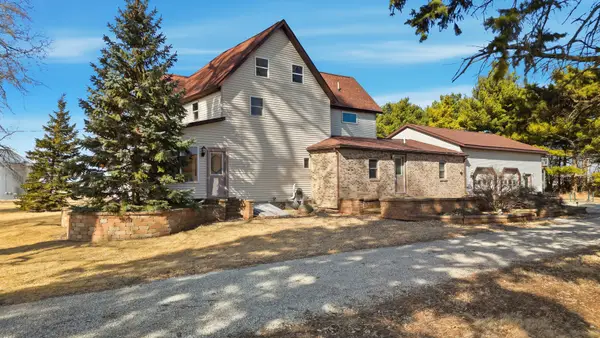 $349,900Pending4 beds 2 baths2,650 sq. ft.
382 Keigwin Road, Walnut, IL 61376
MLS# 12567224Listed by: CRAWFORD REALTY, LLC


Protect your home and budget from life's surprises with an Assurant Home Warranty, backed by a partner that supports you through every step of homeownership. Explore Plans.
© 2023 - 2026 ERA Franchise Systems LLC. All rights reserved. ERA Franchise Systems LLC fully supports the principles of the Fair Housing Act and the Equal Opportunity Act. ERA, ERA Real Estate powered, and their respective logos are registered service marks of ERA Franchise Systems LLC. Each office is independently owned and operated.