
205 Fifth Street, Walnut, IL 61376
Local realty services provided by:ERA Naper Realty
205 Fifth Street,Walnut, IL 61376
$159,500
- 4 Beds
- 2 Baths
- 2,585 sq. ft.
- Single family
- Active
Listed by: darrell dahl
Office: dahl real estate
MLS#:12733377
Source:MLSNI
Price summary
- Price:$159,500
- Price per sq. ft.:$61.7
About this home
Welcome to this spacious 4-bedroom, 1.5-bath home in Walnut, Illinois, offering plenty of room inside and out. Situated on two lots totaling over half an acre, the property provides a generous yard with plenty of space to relax, garden, entertain, or enjoy outdoor activities. Inside, you'll appreciate the warmth and character of wood floors and a comfortable, functional layout. The large kitchen features a breakfast bar and opens to the dining room, creating an inviting space for everyday meals and entertaining. With four bedrooms, there's plenty of flexibility for family, guests, or a home office. A full basement provides abundant storage and additional possibilities for a workshop, recreation area, or future finished living space. With its spacious grounds, large open kitchen, classic wood floors, full basement, and four bedrooms, this Walnut home offers plenty of space and potential-ready for its next owner to make it their own!
Contact an agent
Home facts
- Year built:1950
- Listing ID #:12733377
- Updated:October 05, 2026 at 11:29 AM
Rooms and interior
- Bedrooms:4
- Total bathrooms:2
- Full bathrooms:1
- Half bathrooms:1
- Rooms Total:8
- Kitchen Description:Dishwasher, Range
- Basement Description:Partial, Unfinished
- Living area:2,585 sq. ft.
Heating and cooling
- Cooling:Central Air
- Heating:Natural Gas
- Central air:Yes
Structure and exterior
- Roof:Asphalt
- Year built:1950
- Building area:2,585 sq. ft.
- Lot area:0.67 Acres
- Lot Features:Corner Lot
- Architectural Style:Ranch
- Foundation Description:Block, Concrete Perimeter
- Levels:1 Story
Utilities
- Water:Public
- Sewer:Public Sewer
Finances and disclosures
- Price:$159,500
- Price per sq. ft.:$61.7
- Tax amount:$3,741 (2025)
Features and amenities
- Laundry features:Dryer, Washer
Parking
- Total parking spaces:1
- Parking description:Attached Garage, Garage
- Garage:Yes
- Garage spaces:1
 Copyright 2026 Midwest Real Estate Data LLC. All rights reserved. The data relating to real estate for sale on this web site comes in part from the Broker Reciprocity Program of the Midwest Real Estate Data LLC. Listing information is deemed reliable but not guaranteed.
New listings near 205 Fifth Street
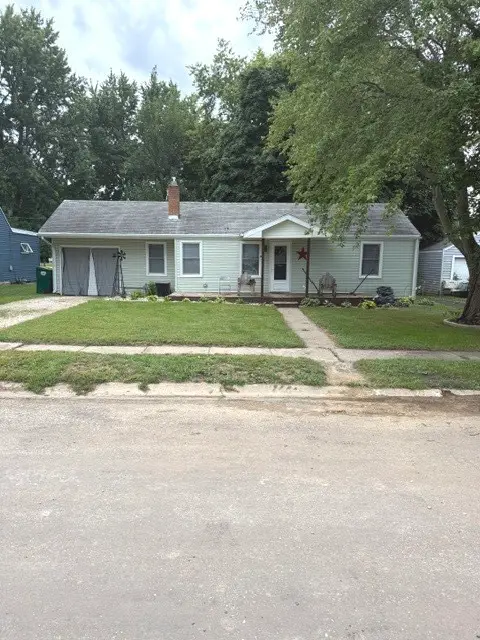 $94,000Active3 beds 1 baths1,092 sq. ft.
312 Depot Street, Walnut, IL 61376
MLS# 12761028Listed by: WESSEL REAL ESTATE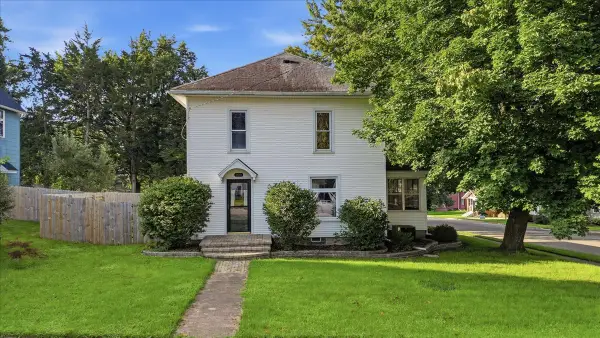 $164,000Active4 beds 2 baths1,786 sq. ft.
200 E North Street, Walnut, IL 61376
MLS# 12740951Listed by: KELLER WILLIAMS INSPIRE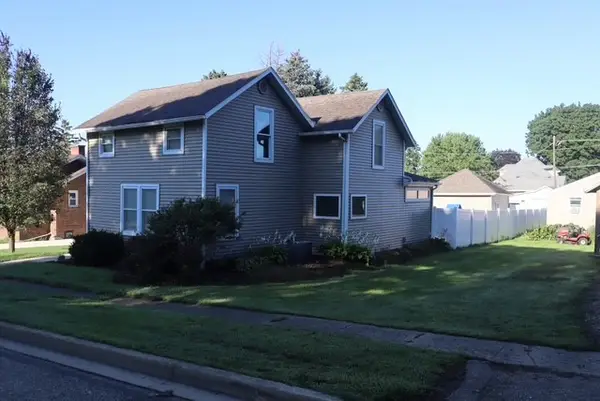 $169,500Active3 beds 2 baths1,618 sq. ft.
117 4th Street, Walnut, IL 61376
MLS# 12734628Listed by: DAHL REAL ESTATE $1,765,800Active-- beds -- baths
23851 1200 East Street, Walnut, IL 61376
MLS# 12689195Listed by: DAHL REAL ESTATE Active2 beds 1 baths1,988 sq. ft.
16353 2300 North Avenue, Walnut, IL 61376
MLS# 12607878Listed by: LANDMARK REALTY OF ILLINOIS LLC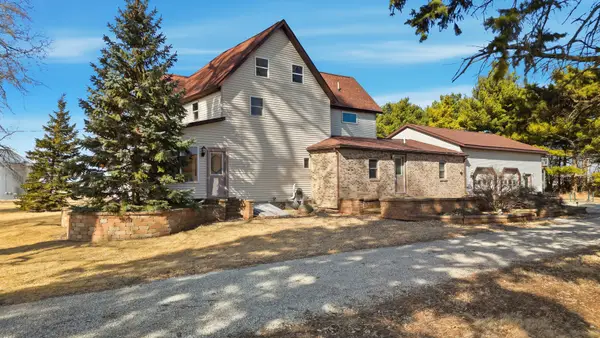 $349,900Pending4 beds 2 baths2,650 sq. ft.
382 Keigwin Road, Walnut, IL 61376
MLS# 12567224Listed by: CRAWFORD REALTY, LLC


Protect your home and budget from life's surprises with an Assurant Home Warranty, backed by a partner that supports you through every step of homeownership. Explore Plans.
© 2023 - 2026 ERA Franchise Systems LLC. All rights reserved. ERA Franchise Systems LLC fully supports the principles of the Fair Housing Act and the Equal Opportunity Act. ERA, ERA Real Estate powered, and their respective logos are registered service marks of ERA Franchise Systems LLC. Each office is independently owned and operated.