
1s731 Sheffield Lane, Warrenville, IL 60555
Local realty services provided by:ERA Naper Realty
1s731 Sheffield Lane,Warrenville, IL 60555
$399,900
- 3 Beds
- 2 Baths
- 1,400 sq. ft.
- Single family
- Active
Listed by: denis horgan
Office: redfin corporation
MLS#:12774104
Source:MLSNI
Price summary
- Price:$399,900
- Price per sq. ft.:$285.64
- Monthly HOA dues:$24
About this home
Welcome to 1S731 Sheffield Lane, ideally situated in Warrenville's highly desirable Fox Hollow subdivision. Step inside this warm and inviting home, where the kitchen features ceramic tile flooring, maple cabinetry, Corian countertops and stainless-steel appliances. The main level also offers a conveniently located powder room, a dedicated dining room and an adjoining family room-creating a comfortable layout for everyday living and entertaining. Upstairs, you'll find three generously sized bedrooms, a full bathroom and an additional storage room. Step outside onto the deck overlooking a spacious, east-facing backyard with plenty of room to relax, play or entertain. Conveniently located near I-88 and served by highly regarded District 200 schools, this home offers comfort, space and an excellent location. Schedule your tour today!
Contact an agent
Home facts
- Year built:1985
- Subdivision & Development:Fox Hollow
- Listing ID #:12774104
- Updated:October 05, 2026 at 11:29 AM
Rooms and interior
- Bedrooms:3
- Total bathrooms:2
- Full bathrooms:1
- Half bathrooms:1
- Rooms Total:6
- Dining Description:Combined With Living Room
- Kitchen Description:Dishwasher, Disposal, Microwave, Range, Refrigerator, Stainless Steel Appliance(s), Trash Compactor
- Living area:1,400 sq. ft.
Heating and cooling
- Cooling:Central Air
- Heating:Forced Air, Natural Gas
- Central air:Yes
Structure and exterior
- Year built:1985
- Building area:1,400 sq. ft.
- Levels:2 Story
Schools
- High school:Wheaton Warrenville South H S
- Middle school:Hubble Middle School
- Elementary school:Johnson Elementary School
Utilities
- Water:Public
- Sewer:Public Sewer
Finances and disclosures
- Price:$399,900
- Price per sq. ft.:$285.64
- Tax amount:$7,458 (2025)
Features and amenities
- Laundry features:Dryer, Washer
- Amenities:CO Detectors, Fan-Whole House, Radon Mitigation System, TV-Cable
Parking
- Total parking spaces:2
- Parking description:Attached Garage, Garage
- Garage:Yes
- Garage spaces:2
 Copyright 2026 Midwest Real Estate Data LLC. All rights reserved. The data relating to real estate for sale on this web site comes in part from the Broker Reciprocity Program of the Midwest Real Estate Data LLC. Listing information is deemed reliable but not guaranteed.
New listings near 1s731 Sheffield Lane
- New
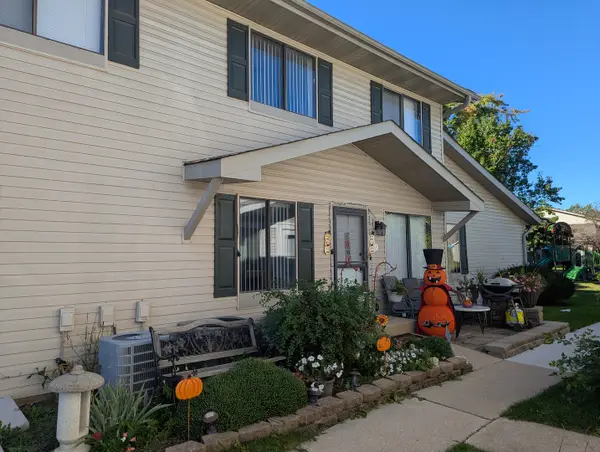 $265,000Active2 beds 2 baths1,449 sq. ft.
2S758 Winchester Circle #3, Warrenville, IL 60555
MLS# 12776056Listed by: COLDWELL BANKER REALTY - New
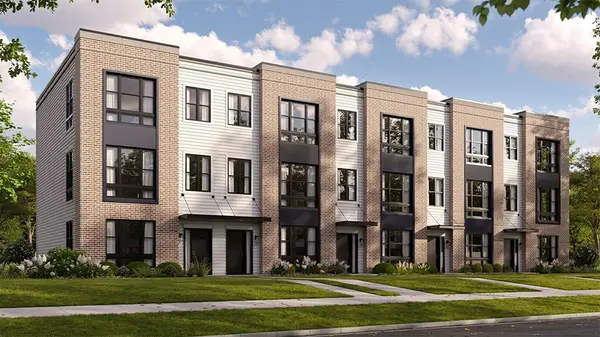 $519,990Active3 beds 3 baths1,827 sq. ft.
27686 Maecliff Drive, Warrenville, IL 60555
MLS# 12775284Listed by: DAYNAE GAUDIO - New
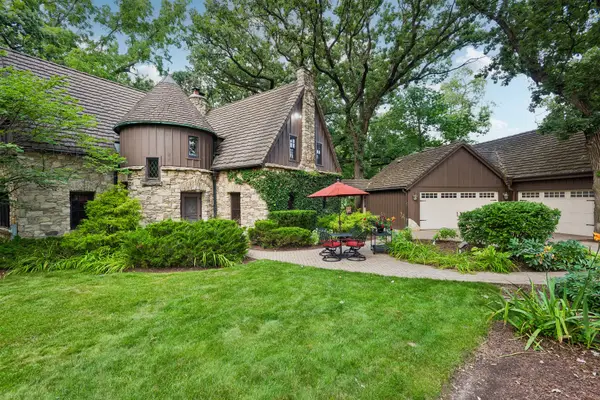 $1,000,000Active4 beds 3 baths4,071 sq. ft.
28W670 Batavia Road, Warrenville, IL 60555
MLS# 12753231Listed by: BAIRD & WARNER FOX VALLEY-GENEVA - New
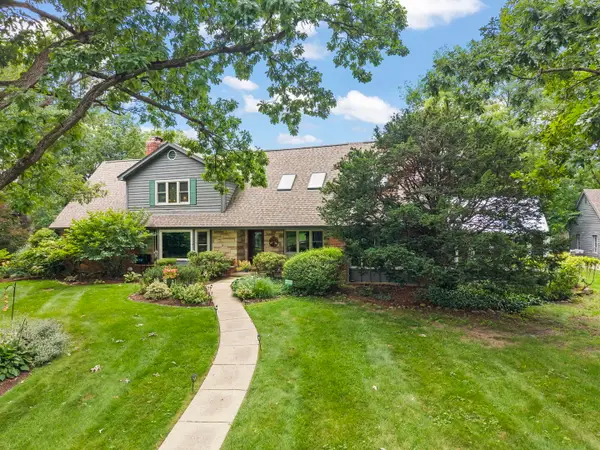 $849,900Active4 beds 4 baths3,166 sq. ft.
27W118 Cove Lane, Warrenville, IL 60555
MLS# 12773116Listed by: KELLER WILLIAMS PREMIERE PROPERTIES - New
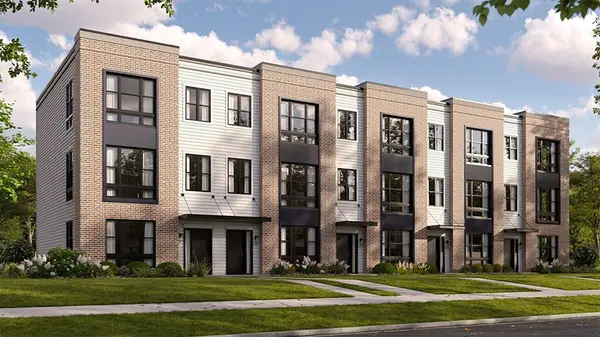 $519,990Active3 beds 3 baths1,827 sq. ft.
27680 Maecliff Drive, Warrenville, IL 60555
MLS# 12773311Listed by: DAYNAE GAUDIO - New
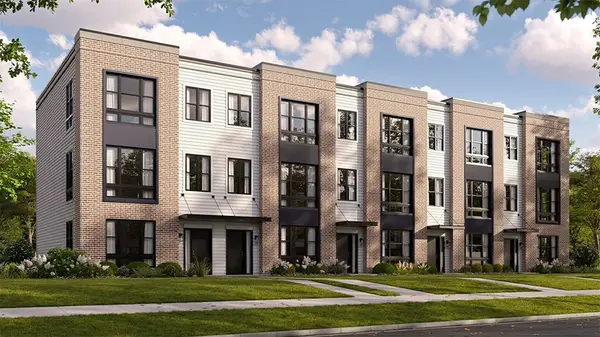 $484,990Active2 beds 3 baths1,661 sq. ft.
27684 Maecliff Drive, Warrenville, IL 60555
MLS# 12773323Listed by: DAYNAE GAUDIO - New
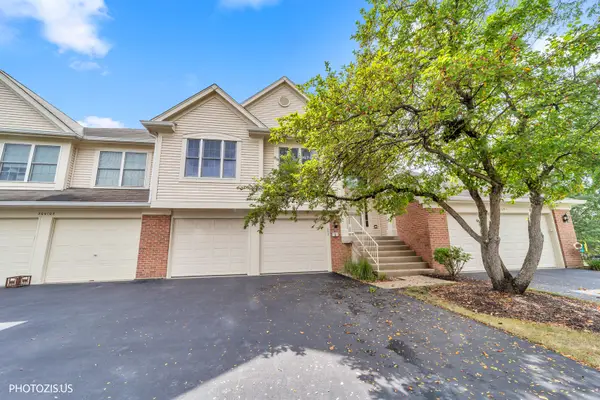 $339,500Active2 beds 2 baths1,516 sq. ft.
30W111 Fairfax Court #30w111, Warrenville, IL 60555
MLS# 12770399Listed by: KELLER WILLIAMS PREMIERE PROPERTIES 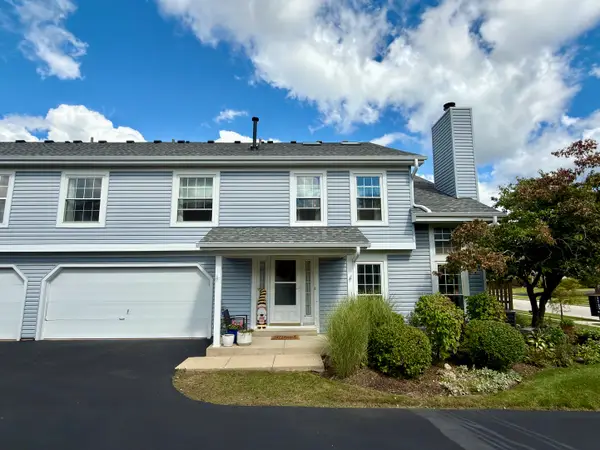 $300,000Pending2 beds 3 baths1,448 sq. ft.
3S126 Timber Drive, Warrenville, IL 60555
MLS# 12763218Listed by: EXP REALTY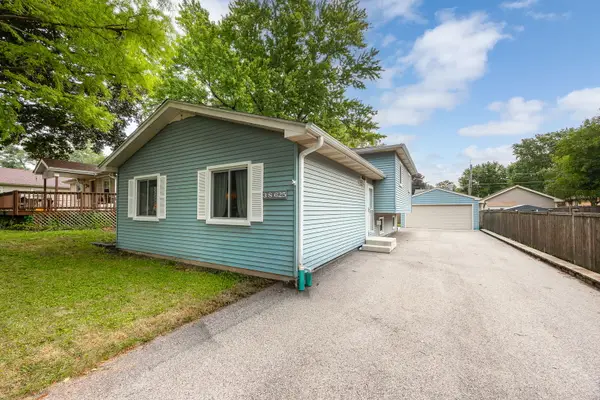 $429,900Pending3 beds 2 baths1,248 sq. ft.
3S625 Lorraine Avenue, Warrenville, IL 60555
MLS# 12757305Listed by: COLDWELL BANKER REALTY


Protect your home and budget from life's surprises with an Assurant Home Warranty, backed by a partner that supports you through every step of homeownership. Explore Plans.
© 2023 - 2026 ERA Franchise Systems LLC. All rights reserved. ERA Franchise Systems LLC fully supports the principles of the Fair Housing Act and the Equal Opportunity Act. ERA, ERA Real Estate powered, and their respective logos are registered service marks of ERA Franchise Systems LLC. Each office is independently owned and operated.