
28W670 Batavia Road, Warrenville, IL 60555
Local realty services provided by:ERA Partners
Listed by: kathleen davine
Office: baird & warner fox valley-geneva
MLS#:12753231
Source:MLSNI
Price summary
- Price:$1,000,000
- Price per sq. ft.:$245.64
About this home
Welcome to Castlewood, a truly one-of-a-kind 1933 French Normandy stone estate set on approximately 1.25 heavily wooded acres along the DuPage River and bordering Blackwell Forest Preserve. Beyond the main residence, the property includes a detached coach house/studio with full bath and loft, along with expansive garage space for multiple vehicles and a second-floor workshop and storage area. Behind its gated entrance, towering 100-plus-year-old trees and extensive gardens originally designed by landscape architect Anthony Tyznik of The Morton Arboretum create an exceptional sense of privacy and place, with successive blooms bringing color to the grounds from early spring through fall. A sweeping brick-paver drive and courtyard welcome you to the home, while the wooded grounds extend toward the river. Yet this remarkable property is just minutes from I-88 and convenient to downtown Wheaton and Naperville. Rich in architectural character and craftsmanship, the residence is constructed of local yellow limestone and distinguished by steeply pitched rooflines, leaded-glass doors and windows, beautiful millwork, exposed beams, handmade Mexican tile floors, a dramatic curved staircase and multiple fireplaces. The kitchen features an expansive granite-topped peninsula, custom cabinetry and Sub-Zero refrigerator and opens to an inviting fireside sitting area. A cherry library with custom built-ins, family room with a dramatic stone fireplace, and charming screened stone porch create warm and memorable living spaces throughout. Upstairs, the home's distinctive architecture continues with a beautifully curved stair hall that rises into the home's turret, creating one of its most memorable interior spaces. The primary suite includes a private bath and custom built-ins, while two additional bedrooms share another full bath. One level above, the finished attic provides a spacious fourth bedroom and additional flexible living space. The finished basement adds another layer of character with a family room, substantial stone fireplace, bar, wine cellar, walk-in vault and additional entertaining space. Outside, the brick-paver patio and courtyard with an outdoor fireplace and oven offer wonderful spaces for entertaining or simply enjoying the peaceful wooded setting. The detached coach house/studio features soaring wood ceilings, exposed beams, a stone fireplace, full bath and loft, offering exceptional flexibility as a home office, guest space or private retreat. Car collectors and anyone needing serious workspace will appreciate the expansive garage space with room for multiple vehicles and a second-floor workshop and storage area. Rarely does a property combine this level of architectural interest, history, privacy, acreage and versatility in such a convenient western suburban location. Castlewood is more than a home-it is a private estate with a character and sense of place all its own....
Contact an agent
Home facts
- Year built:1933
- Listing ID #:12753231
- Updated:October 05, 2026 at 11:29 AM
Rooms and interior
- Bedrooms:4
- Total bathrooms:3
- Full bathrooms:2
- Half bathrooms:1
- Rooms Total:9
- Kitchen Description:Cooktop, Dishwasher, Gas Cooktop, Gas Oven, High End Refrigerator, Microwave, Range
- Basement Description:Finished, Full
- Living area:4,071 sq. ft.
Heating and cooling
- Cooling:Central Air
- Heating:Natural Gas
- Central air:Yes
Structure and exterior
- Year built:1933
- Building area:4,071 sq. ft.
- Lot area:1.24 Acres
- Lot Features:Forest Preserve Adjacent, Landscaped, Mature Trees, Natural Preserve Adjacent, Rear Of Lot, Water Rights, Wooded
- Exterior Features:Breezeway, Fire Pit
- Levels:2 Story
Schools
- High school:Wheaton Warrenville South H S
- Middle school:Hubble Middle School
- Elementary school:Bower Elementary School
Finances and disclosures
- Price:$1,000,000
- Price per sq. ft.:$245.64
- Tax amount:$12,229 (2025)
Features and amenities
- Laundry features:Dryer, Washer
- Amenities:CO Detectors, Security System, Sump Pump, Water-Softener Owned
Parking
- Total parking spaces:5
- Parking description:Brick Driveway, Detached Garage, Garage, Tandem
- Garage:Yes
- Garage spaces:5
 Copyright 2026 Midwest Real Estate Data LLC. All rights reserved. The data relating to real estate for sale on this web site comes in part from the Broker Reciprocity Program of the Midwest Real Estate Data LLC. Listing information is deemed reliable but not guaranteed. MLSNI Member Broker: Frank Scibior
New listings near 28W670 Batavia Road
- New
 $265,000Active2 beds 2 baths1,449 sq. ft.
2S758 Winchester Circle #3, Warrenville, IL 60555
MLS# 12776056Listed by: COLDWELL BANKER REALTY - New
 $519,990Active3 beds 3 baths1,827 sq. ft.
27686 Maecliff Drive, Warrenville, IL 60555
MLS# 12775284Listed by: DAYNAE GAUDIO - New
 $399,900Active3 beds 2 baths1,400 sq. ft.
1s731 Sheffield Lane, Warrenville, IL 60555
MLS# 12774104Listed by: REDFIN CORPORATION - New
 $849,900Active4 beds 4 baths3,166 sq. ft.
27W118 Cove Lane, Warrenville, IL 60555
MLS# 12773116Listed by: KELLER WILLIAMS PREMIERE PROPERTIES - New
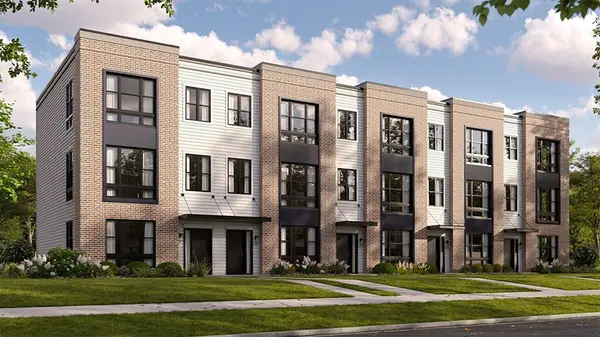 $519,990Active3 beds 3 baths1,827 sq. ft.
27680 Maecliff Drive, Warrenville, IL 60555
MLS# 12773311Listed by: DAYNAE GAUDIO - New
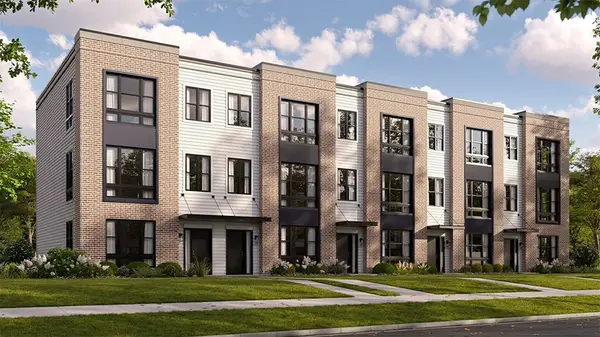 $484,990Active2 beds 3 baths1,661 sq. ft.
27684 Maecliff Drive, Warrenville, IL 60555
MLS# 12773323Listed by: DAYNAE GAUDIO - New
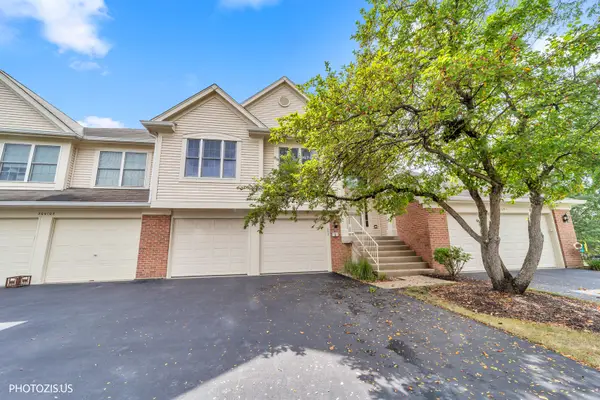 $339,500Active2 beds 2 baths1,516 sq. ft.
30W111 Fairfax Court #30w111, Warrenville, IL 60555
MLS# 12770399Listed by: KELLER WILLIAMS PREMIERE PROPERTIES 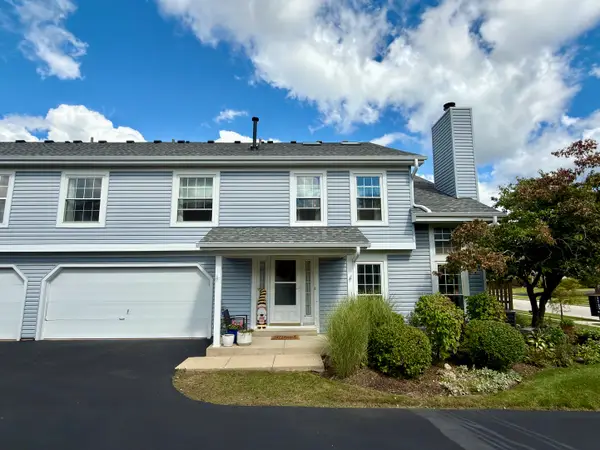 $300,000Pending2 beds 3 baths1,448 sq. ft.
3S126 Timber Drive, Warrenville, IL 60555
MLS# 12763218Listed by: EXP REALTY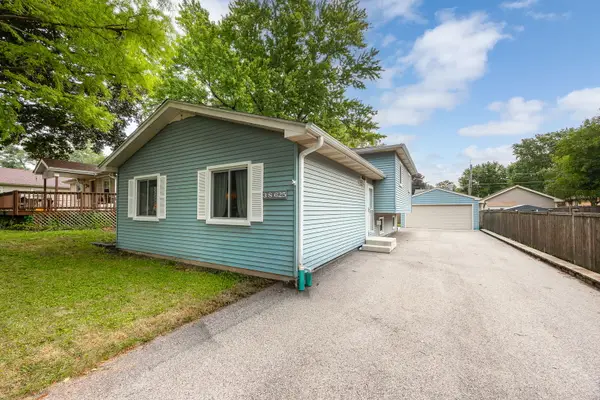 $429,900Pending3 beds 2 baths1,248 sq. ft.
3S625 Lorraine Avenue, Warrenville, IL 60555
MLS# 12757305Listed by: COLDWELL BANKER REALTY


Protect your home and budget from life's surprises with an Assurant Home Warranty, backed by a partner that supports you through every step of homeownership. Explore Plans.
© 2023 - 2026 ERA Franchise Systems LLC. All rights reserved. ERA Franchise Systems LLC fully supports the principles of the Fair Housing Act and the Equal Opportunity Act. ERA, ERA Real Estate powered, and their respective logos are registered service marks of ERA Franchise Systems LLC. Each office is independently owned and operated.