
30W100 Maplewood Drive, Warrenville, IL 60555
Local realty services provided by:ERA Partners
30W100 Maplewood Drive,Warrenville, IL 60555
$380,000
- 3 Beds
- 2 Baths
- 1,395 sq. ft.
- Single family
- Active
Listed by: miriam ruiz
Office: keller williams infinity
MLS#:12675555
Source:MLSNI
Price summary
- Price:$380,000
- Price per sq. ft.:$272.4
- Monthly HOA dues:$40
About this home
***Price Improvement***Step inside to a spacious living room featuring beautiful wood-look flooring, crown molding, neutral tones, and plenty of natural light. The inviting layout flows naturally into the dining area, creating an ideal space for everyday living and entertaining. A standout feature is the cozy fireplace with a beautiful stone surround, adding warmth and character to the heart of the home. The kitchen offers abundant white cabinetry, generous counter space, stainless-steel appliances, and a stylish backsplash. The open connection between the kitchen and dining area makes hosting family and friends effortless. Large windows and sliding glass doors bring in plenty of natural light while providing easy access to the outdoor space. Upstairs, the home offers three bedrooms and full bathroom, providing comfortable accommodations for family, guests, or a home office. Thoughtful details throughout the home, including crown molding, updated flooring, and ceiling fans, add to its welcoming appeal. Located in Warrenville, this home offers a convenient location near shopping, dining, parks, schools, and major roadways, making everyday living and commuting a breeze....
Contact an agent
Home facts
- Year built:1978
- Subdivision & Development:Summerlakes
- Listing ID #:12675555
- Updated:October 06, 2026 at 11:19 AM
Rooms and interior
- Bedrooms:3
- Total bathrooms:2
- Full bathrooms:1
- Half bathrooms:1
- Rooms Total:6
- Living area:1,395 sq. ft.
Heating and cooling
- Cooling:Central Air
- Heating:Natural Gas
- Central air:Yes
Structure and exterior
- Roof:Asphalt
- Year built:1978
- Building area:1,395 sq. ft.
- Lot area:0.14 Acres
- Lot Features:Corner Lot
- Architectural Style:Traditional
- Foundation Description:Concrete Perimeter
- Levels:2 Story
Schools
- High school:Wheaton Warrenville South H S
- Middle school:Hubble Middle School
- Elementary school:Johnson Elementary School
Utilities
- Water:Public
- Sewer:Public Sewer
Finances and disclosures
- Price:$380,000
- Price per sq. ft.:$272.4
- Tax amount:$5,849 (2024)
Parking
- Total parking spaces:2
- Parking description:Attached Garage, Concrete, Garage
- Garage:Yes
- Garage spaces:2
 Copyright 2026 Midwest Real Estate Data LLC. All rights reserved. The data relating to real estate for sale on this web site comes in part from the Broker Reciprocity Program of the Midwest Real Estate Data LLC. Listing information is deemed reliable but not guaranteed. MLSNI Member Broker: Frank Scibior
New listings near 30W100 Maplewood Drive
- New
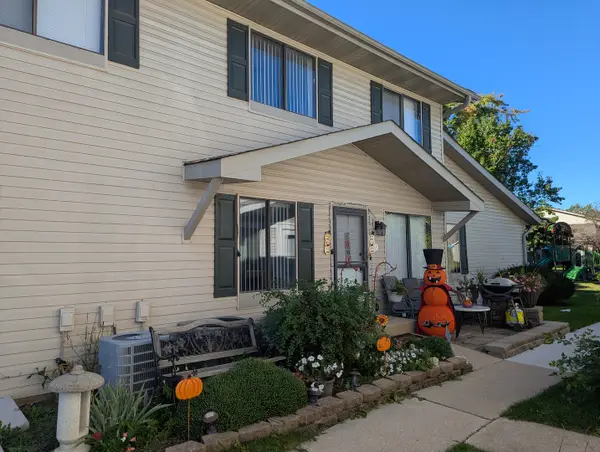 $265,000Active2 beds 2 baths1,449 sq. ft.
2S758 Winchester Circle #3, Warrenville, IL 60555
MLS# 12776056Listed by: COLDWELL BANKER REALTY - New
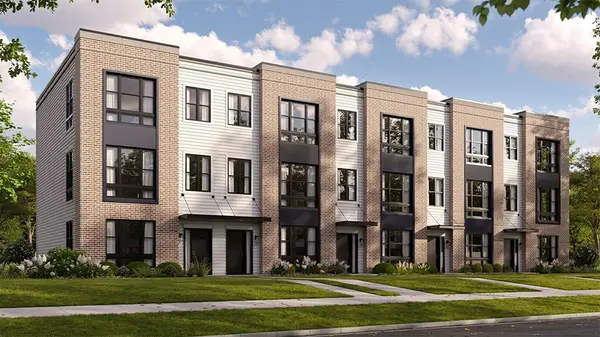 $519,990Active3 beds 3 baths1,827 sq. ft.
27686 Maecliff Drive, Warrenville, IL 60555
MLS# 12775284Listed by: DAYNAE GAUDIO - New
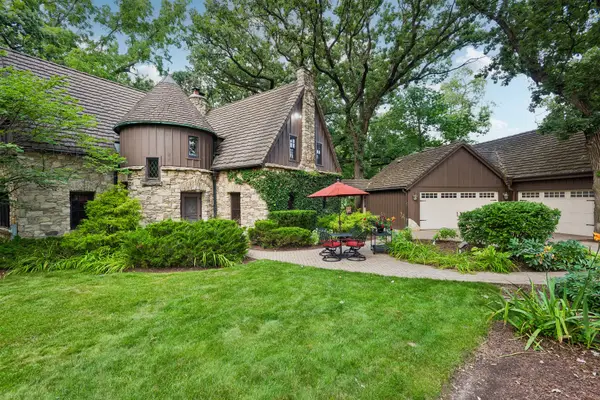 $1,000,000Active4 beds 3 baths4,071 sq. ft.
28W670 Batavia Road, Warrenville, IL 60555
MLS# 12753231Listed by: BAIRD & WARNER FOX VALLEY-GENEVA - New
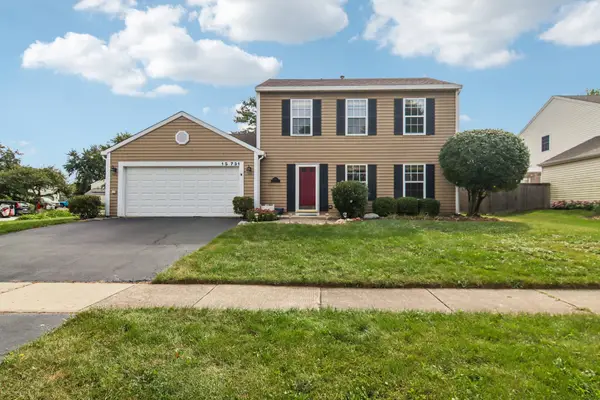 $399,900Active3 beds 2 baths1,400 sq. ft.
1s731 Sheffield Lane, Warrenville, IL 60555
MLS# 12774104Listed by: REDFIN CORPORATION - New
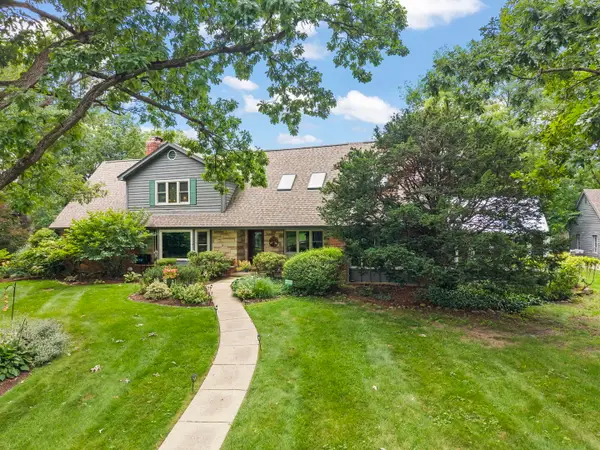 $849,900Active4 beds 4 baths3,166 sq. ft.
27W118 Cove Lane, Warrenville, IL 60555
MLS# 12773116Listed by: KELLER WILLIAMS PREMIERE PROPERTIES - New
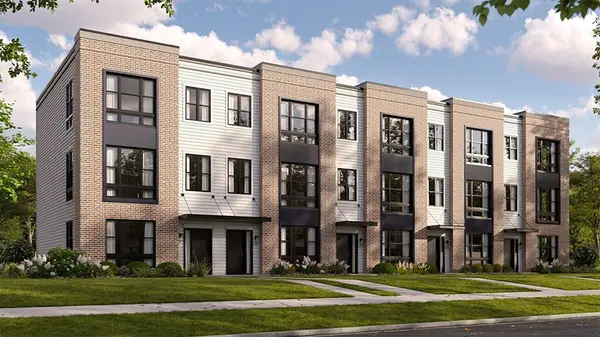 $519,990Active3 beds 3 baths1,827 sq. ft.
27680 Maecliff Drive, Warrenville, IL 60555
MLS# 12773311Listed by: DAYNAE GAUDIO - New
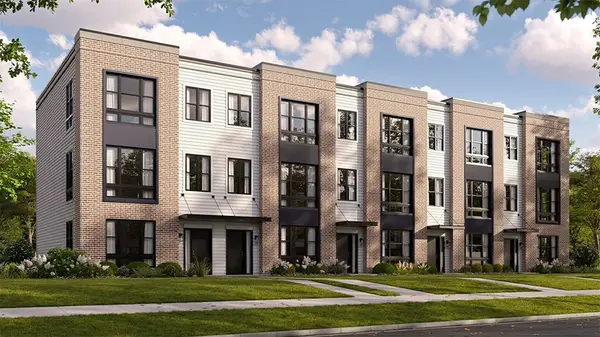 $484,990Active2 beds 3 baths1,661 sq. ft.
27684 Maecliff Drive, Warrenville, IL 60555
MLS# 12773323Listed by: DAYNAE GAUDIO - New
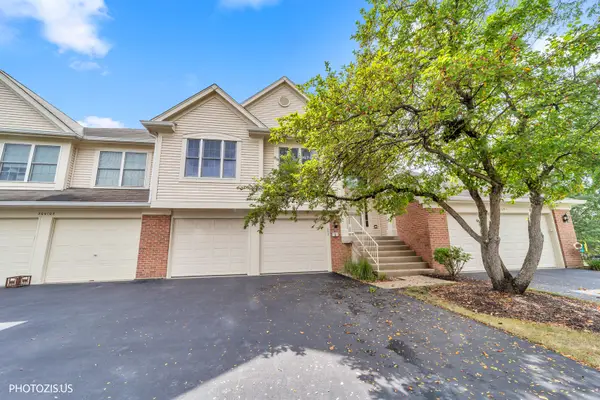 $339,500Active2 beds 2 baths1,516 sq. ft.
30W111 Fairfax Court #30w111, Warrenville, IL 60555
MLS# 12770399Listed by: KELLER WILLIAMS PREMIERE PROPERTIES 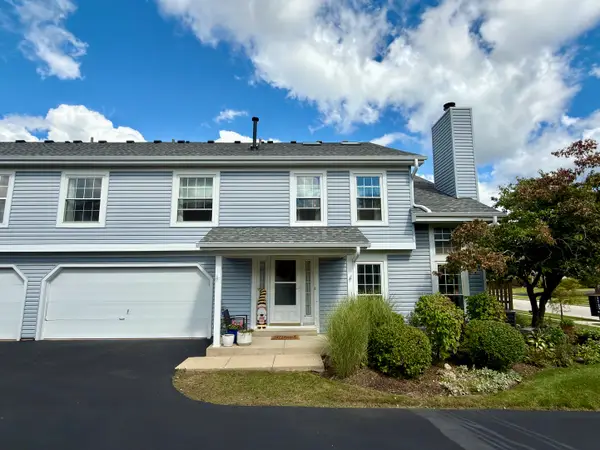 $300,000Pending2 beds 3 baths1,448 sq. ft.
3S126 Timber Drive, Warrenville, IL 60555
MLS# 12763218Listed by: EXP REALTY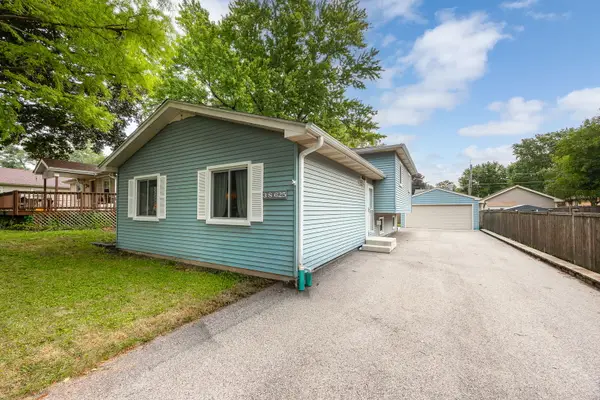 $429,900Pending3 beds 2 baths1,248 sq. ft.
3S625 Lorraine Avenue, Warrenville, IL 60555
MLS# 12757305Listed by: COLDWELL BANKER REALTY


Protect your home and budget from life's surprises with an Assurant Home Warranty, backed by a partner that supports you through every step of homeownership. Explore Plans.
© 2023 - 2026 ERA Franchise Systems LLC. All rights reserved. ERA Franchise Systems LLC fully supports the principles of the Fair Housing Act and the Equal Opportunity Act. ERA, ERA Real Estate powered, and their respective logos are registered service marks of ERA Franchise Systems LLC. Each office is independently owned and operated.