
3s547 Everton Drive, Warrenville, IL 60555
Local realty services provided by:ERA Partners
3s547 Everton Drive,Warrenville, IL 60555
$435,000
- 2 Beds
- 3 Baths
- 1,813 sq. ft.
- Townhouse
- Active
Upcoming open houses
- Sat, Sep 1901:00 pm - 04:00 pm
Listed by: bret derrickson
Office: urban aire realty
MLS#:12761186
Source:MLSNI
Price summary
- Price:$435,000
- Price per sq. ft.:$239.93
- Monthly HOA dues:$223
About this home
Welcome to 3S547 Everton Drive in Warrenville's Everton community! This Belmont townhome offers bright, open living spaces and a versatile layout designed for everyday comfort. The kitchen features granite countertops, stainless steel appliances, a spacious center island with breakfast bar seating, and generous cabinet space. An adjoining dining area provides room for everyday meals and entertaining, while the balcony offers a convenient spot to enjoy the outdoors. A main-level laundry room adds everyday convenience. Upstairs, the primary suite features a generous closet and private bath with double sinks and a walk-in shower. A second bedroom, additional full bath, and flexible loft provide space for guests, a home office, or a quiet reading area. The finished lower level offers additional living space ideal for a family room, workout area, or media room. A two-car attached garage completes the home. Enjoy convenient access to the Everton outdoor pool, sundeck and exercise facility. Illinois Prairie Path, I-88, Metra, shopping, and restaurants-all from a welcoming Warrenville neighborhood....
Contact an agent
Home facts
- Year built:2020
- Subdivision & Development:Everton
- Listing ID #:12761186
- Updated:September 17, 2026 at 07:43 PM
Rooms and interior
- Bedrooms:2
- Total bathrooms:3
- Full bathrooms:2
- Half bathrooms:1
- Rooms Total:7
- Dining Description:Separate Dining Room
- Bathrooms Description:Double Sinks
- Kitchen Description:Dishwasher, Disposal, Gas Cooktop, Gas Oven, Microwave, Range, Refrigerator, Stainless Steel Appliance(s)
- Living area:1,813 sq. ft.
Heating and cooling
- Cooling:Central Air
- Heating:Forced Air, Individual Room Controls, Natural Gas
- Central air:Yes
Structure and exterior
- Roof:Asphalt
- Year built:2020
- Building area:1,813 sq. ft.
- Lot Features:Channel Front, Landscaped
- Exterior Features:Balcony
- Foundation Description:Concrete Perimeter
Schools
- High school:Wheaton Warrenville South H S
- Middle school:Hubble Middle School
- Elementary school:Bower Elementary School
Utilities
- Water:Public
- Sewer:Public Sewer
Finances and disclosures
- Price:$435,000
- Price per sq. ft.:$239.93
- Tax amount:$8,307 (2025)
Features and amenities
- Laundry features:Dryer, Washer
- Amenities:Ceiling Fan(s), Water-Softener Owned
- Pool features:Pool
Parking
- Total parking spaces:2
- Parking description:Asphalt, Attached Garage, Garage
- Garage:Yes
- Garage spaces:2
 Copyright 2026 Midwest Real Estate Data LLC. All rights reserved. The data relating to real estate for sale on this web site comes in part from the Broker Reciprocity Program of the Midwest Real Estate Data LLC. Listing information is deemed reliable but not guaranteed. MLSNI Member Broker: Frank Scibior
New listings near 3s547 Everton Drive
- New
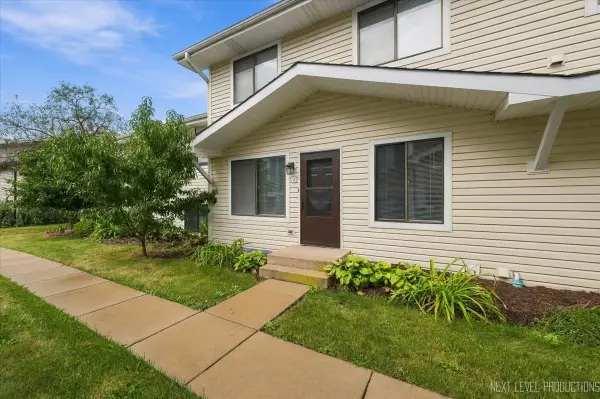 $269,900Active2 beds 2 baths966 sq. ft.
2s759 Winchester Circle #2, Warrenville, IL 60555
MLS# 12759894Listed by: SELECT A FEE RE SYSTEM - New
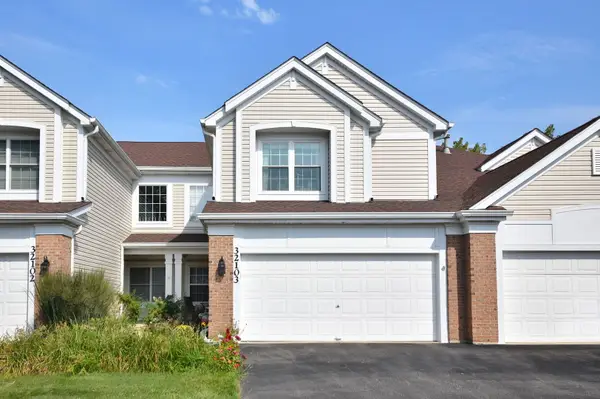 $389,900Active2 beds 3 baths2,110 sq. ft.
32103 Millard Circle, Warrenville, IL 60555
MLS# 12749985Listed by: @PROPERTIES CHRISTIES INTERNATIONAL REAL ESTATE - New
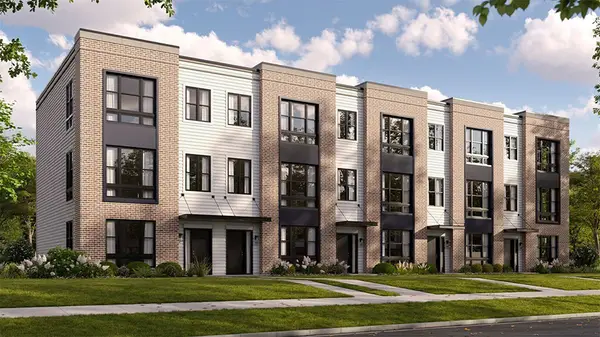 $509,990Active3 beds 3 baths1,838 sq. ft.
27702 Maecliff Drive, Warrenville, IL 60555
MLS# 12762251Listed by: DAYNAE GAUDIO - New
 $509,990Active3 beds 3 baths1,838 sq. ft.
27704 Maecliff Drive, Warrenville, IL 60555
MLS# 12762261Listed by: DAYNAE GAUDIO - New
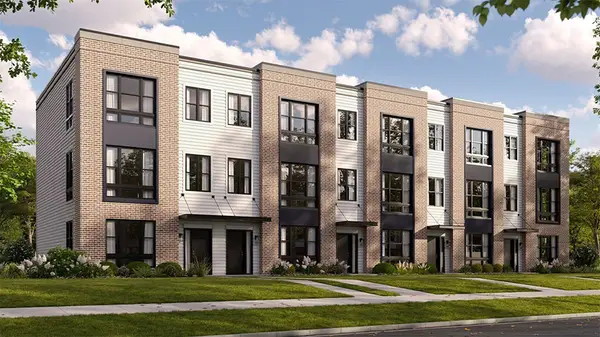 $524,990Active3 beds 3 baths1,838 sq. ft.
27710 Maecliff Drive, Warrenville, IL 60555
MLS# 12762269Listed by: DAYNAE GAUDIO - New
 $350,000Active3 beds 2 baths1,320 sq. ft.
3S171 Lakeview Court, Warrenville, IL 60555
MLS# 12759287Listed by: REALTOPIA REAL ESTATE INC - New
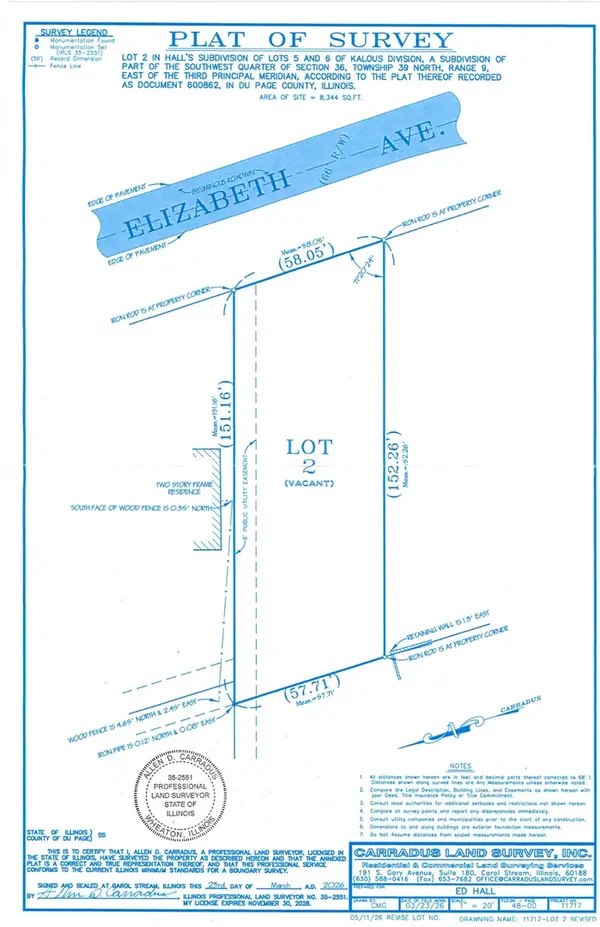 $99,999Active0.18 Acres
Lot 2 Elizabeth Street, Warrenville, IL 60555
MLS# 12758036Listed by: BAIRD & WARNER - New
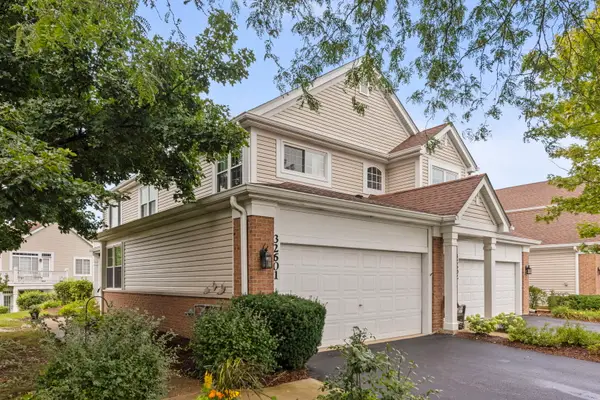 $345,000Active2 beds 2 baths1,408 sq. ft.
32601 Fowler Circle #32601, Warrenville, IL 60555
MLS# 12735111Listed by: KELLER WILLIAMS PREMIERE PROPERTIES - New
 $550,000Active4 beds 3 baths2,217 sq. ft.
3S370 Curtis Avenue, Warrenville, IL 60555
MLS# 12749594Listed by: KELLER WILLIAMS INSPIRE


Protect your home and budget from life's surprises with an Assurant Home Warranty, backed by a partner that supports you through every step of homeownership. Explore Plans.
© 2023 - 2026 ERA Franchise Systems LLC. All rights reserved. ERA Franchise Systems LLC fully supports the principles of the Fair Housing Act and the Equal Opportunity Act. ERA, ERA Real Estate powered, and their respective logos are registered service marks of ERA Franchise Systems LLC. Each office is independently owned and operated.