
3S644 Breme Drive, Warrenville, IL 60555
Local realty services provided by:ERA Partners
Upcoming open houses
- Sat, Aug 2212:00 pm - 02:00 pm
Listed by: christopher grano, jinnie allan
Office: keller williams infinity
MLS#:12719582
Source:MLSNI
Price summary
- Price:$600,000
- Price per sq. ft.:$271.25
- Monthly HOA dues:$364
About this home
Welcome to maintenance-free luxury living in the highly sought-after Herrick Woods community! Like new, at just 10 years young and in an established neighborhood, this exceptional 2 bedroom, 2.5 bath end unit townhome features crown molding throughout, wainscoting on the first floor and stairwell, custom blinds and window treatments, custom closet systems, and more! The open-concept main level welcomes you with gleaming hardwood floors and a spacious living and dining area anchored by a cozy gas fireplace. The space transitions effortlessly into a fully upgraded chef's kitchen showcasing granite countertops, stainless steel appliances, a large walk-in pantry, and an oversized island. Step outside your back patio doors to enjoy tranquil views of the professionally landscaped courtyard from your premium interior lot! Upstairs, the second level opens to a large, versatile loft area perfect for a home office, lounge room, or any space you dream up! The expansive primary retreat serves as a true private sanctuary, boasting custom-organized walk-ins and a luxury bath complete with a large walk-in shower with bench. The generous second guest bedroom also features its own private ensuite luxury bath and walk-in closet layout. This level also features a dedicated second-floor laundry room with access from the loft and the primary closet! The unfinished walkout basement with additional outdoor patio space, is a blank slate waiting for your vision. With a rough-in bathroom already installed, this bright space offers endless possibilities to easily expand your living area, add extra bedrooms, or create the ultimate recreation room. Updates: Dishwasher (2021), Refrigerator (2022), Reverse osmosis system to kitchen sink and refrigerator (2023), HWH (2025), Primary bath hard surface vanity top (2025)...
Contact an agent
Home facts
- Year built:2016
- Subdivision & Development:Herrick Woods
- Listing ID #:12719582
- Updated:August 21, 2026 at 01:53 PM
Rooms and interior
- Bedrooms:2
- Total bathrooms:3
- Full bathrooms:2
- Half bathrooms:1
- Rooms Total:6
- Bathrooms Description:Double Sinks, Separate Shower
- Kitchen Description:Dishwasher, Disposal, Microwave, Range, Refrigerator, Stainless Steel Appliance(s)
- Basement Description:Full, Unfinished
- Living area:2,212 sq. ft.
Heating and cooling
- Cooling:Central Air
- Heating:Forced Air, Natural Gas
- Central air:Yes
Structure and exterior
- Roof:Asphalt
- Year built:2016
- Building area:2,212 sq. ft.
- Lot Features:Landscaped, Natural Preserve Adjacent
- Foundation Description:Concrete Perimeter
Schools
- High school:Wheaton Warrenville South H S
- Middle school:Hubble Middle School
- Elementary school:Bower Elementary School
Utilities
- Water:Public
- Sewer:Public Sewer
Finances and disclosures
- Price:$600,000
- Price per sq. ft.:$271.25
- Tax amount:$12,590 (2024)
Features and amenities
- Laundry features:Dryer, Washer
- Amenities:CO Detectors, Ceiling Fan(s), Security System, Sump Pump
Parking
- Total parking spaces:2
- Parking description:Asphalt, Attached Garage, Garage
- Garage:Yes
- Garage spaces:2
 Copyright 2026 Midwest Real Estate Data LLC. All rights reserved. The data relating to real estate for sale on this web site comes in part from the Broker Reciprocity Program of the Midwest Real Estate Data LLC. Listing information is deemed reliable but not guaranteed. MLSNI Member Broker: Frank Scibior
New listings near 3S644 Breme Drive
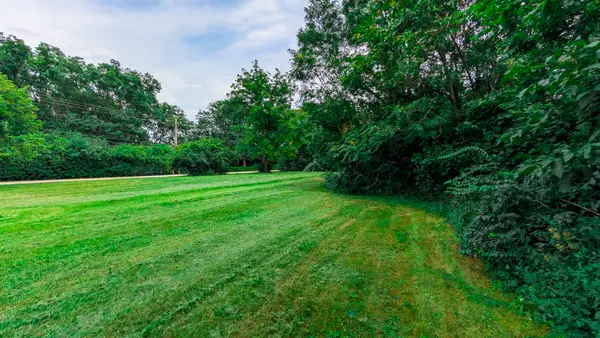 $160,000Pending0.92 Acres
3S511 Winfield Road, Warrenville, IL 60555
MLS# 12736075Listed by: FOX VALLEY REAL ESTATE- Open Sun, 11am to 12:30pmNew
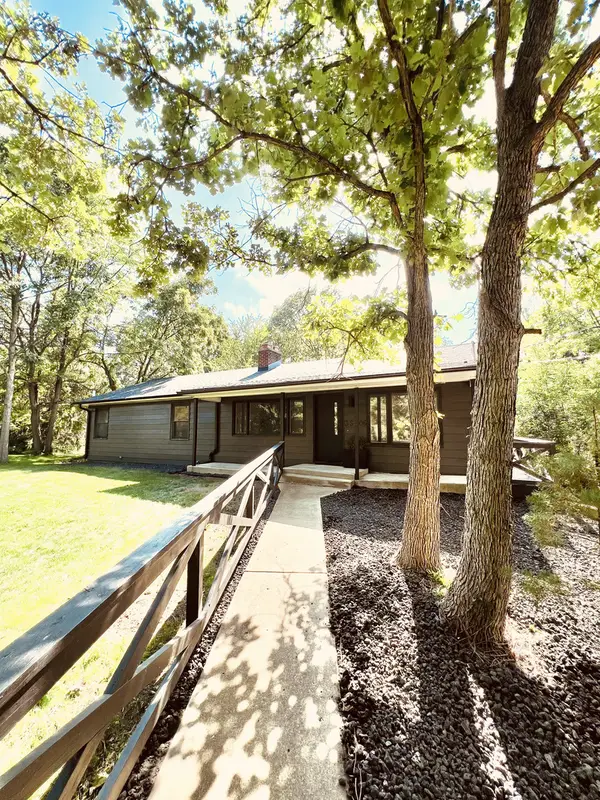 $489,990Active3 beds 2 baths1,430 sq. ft.
3S306 Winfield Road, Warrenville, IL 60555
MLS# 12737454Listed by: JAMESON SOTHEBY'S INTL REALTY - New
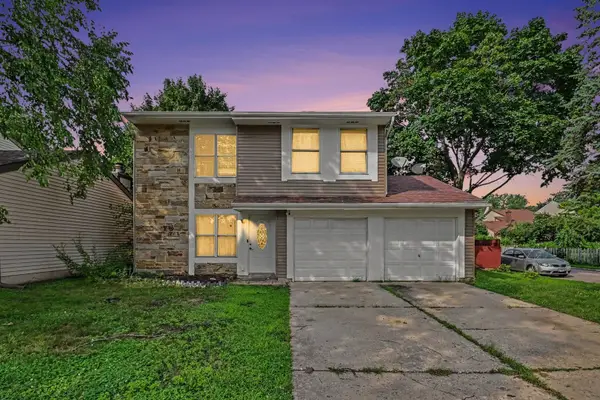 $400,000Active3 beds 2 baths1,395 sq. ft.
30W100 Maplewood Drive, Warrenville, IL 60555
MLS# 12675555Listed by: KELLER WILLIAMS INFINITY - New
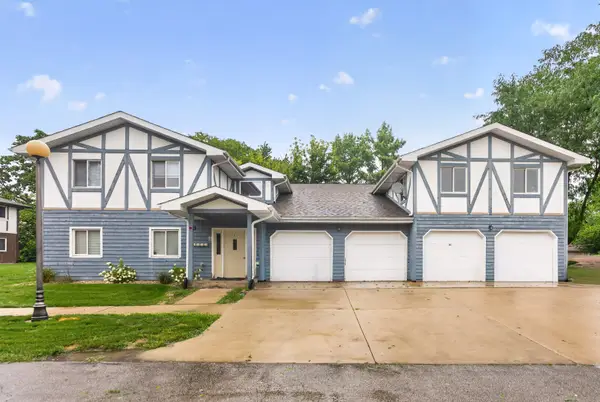 $324,900Active3 beds 2 baths1,600 sq. ft.
2S640 Cerny Road #A4, Warrenville, IL 60555
MLS# 12731916Listed by: COLDWELL BANKER REALTY - New
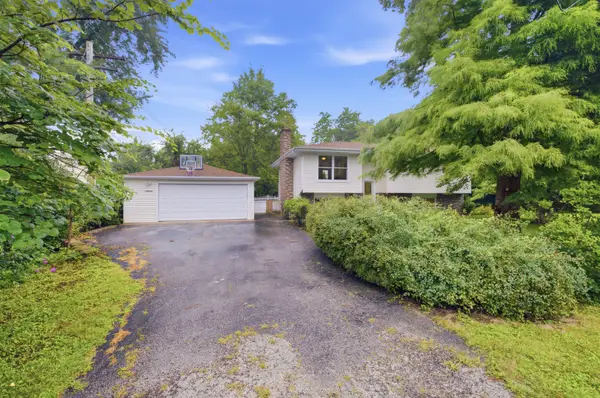 $450,000Active4 beds 2 baths2,088 sq. ft.
27W440 Central Avenue, Warrenville, IL 60555
MLS# 12733006Listed by: RE/MAX ACTION - Open Sun, 12:30 to 2:30pmNew
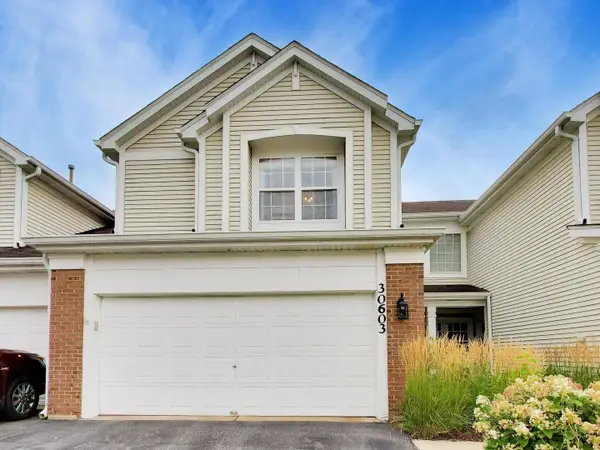 $395,000Active3 beds 3 baths2,110 sq. ft.
30603 Mccormick Lane #30603, Warrenville, IL 60555
MLS# 12721429Listed by: BERKSHIRE HATHAWAY HOMESERVICES STARCK REAL ESTATE - New
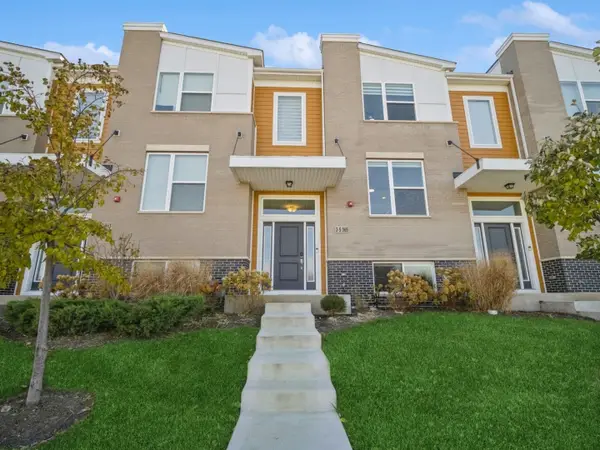 $474,900Active3 beds 3 baths1,813 sq. ft.
3s565 Camden Street, Warrenville, IL 60555
MLS# 12729339Listed by: KOMAR 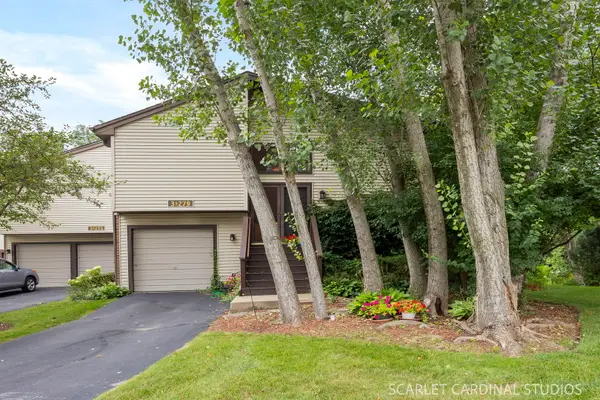 $225,000Pending2 beds 2 baths1,168 sq. ft.
3S279 Briarwood Drive, Warrenville, IL 60555
MLS# 12727420Listed by: REALTY EXECUTIVES PREMIER ILLINOIS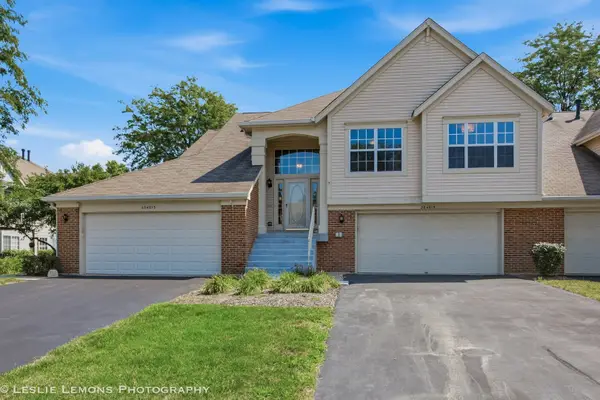 $349,900Active3 beds 2 baths1,516 sq. ft.
30W015 Juniper Court #30W015, Warrenville, IL 60555
MLS# 12709835Listed by: PEACOCK REALTY, INC


Protect your home and budget from life's surprises with an Assurant Home Warranty, backed by a partner that supports you through every step of homeownership. Explore Plans.
© 2023 - 2026 ERA Franchise Systems LLC. All rights reserved. ERA Franchise Systems LLC fully supports the principles of the Fair Housing Act and the Equal Opportunity Act. ERA, ERA Real Estate powered, and their respective logos are registered service marks of ERA Franchise Systems LLC. Each office is independently owned and operated.