
802 Wilson Street, Waterman, IL 60556
Local realty services provided by:ERA Partners
802 Wilson Street,Waterman, IL 60556
$335,000
- 3 Beds
- 3 Baths
- 2,320 sq. ft.
- Single family
- Active
Listed by: tara eberly
Office: swanson real estate
MLS#:12742105
Source:MLSNI
Price summary
- Price:$335,000
- Price per sq. ft.:$144.4
- Monthly HOA dues:$25
About this home
Why wait for new construction when you can move right into this updated, spacious home with approximately 2,400 square feet of living space? Offering 3 bedrooms, 2.5 baths, and plenty of room to spread out, this home is ready to enjoy without the wait! The main level features an open and inviting floor plan with a large living room/dining room combination, fireplace, and beautiful hard-surface flooring throughout. The kitchen offers plenty of cabinet and counter space, stainless steel appliances, and an oversized center island with additional prep space and seating-perfect for everyday living and entertaining. A convenient main-floor laundry/mudroom adds extra functionality. Upstairs, you'll find three generously sized bedrooms with walk-in closets, including a spacious primary suite with a private bath featuring a soaking tub and separate shower. The versatile loft provides even more living space and would make a great family room, home office, playroom, or sitting area. Outside, enjoy the fully fenced backyard with a large stamped concrete patio offering plenty of space for outdoor dining, relaxing, and entertaining. With generous room sizes, a flexible floor plan, 2-car garage, and approximately 2,400 square feet of living space, this home offers the space you're looking for without waiting for a new build!...
Contact an agent
Home facts
- Year built:2006
- Listing ID #:12742105
- Updated:September 06, 2026 at 11:02 AM
Rooms and interior
- Bedrooms:3
- Total bathrooms:3
- Full bathrooms:2
- Half bathrooms:1
- Rooms Total:7
- Bathrooms Description:Separate Shower, Whirlpool
- Basement Description:Partial, Unfinished
- Living area:2,320 sq. ft.
Heating and cooling
- Cooling:Central Air
- Heating:Forced Air, Natural Gas
- Central air:Yes
Structure and exterior
- Roof:Asphalt
- Year built:2006
- Building area:2,320 sq. ft.
- Lot area:0.26 Acres
- Lot Features:Corner Lot
- Levels:2 Story
Utilities
- Water:Public
- Sewer:Public Sewer
Finances and disclosures
- Price:$335,000
- Price per sq. ft.:$144.4
- Tax amount:$5,992 (2025)
Parking
- Total parking spaces:2
- Parking description:Attached Garage, Garage
- Garage:Yes
- Garage spaces:2
 Copyright 2026 Midwest Real Estate Data LLC. All rights reserved. The data relating to real estate for sale on this web site comes in part from the Broker Reciprocity Program of the Midwest Real Estate Data LLC. Listing information is deemed reliable but not guaranteed. MLSNI Member Broker: Frank Scibior
New listings near 802 Wilson Street
- New
 $370,490Active4 beds 3 baths2,170 sq. ft.
307 Buchanan Drive, Waterman, IL 60556
MLS# 12749868Listed by: HOMESMART CONNECT LLC - New
 $219,900Active3 beds 1 baths1,000 sq. ft.
116 N Hickory Street, Waterman, IL 60556
MLS# 12726378Listed by: WEICHERT REALTORS SIGNATURE PROFESSIONALS - New
 $300,000Active3 beds 3 baths2,082 sq. ft.
703 Kennedy Street, Waterman, IL 60556
MLS# 12695377Listed by: COLDWELL BANKER REALTY - New
 $329,999Active3 beds 2 baths1,312 sq. ft.
205 Buckeye Street, Waterman, IL 60556
MLS# 12743248Listed by: TAYLORED REALTY 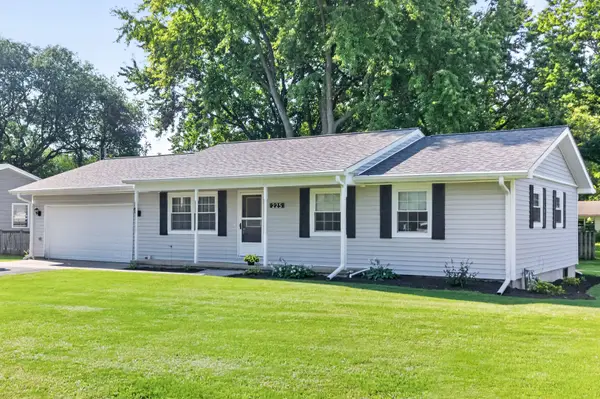 $270,000Pending3 beds 2 baths1,176 sq. ft.
225 W Eisenhower Street, Waterman, IL 60556
MLS# 12718134Listed by: CENTURY 21 CIRCLE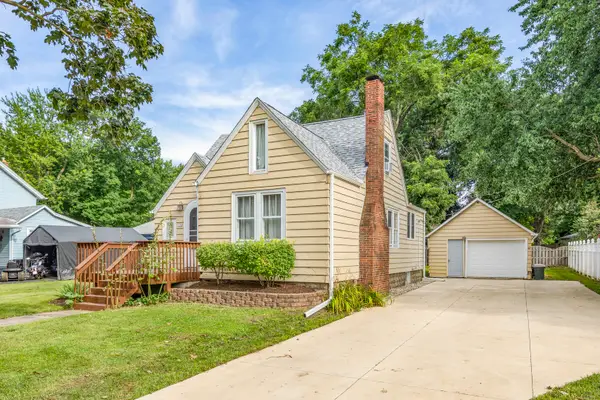 $250,000Active3 beds 1 baths1,530 sq. ft.
130 W Garfield Street, Waterman, IL 60556
MLS# 12739489Listed by: COLDWELL BANKER REAL ESTATE GROUP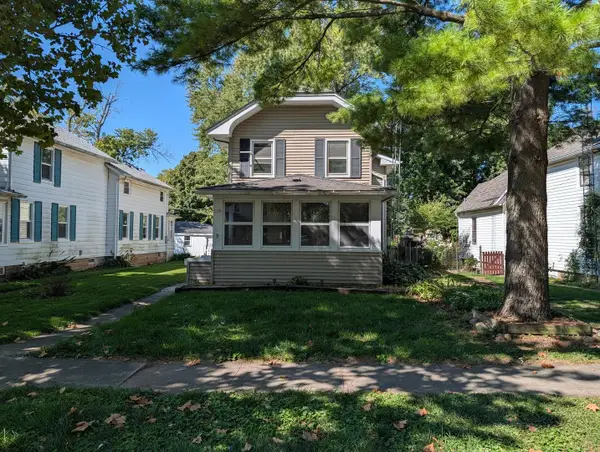 $119,000Pending3 beds 2 baths1,648 sq. ft.
135 N Birch Street, Waterman, IL 60556
MLS# 12737246Listed by: RE/MAX CLASSIC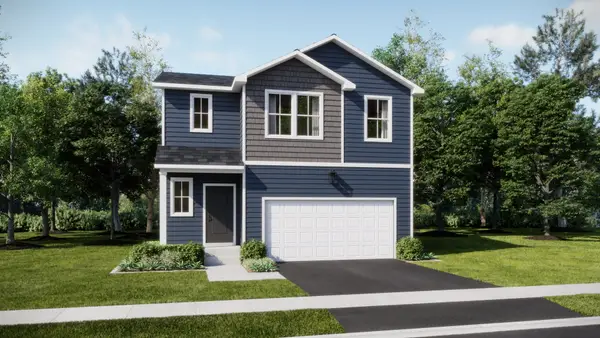 $329,040Pending4 beds 3 baths1,990 sq. ft.
215 Buchanan Drive, Waterman, IL 60556
MLS# 12734975Listed by: HOMESMART CONNECT LLC $1,100,000Active6 beds 6 baths
12257 Waterman Road, Waterman, IL 60556
MLS# 12718888Listed by: AMIS REAL ESTATE,, INC.


Protect your home and budget from life's surprises with an Assurant Home Warranty, backed by a partner that supports you through every step of homeownership. Explore Plans.
© 2023 - 2026 ERA Franchise Systems LLC. All rights reserved. ERA Franchise Systems LLC fully supports the principles of the Fair Housing Act and the Equal Opportunity Act. ERA, ERA Real Estate powered, and their respective logos are registered service marks of ERA Franchise Systems LLC. Each office is independently owned and operated.