
705 E Rosewood Street, Watseka, IL 60970
Local realty services provided by:Results Realty ERA Powered
705 E Rosewood Street,Watseka, IL 60970
$119,900
- 3 Beds
- 2 Baths
- 1,388 sq. ft.
- Single family
- Pending
Listed by: destiney dangerfield, greg simington
Office: berkshire hathaway homeservices speckman realty
MLS#:12699986
Source:MLSNI
Price summary
- Price:$119,900
- Price per sq. ft.:$86.38
About this home
Welcome home to 705 E. Rosewood St. in Watseka! This spacious 3-bedroom, 2-bath ranch offers comfortable one-level living with an attached 2-car garage and a thoughtfully designed open floor plan that's perfect for everyday living and entertaining. Step inside to beautiful hardwood floors and a bright, open layout connecting the living room, dining area, and kitchen. The kitchen is a dream with abundant cabinetry, plenty of countertop space, a convenient breakfast bar, and all kitchen appliances included. The generously sized primary suite features a private ensuite bathroom with a walk-in shower, while the additional bedrooms offer plenty of space for family, guests, or a home office. A second full bathroom includes a tub/shower combination, and the large main-floor laundry room adds extra convenience. Gather around the stunning stone gas fireplace with a rustic wood mantel, relax on the welcoming covered front porch, or unwind in the backyard featuring a patio with a beautiful wooden pergola-perfect for outdoor entertaining. Two storage sheds provide plenty of room for lawn equipment, tools, or hobbies. If you've been looking for a spacious ranch with an open layout, ample storage, and fantastic indoor and outdoor living spaces, this home is one you won't want to miss. Schedule your private showing today!...
Contact an agent
Home facts
- Listing ID #:12699986
- Updated:August 23, 2026 at 10:28 AM
Rooms and interior
- Bedrooms:3
- Total bathrooms:2
- Full bathrooms:2
- Rooms Total:6
- Living area:1,388 sq. ft.
Heating and cooling
- Cooling:Central Air
- Heating:Forced Air, Natural Gas
- Central air:Yes
Structure and exterior
- Roof:Asphalt
- Building area:1,388 sq. ft.
- Lot Features:Mature Trees
- Architectural Style:Ranch
- Foundation Description:Concrete Perimeter
- Levels:1 Story
Utilities
- Water:Public
- Sewer:Public Sewer
Finances and disclosures
- Price:$119,900
- Price per sq. ft.:$86.38
- Tax amount:$1,790 (2025)
Parking
- Total parking spaces:6
- Parking description:Asphalt, Attached Garage, Garage, Off Street
- Garage:Yes
- Garage spaces:2
 Copyright 2026 Midwest Real Estate Data LLC. All rights reserved. The data relating to real estate for sale on this web site comes in part from the Broker Reciprocity Program of the Midwest Real Estate Data LLC. Listing information is deemed reliable but not guaranteed.
New listings near 705 E Rosewood Street
- New
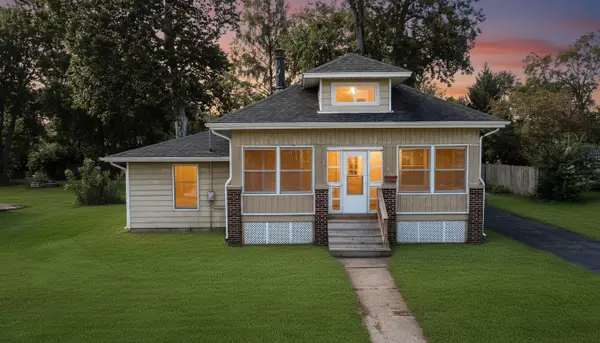 $179,900Active4 beds 2 baths1,994 sq. ft.
517 E Mulberry Street, Watseka, IL 60970
MLS# 12739278Listed by: SMITH'S REAL ESTATE SERVICES, - New
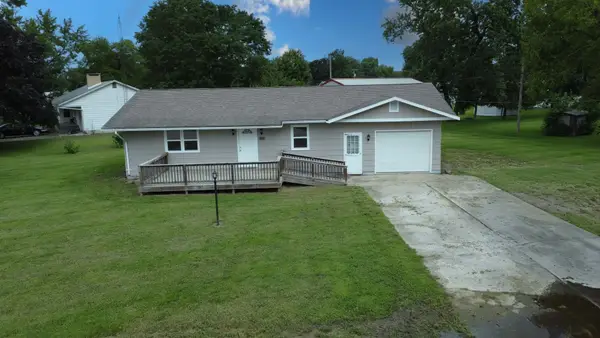 $109,900Active2 beds 1 baths1,008 sq. ft.
202 N Madison Street, Watseka, IL 60970
MLS# 12736695Listed by: SMITH'S REAL ESTATE SERVICES, - New
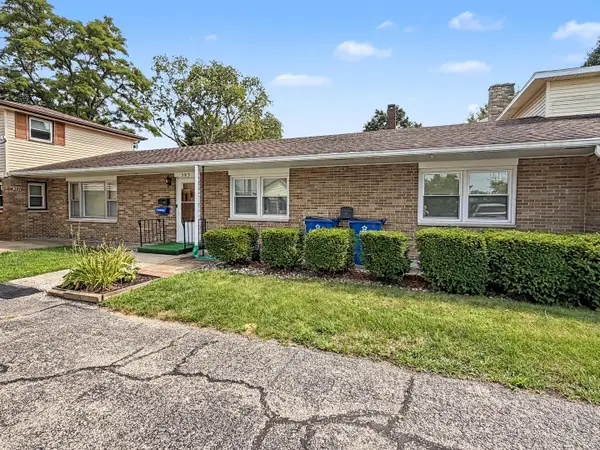 $129,000Active2 beds 1 baths1,456 sq. ft.
305 E Cherry Street #3, Watseka, IL 60970
MLS# 12729379Listed by: MCCOLLY ROSENBOOM - W  $249,900Active3 beds 1 baths1,682 sq. ft.
2214 N State Route 1, Watseka, IL 60970
MLS# 12726032Listed by: SMITH'S REAL ESTATE SERVICES,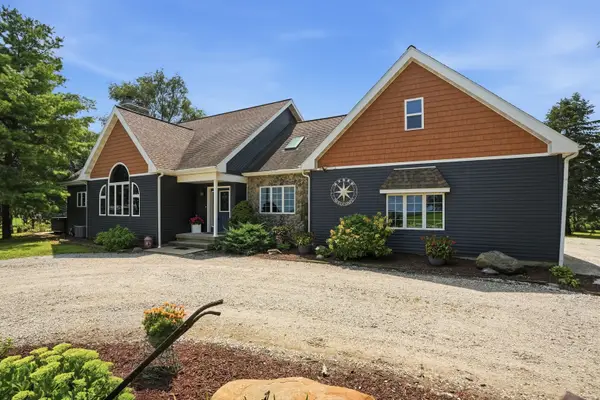 $855,000Active5 beds 3 baths4,774 sq. ft.
1737 E 1700 North Road, Watseka, IL 60970
MLS# 12726501Listed by: BETTER HOMES AND GARDENS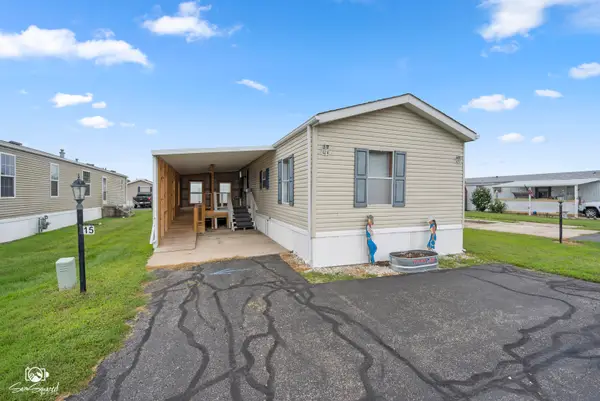 $49,000Pending2 beds 2 baths
15 Birch Court, Watseka, IL 60970
MLS# 12721003Listed by: COLDWELL BANKER REALTY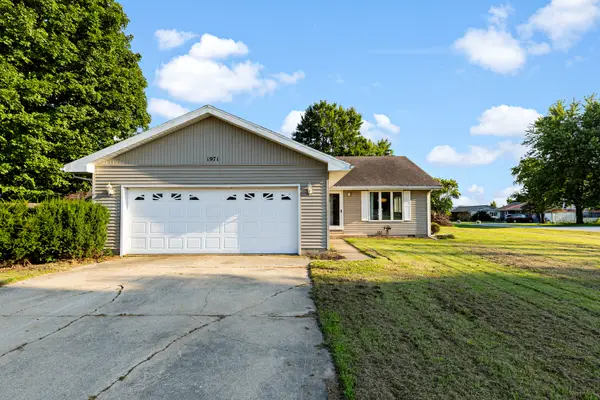 $164,995Active3 beds 2 baths1,620 sq. ft.
1971 Fleming Street, Watseka, IL 60970
MLS# 12724397Listed by: BETTER HOMES & GARDENS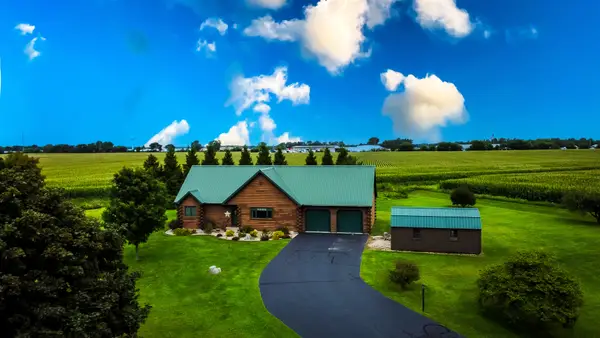 $289,900Active3 beds 2 baths1,855 sq. ft.
5 Corbett Drive, Watseka, IL 60970
MLS# 12721020Listed by: SMITH'S REAL ESTATE SERVICES,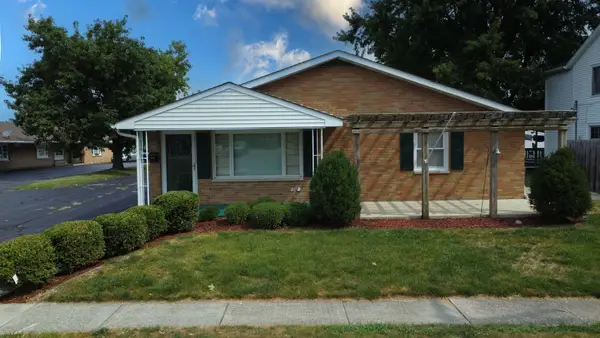 $95,000Active2 beds 1 baths1,050 sq. ft.
304 E Cherry Street #1, Watseka, IL 60970
MLS# 12715924Listed by: SMITH'S REAL ESTATE SERVICES,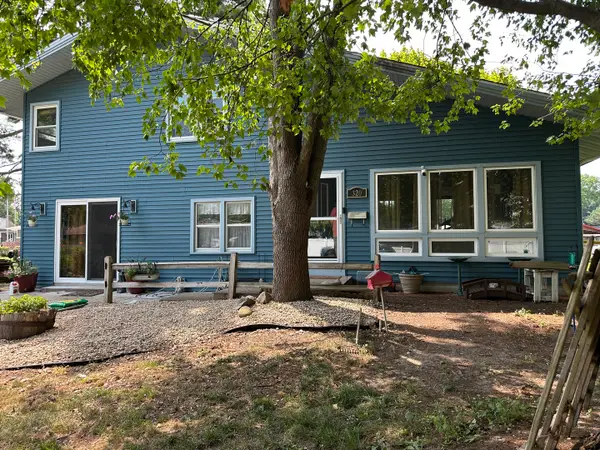 $184,900Active3 beds 2 baths1,800 sq. ft.
320 E Lincoln Avenue, Watseka, IL 60970
MLS# 12715454Listed by: BERKSHIRE HATHAWAY HOMESERVICES SPECKMAN REALTY


Protect your home and budget from life's surprises with an Assurant Home Warranty, backed by a partner that supports you through every step of homeownership. Explore Plans.
© 2023 - 2026 ERA Franchise Systems LLC. All rights reserved. ERA Franchise Systems LLC fully supports the principles of the Fair Housing Act and the Equal Opportunity Act. ERA, ERA Real Estate powered, and their respective logos are registered service marks of ERA Franchise Systems LLC. Each office is independently owned and operated.