
306 Old Country Way, Wauconda, IL 60084
Local realty services provided by:ERA Naper Realty
Upcoming open houses
- Sat, Nov 2112:00 pm - 02:00 pm
- Sun, Nov 2201:00 pm - 03:00 pm
Listed by: grant fetter
Office: compass
MLS#:12804468
Source:MLSNI
Price summary
- Price:$375,000
- Price per sq. ft.:$217.14
About this home
GREAT HOME IN HIGHLY DESIRABLE COUNTRY RIDGE ESTATES! This Contemporary Style 3-bedroom home offers a fantastic layout with plenty of space to spread out! Step inside to a soaring cathedral-ceiling living room filled with natural light from the skylights, plus a formal dining room AND an eat-in kitchen for everyday meals. The AMAZING PRIMARY SUITE features a walk-in closet and an additional mirrored sitting/getting-ready area that gives you tons of extra space. Jack and Jill Bathroom on the second level. Generously sized bedrooms throughout! The FULLY FINISHED BASEMENT adds even more room for a family room, home office, workout space, hobbies, or entertaining-and the pool table can stay! Outside, enjoy a great neighborhood with its own park and a location that's hard to beat. Walk to downtown Wauconda for restaurants, events, and activities, while still having easy access to Route 12 for commuting. Plenty of space, a great location, and an awesome neighborhood-don't miss this one!
Contact an agent
Home facts
- Year built:1988
- Listing ID #:12804468
- Updated:November 21, 2026 at 04:49 AM
Rooms and interior
- Bedrooms:3
- Total bathrooms:2
- Full bathrooms:1
- Half bathrooms:1
- Rooms Total:9
- Dining Description:Eating Area, L-Shaped
- Kitchen Description:Dishwasher, Microwave, Range, Refrigerator
- Basement Description:Finished, Full
- Living area:1,727 sq. ft.
Heating and cooling
- Cooling:Central Air
- Heating:Gas
- Central air:Yes
Structure and exterior
- Roof:Asphalt
- Year built:1988
- Building area:1,727 sq. ft.
- Lot area:0.26 Acres
- Architectural Style:Contemporary
- Foundation Description:Concrete Perimeter
- Levels:2 Story
Utilities
- Water:Public
- Sewer:Public Sewer
Finances and disclosures
- Price:$375,000
- Price per sq. ft.:$217.14
- Tax amount:$8,409 (2025)
Parking
- Total parking spaces:2
- Parking description:Asphalt, Attached Garage, Garage
- Garage:Yes
- Garage spaces:2
 Copyright 2026 Midwest Real Estate Data LLC. All rights reserved. The data relating to real estate for sale on this web site comes in part from the Broker Reciprocity Program of the Midwest Real Estate Data LLC. Listing information is deemed reliable but not guaranteed.
New listings near 306 Old Country Way
- New
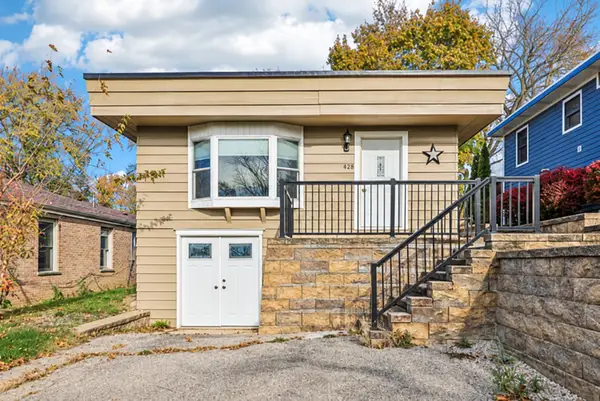 $225,000Active2 beds 1 baths720 sq. ft.
905 Sheridan Drive, Wauconda, IL 60084
MLS# 12811568Listed by: BETTER HOMES AND GARDEN REAL ESTATE STAR HOMES - New
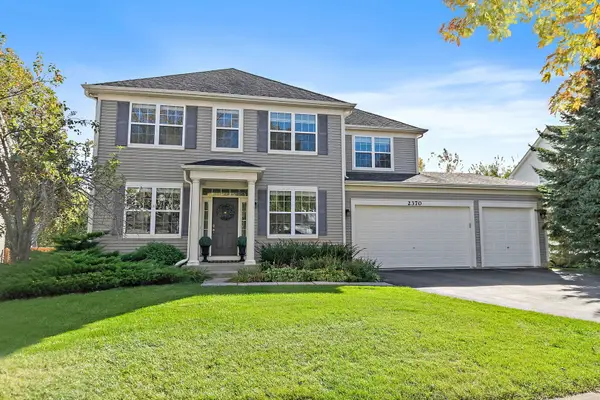 $575,000Active4 beds 3 baths3,388 sq. ft.
2370 Fishhook Way, Wauconda, IL 60084
MLS# 12812400Listed by: @PROPERTIES CHRISTIES INTERNATIONAL REAL ESTATE - New
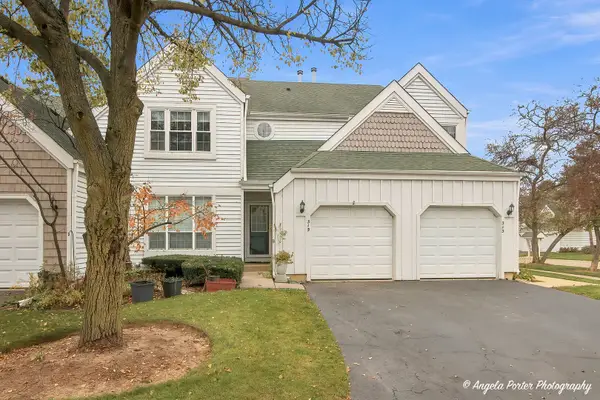 $299,900Active2 beds 2 baths1,510 sq. ft.
315 Stillwater Court #315, Wauconda, IL 60084
MLS# 12774308Listed by: RYAN AND COMPANY REALTORS, INC - Open Sat, 11am to 12:30pmNew
 $305,000Active3 beds 3 baths1,838 sq. ft.
2810 Cattail Court #D, Wauconda, IL 60084
MLS# 12810646Listed by: @PROPERTIES CHRISTIE'S INTERNATIONAL REAL ESTATE - Open Sat, 1 to 3pmNew
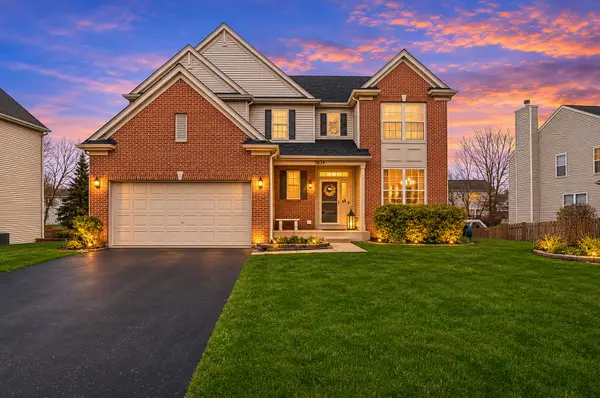 $550,000Active4 beds 4 baths3,830 sq. ft.
1839 Apple Valley Drive, Wauconda, IL 60084
MLS# 12808328Listed by: REAL BROKER, LLC - New
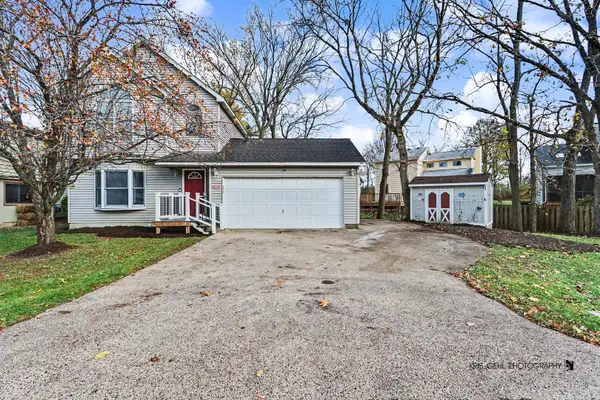 $324,900Active3 beds 2 baths1,260 sq. ft.
710 Grand Boulevard, Wauconda, IL 60084
MLS# 12808014Listed by: RE/MAX PLAZA - New
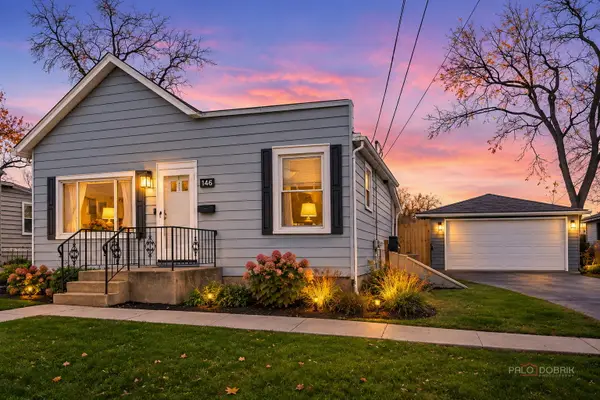 $289,900Active3 beds 1 baths936 sq. ft.
146 E Mill Street, Wauconda, IL 60084
MLS# 12807118Listed by: COLDWELL BANKER REALTY 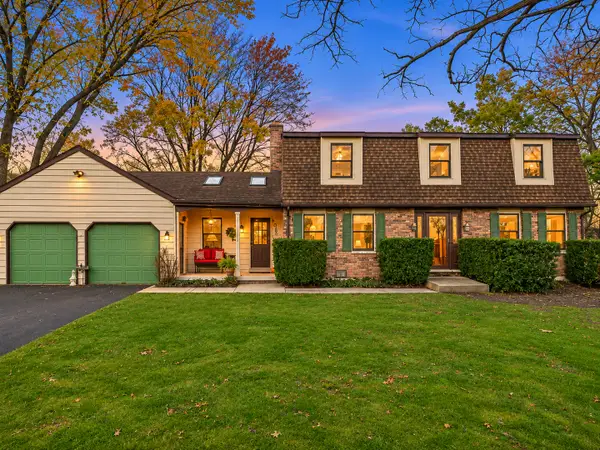 $450,000Pending4 beds 3 baths2,632 sq. ft.
25174 W Gardner Road, Wauconda, IL 60084
MLS# 12768887Listed by: RE/MAX PLAZA- New
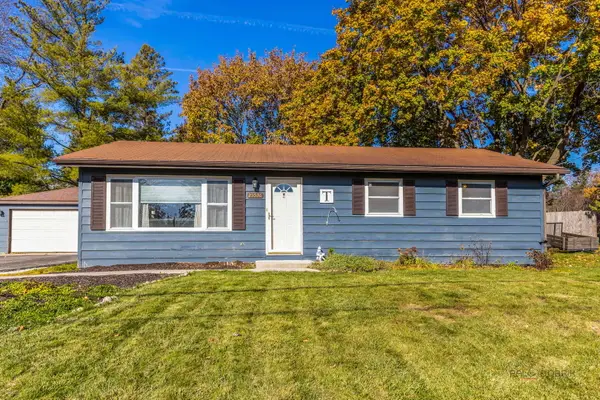 $325,000Active3 beds 2 baths1,176 sq. ft.
25536 W Wilson Avenue, Wauconda, IL 60084
MLS# 12805897Listed by: @PROPERTIES CHRISTIE'S INTERNATIONAL REAL ESTATE


Protect your home and budget from life's surprises with an Assurant Home Warranty, backed by a partner that supports you through every step of homeownership. Explore Plans.
© 2023 - 2026 ERA Franchise Systems LLC. All rights reserved. ERA Franchise Systems LLC fully supports the principles of the Fair Housing Act and the Equal Opportunity Act. ERA, ERA Real Estate powered, and their respective logos are registered service marks of ERA Franchise Systems LLC. Each office is independently owned and operated.