
875 Larkdale Row, Wauconda, IL 60084
Local realty services provided by:ERA Naper Realty
Upcoming open houses
- Sun, Aug 2301:00 pm - 03:00 pm
Listed by: kim alden, selena cuevas
Office: compass
MLS#:12728120
Source:MLSNI
Price summary
- Price:$369,500
- Price per sq. ft.:$160.65
About this home
Welcome to this spacious and versatile home offering approximately 2,300 square feet of living space, a flexible floor plan, and plenty of room to spread out! The main level features three bedrooms, a full bath, and bright, comfortable living spaces designed for everyday living and entertaining. The updated kitchen is equipped with stainless steel appliances and opens to the dining area, where views of the private, fully fenced backyard create an inviting backdrop. New carpeting on the stairs adds a fresh finishing touch. The walkout lower level significantly expands the living space with a generous family/recreation room, an additional bedroom or private guest space, and a second full bath, ideal for extended guests, a home office, or teens looking for their own space. You'll also find a convenient laundry area, bonus room, and plenty of storage. Walk directly outside to the fenced backyard, perfect for entertaining, pets, play, or simply relaxing outdoors. A large detached garage and ample driveway parking add even more functionality. Conveniently located near downtown Wauconda, Bangs Lake, shopping, dining, parks, and area amenities. This home offers an incredible combination of space, flexibility, and value. So much more room than you expect, come see everything this home has to offer!...
Contact an agent
Home facts
- Year built:1962
- Listing ID #:12728120
- Updated:August 22, 2026 at 11:16 AM
Rooms and interior
- Bedrooms:4
- Total bathrooms:2
- Full bathrooms:2
- Rooms Total:9
- Bathrooms Description:Soaking Tub
- Kitchen Description:Dishwasher, Gas Cooktop, Microwave, Range, Refrigerator
- Basement Description:Finished, Full
- Living area:2,300 sq. ft.
Heating and cooling
- Cooling:Central Air
- Heating:Forced Air, Natural Gas
- Central air:Yes
Structure and exterior
- Roof:Asphalt
- Year built:1962
- Building area:2,300 sq. ft.
- Lot area:0.19 Acres
- Foundation Description:Concrete Perimeter
Schools
- High school:Wauconda Comm High School
- Middle school:Matthews Middle School
- Elementary school:Robert Crown Elementary School
Utilities
- Water:Public
- Sewer:Public Sewer
Finances and disclosures
- Price:$369,500
- Price per sq. ft.:$160.65
- Tax amount:$8,169 (2024)
Features and amenities
- Amenities:Sump Pump
Parking
- Total parking spaces:4
- Parking description:Asphalt, Detached Garage, Garage
- Garage:Yes
- Garage spaces:4
 Copyright 2026 Midwest Real Estate Data LLC. All rights reserved. The data relating to real estate for sale on this web site comes in part from the Broker Reciprocity Program of the Midwest Real Estate Data LLC. Listing information is deemed reliable but not guaranteed.
New listings near 875 Larkdale Row
- New
 $374,500Active3 beds 2 baths1,536 sq. ft.
645 Marine Drive, Wauconda, IL 60084
MLS# 12739128Listed by: RE/MAX SUBURBAN - New
 $52,000Active0 Acres
0 James Street, Wauconda, IL 60084
MLS# 12736926Listed by: BAIRD & WARNER - New
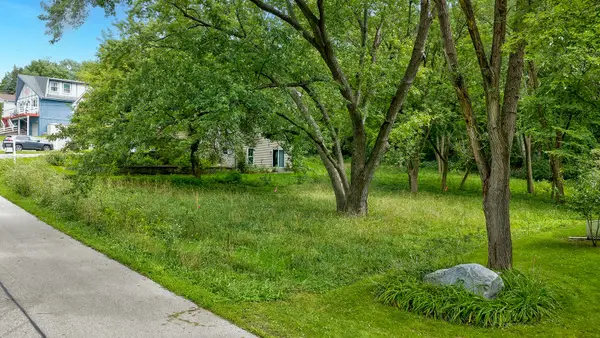 $52,000Active0 Acres
0 Park Avenue, Wauconda, IL 60084
MLS# 12736920Listed by: BAIRD & WARNER - Open Sun, 12 to 2pmNew
 $299,900Active3 beds 1 baths1,367 sq. ft.
693 Minerva Avenue, Wauconda, IL 60084
MLS# 12737868Listed by: UNDER ONE REALTY - Open Sat, 12 to 2pmNew
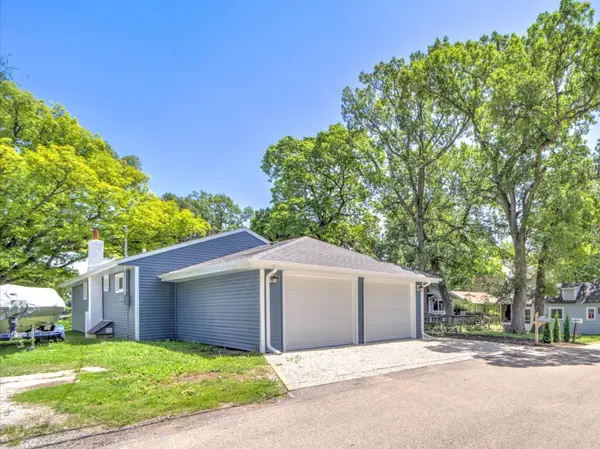 $414,900Active3 beds 2 baths1,600 sq. ft.
28069 N Lake Drive, Wauconda, IL 60084
MLS# 12737752Listed by: REALTA REAL ESTATE - Open Sat, 1 to 3pmNew
 $750,000Active4 beds 3 baths4,270 sq. ft.
2460 Savanna Drive, Wauconda, IL 60084
MLS# 12733499Listed by: @PROPERTIES CHRISTIE'S INTERNATIONAL REAL ESTATE - Open Sun, 12 to 3pmNew
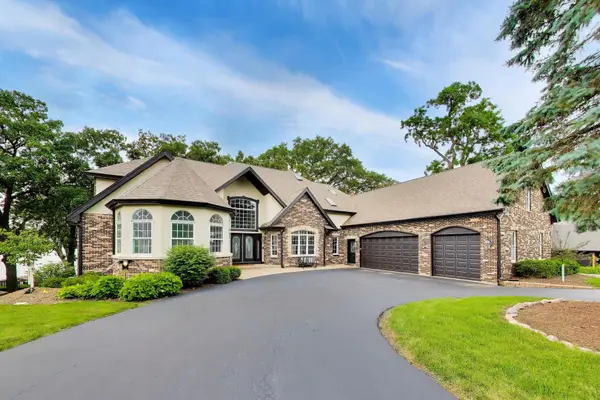 $1,499,000Active5 beds 7 baths7,435 sq. ft.
605 Lake Shore Boulevard, Wauconda, IL 60084
MLS# 12736392Listed by: @PROPERTIES CHRISTIE'S INTERNATIONAL REAL ESTATE - New
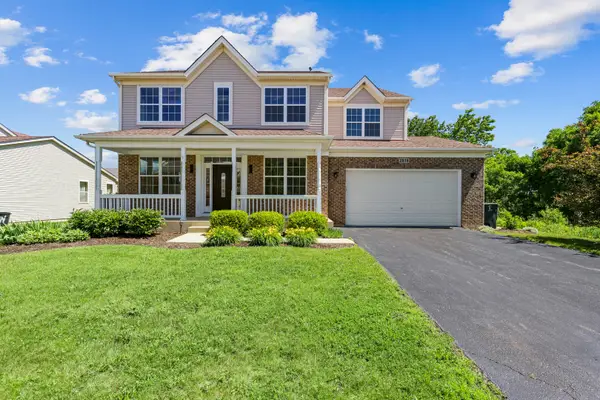 $679,000Active5 beds 4 baths3,144 sq. ft.
2819 Sweet Clover Way, Wauconda, IL 60084
MLS# 12735660Listed by: BARR AGENCY, INC - Open Sun, 1 to 3pmNew
 $369,900Active4 beds 2 baths1,600 sq. ft.
641 Clover Road, Wauconda, IL 60084
MLS# 12735591Listed by: KELLER WILLIAMS NORTH SHORE WEST


Protect your home and budget from life's surprises with an Assurant Home Warranty, backed by a partner that supports you through every step of homeownership. Explore Plans.
© 2023 - 2026 ERA Franchise Systems LLC. All rights reserved. ERA Franchise Systems LLC fully supports the principles of the Fair Housing Act and the Equal Opportunity Act. ERA, ERA Real Estate powered, and their respective logos are registered service marks of ERA Franchise Systems LLC. Each office is independently owned and operated.