
2115 Lydia Street, Waukegan, IL 60085
Local realty services provided by:ERA Partners
2115 Lydia Street,Waukegan, IL 60085
$299,900
- 3 Beds
- 3 Baths
- 1,772 sq. ft.
- Single family
- Active
Listed by: landon kelly
Office: real broker, llc.
MLS#:12793182
Source:MLSNI
Price summary
- Price:$299,900
- Price per sq. ft.:$169.24
About this home
Stunning fully remodeled brick ranch in Waukegan's desirable Park City area! This captivating 3 bd/3 ba home spans 1,772 sq ft and showcases hardwood floors, a cozy custom fireplace, and a spacious eatin kitchen with stainless appliances. A full basement with recreation space and laundry adds practicality and flexibility. Set on a beautifully landscaped, partially wooded 8,777 sq ft lot with built-in privacy, and complemented by a detached 2car garage and patio. Modern comfort with central air, forcedair gas heat, and public utilities. Originally built in 1955 and thoughtfully updated for today's lifestyle Home is being Offered "As -IS"
Contact an agent
Home facts
- Year built:1955
- Listing ID #:12793182
- Updated:October 27, 2026 at 12:53 PM
Rooms and interior
- Bedrooms:3
- Total bathrooms:3
- Full bathrooms:3
- Rooms Total:8
- Dining Description:Separate Dining Room
- Kitchen Description:Dishwasher, Microwave, Range, Refrigerator
- Basement Description:Full, Partially Finished
- Living area:1,772 sq. ft.
Heating and cooling
- Cooling:Central Air
- Heating:Forced Air, Gas
- Central air:Yes
Structure and exterior
- Roof:Asphalt
- Year built:1955
- Building area:1,772 sq. ft.
- Lot area:0.2 Acres
- Architectural Style:Cape Cod
- Levels:2 Story
Schools
- High school:Waukegan High School
- Middle school:Robert E Abbott Middle School
Utilities
- Water:Public
- Sewer:Public Sewer
Finances and disclosures
- Price:$299,900
- Price per sq. ft.:$169.24
- Tax amount:$8,559 (2024)
Parking
- Total parking spaces:2
- Parking description:Concrete, Detached Garage, Garage
- Garage:Yes
- Garage spaces:2
 Copyright 2026 Midwest Real Estate Data LLC. All rights reserved. The data relating to real estate for sale on this web site comes in part from the Broker Reciprocity Program of the Midwest Real Estate Data LLC. Listing information is deemed reliable but not guaranteed. MLSNI Member Broker: Frank Scibior
New listings near 2115 Lydia Street
- New
 $260,000Active5 beds 3 baths1,710 sq. ft.
925 Glen Court, Waukegan, IL 60085
MLS# 12772807Listed by: EXP REALTY - New
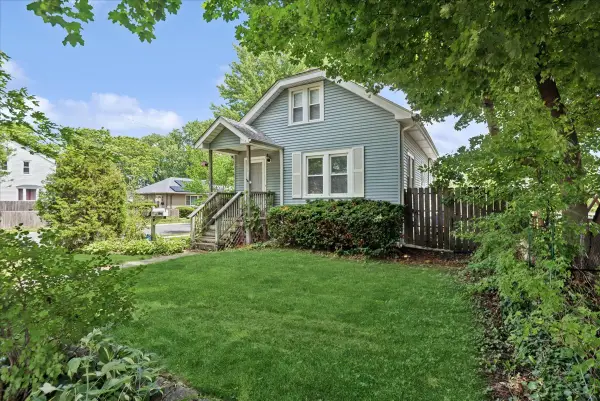 $240,000Active2 beds 2 baths960 sq. ft.
427 S Elmwood Avenue, Waukegan, IL 60085
MLS# 12794782Listed by: BAIRD & WARNER - New
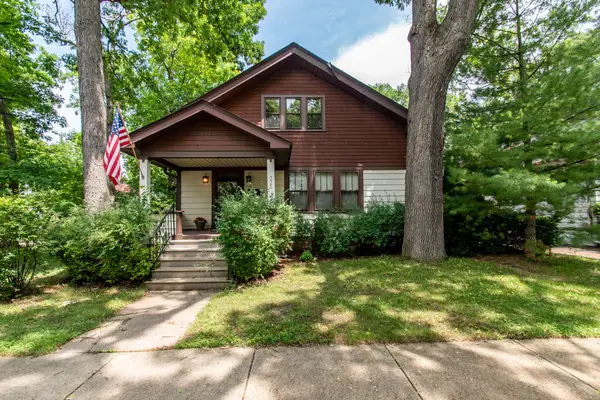 $339,900Active4 beds 2 baths1,680 sq. ft.
325 N Jackson Street, Waukegan, IL 60085
MLS# 12794689Listed by: CENTURY 21 CIRCLE - New
 $239,000Active6 beds 2 baths
720 Wadsworth Avenue, Waukegan, IL 60085
MLS# 12794103Listed by: THE HORVAY GROUP LLC - Open Sat, 11am to 1pmNew
 $355,000Active3 beds 2 baths1,501 sq. ft.
2918 Witchwood Lane, Waukegan, IL 60087
MLS# 12793690Listed by: BAIRD & WARNER - New
 $145,000Active3 beds 1 baths1,156 sq. ft.
754 Walnut Street #2w, Waukegan, IL 60085
MLS# 12788029Listed by: HOMESMART CONNECT, LLC. - New
 $125,000Active3 beds 1 baths1,392 sq. ft.
1323 N Linden Avenue, Waukegan, IL 60085
MLS# 12793227Listed by: FREEDOM REALTY - New
 $399,900Active3 beds 3 baths2,063 sq. ft.
3177 N Southern Hills Drive, Wadsworth, IL 60083
MLS# 12769839Listed by: KELLER WILLIAMS NORTH SHORE WEST - New
 $179,979Active2 beds 2 baths920 sq. ft.
2568 Berkshire Court #2568, Waukegan, IL 60087
MLS# 12789095Listed by: SOHUM REALTY, INC.


Protect your home and budget from life's surprises with an Assurant Home Warranty, backed by a partner that supports you through every step of homeownership. Explore Plans.
© 2023 - 2026 ERA Franchise Systems LLC. All rights reserved. ERA Franchise Systems LLC fully supports the principles of the Fair Housing Act and the Equal Opportunity Act. ERA, ERA Real Estate powered, and their respective logos are registered service marks of ERA Franchise Systems LLC. Each office is independently owned and operated.