
2918 Witchwood Lane, Waukegan, IL 60087
Local realty services provided by:ERA Naper Realty
2918 Witchwood Lane,Waukegan, IL 60087
$355,000
- 3 Beds
- 2 Baths
- 1,501 sq. ft.
- Single family
- Active
Upcoming open houses
- Sat, Oct 3111:00 am - 01:00 pm
- Sun, Nov 0111:00 am - 01:00 pm
Listed by: judith garcia
Office: baird & warner
MLS#:12793690
Source:MLSNI
Price summary
- Price:$355,000
- Price per sq. ft.:$236.51
About this home
Full of character and classic Waukegan charm, this beautiful mid-century modern ranch near Bonnie Brook Golf Course is one you won't want to miss! From its inviting curb appeal and thoughtfully maintained landscaping to its distinctive architecture and inviting interior, this home has so much to offer. Step inside to a bright and welcoming living room featuring beautiful hardwood floors, expansive windows, vaulted ceilings, and a cozy limestone fireplace. Energy-efficient double-hung windows, installed in 2025, enhance the home's natural light and comfort. The kitchen features luxury vinyl plank flooring and an adjoining breakfast nook, adding to the home's timeless charm. The private primary suite offers brand-new plush carpeting (October 2026), extensive closet space, and an updated bathroom featuring double sinks, updated cabinetry, and luxury vinyl plank flooring. One of the standout features is the gorgeous sunroom, where expansive windows and skylights fill the space with natural light. Whether enjoying your morning coffee, entertaining guests, or simply relaxing while taking in the backyard views, this inviting space is sure to become a favorite. The expansive unfinished basement offers incredible versatility, whether you envision a recreation room, home gym, workshop, or simply need an abundance of storage space. Outside, a spacious yard, mature trees, thoughtfully planned landscaping, and a backyard patio offer year-round seasonal interest and room to make the space your own. Additional improvements include a roof and skylights replaced in 2018, updated soffit, fascia, and gutters in 2025, and a 200-amp electrical panel. The Bonnie Brook Golf Course is just next door, while a bike path at the end of the street connects to Bevier Park and Lyons Woods Forest Preserve. Nearby birdwatching, shopping, and dining add to the appeal of this convenient location. Blending timeless architectural character with thoughtful improvements, comfortable single-level living, and a wonderful location, this Waukegan gem is ready for its next chapter. Come experience everything this special home has to offer!...
Contact an agent
Home facts
- Year built:1950
- Subdivision & Development:Bonnie Brook
- Listing ID #:12793690
- Updated:October 28, 2026 at 12:01 PM
Rooms and interior
- Bedrooms:3
- Total bathrooms:2
- Full bathrooms:2
- Rooms Total:6
- Dining Description:Combined With Living Room
- Bathrooms Description:Double Sinks
- Kitchen Description:Dishwasher, Microwave, Range, Refrigerator
- Basement Description:Full, Unfinished
- Living area:1,501 sq. ft.
Heating and cooling
- Cooling:Central Air
- Heating:Forced Air, Gas
- Central air:Yes
Structure and exterior
- Year built:1950
- Building area:1,501 sq. ft.
- Lot area:0.41 Acres
- Architectural Style:Ranch
- Foundation Description:Block, Concrete Perimeter
- Levels:1 Story
Utilities
- Water:Lake Michigan, Public
- Sewer:Public Sewer
Finances and disclosures
- Price:$355,000
- Price per sq. ft.:$236.51
- Tax amount:$6,734 (2025)
Features and amenities
- Laundry features:Dryer, Washer
Parking
- Total parking spaces:1
- Parking description:Asphalt, Attached Garage, Concrete, Garage
- Garage:Yes
- Garage spaces:1
 Copyright 2026 Midwest Real Estate Data LLC. All rights reserved. The data relating to real estate for sale on this web site comes in part from the Broker Reciprocity Program of the Midwest Real Estate Data LLC. Listing information is deemed reliable but not guaranteed.
New listings near 2918 Witchwood Lane
 $150,000Pending4 beds 2 baths1,250 sq. ft.
27 Worack, Waukegan, IL 60085
MLS# 12795689Listed by: RE/MAX PREMIER- New
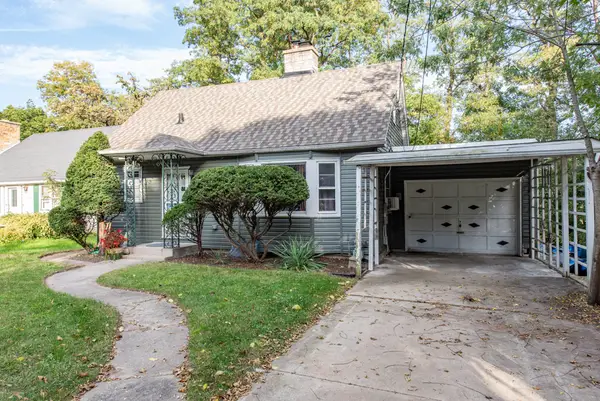 $279,900Active3 beds 1 baths1,410 sq. ft.
Address Withheld By Seller, Waukegan, IL 60085
MLS# 12784052Listed by: FREEDOM REALTY - New
 $339,000Active3 beds 2 baths1,908 sq. ft.
1006 Rogers Court, Waukegan, IL 60085
MLS# 12795568Listed by: ENTERPRISE REALTY BROKERS INC - New
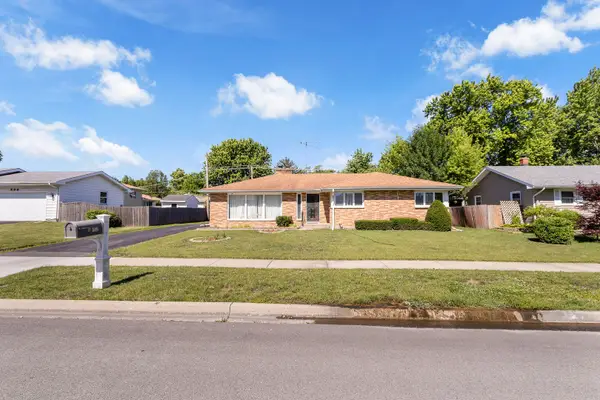 $324,000Active3 beds 3 baths1,670 sq. ft.
508 N Metropolitan Avenue, Waukegan, IL 60085
MLS# 12795095Listed by: LEGACY PROPERTIES, A SARAH LEONARD COMPANY, LLC - New
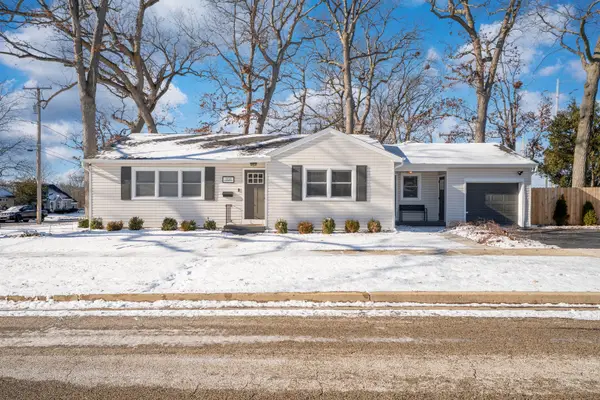 $335,000Active3 beds 2 baths1,770 sq. ft.
1700 N Linden Avenue, Waukegan, IL 60085
MLS# 12784547Listed by: EXP REALTY - New
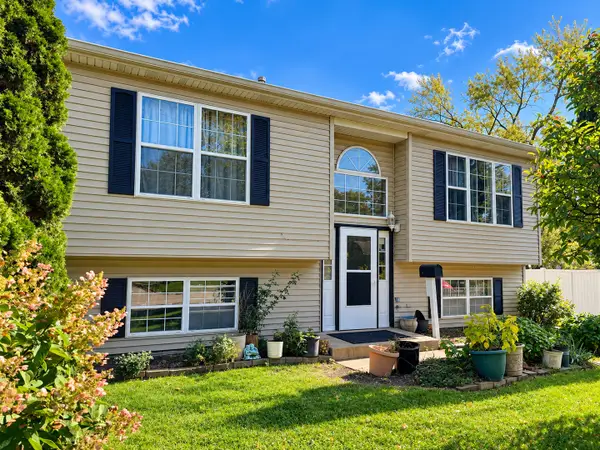 $300,000Active3 beds 2 baths1,056 sq. ft.
1903 N Lewis Avenue, Waukegan, IL 60087
MLS# 12792468Listed by: EPIQUE REALTY INC - New
 $260,000Active5 beds 3 baths1,710 sq. ft.
925 Glen Court, Waukegan, IL 60085
MLS# 12772807Listed by: EXP REALTY - New
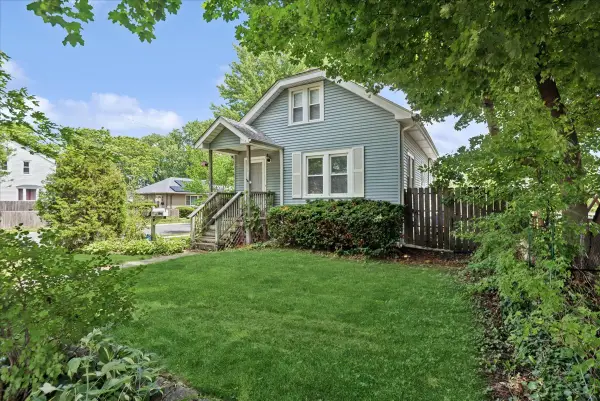 $240,000Active2 beds 2 baths960 sq. ft.
427 S Elmwood Avenue, Waukegan, IL 60085
MLS# 12794782Listed by: BAIRD & WARNER - New
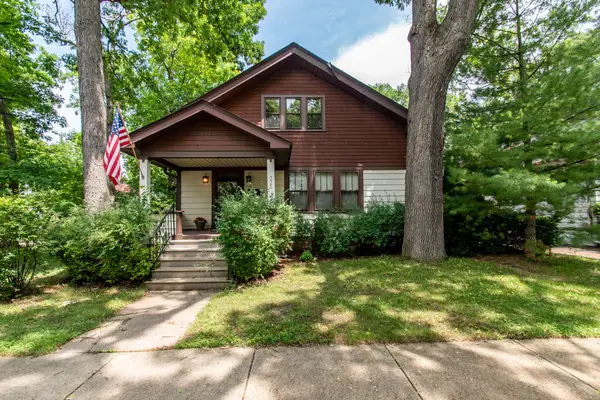 $339,900Active4 beds 2 baths1,680 sq. ft.
325 N Jackson Street, Waukegan, IL 60085
MLS# 12794689Listed by: CENTURY 21 CIRCLE - New
 $299,900Active3 beds 3 baths1,772 sq. ft.
2115 Lydia Street, Waukegan, IL 60085
MLS# 12793182Listed by: REAL BROKER, LLC


Protect your home and budget from life's surprises with an Assurant Home Warranty, backed by a partner that supports you through every step of homeownership. Explore Plans.
© 2023 - 2026 ERA Franchise Systems LLC. All rights reserved. ERA Franchise Systems LLC fully supports the principles of the Fair Housing Act and the Equal Opportunity Act. ERA, ERA Real Estate powered, and their respective logos are registered service marks of ERA Franchise Systems LLC. Each office is independently owned and operated.