
2218 Pearsall Parkway, Waukegan, IL 60085
Local realty services provided by:Results Realty ERA Powered
Listed by: kim alden
Office: compass
MLS#:12709175
Source:MLSNI
Price summary
- Price:$299,000
- Price per sq. ft.:$138.17
About this home
First time on the market! This 3-bedroom, 2-bath home is full of potential and ready for its next chapter. Situated on a spacious corner lot, the property features a functional floor plan, a full unfinished basement, a 2-car detached garage, a charming custom playhouse, and a patio for outdoor enjoyment. Beautiful hardwood flooring lies beneath the carpet throughout the main level, offering an excellent opportunity to restore its original character. Whether you're looking for an investment opportunity or a place to personalize and make your own, this home offers endless possibilities. Bring your decorating ideas and transform this well-built home into something special. This is an estate sale and is being conveyed as is, where is. Any personal property remaining in the home at the time of closing will transfer with the property.
Contact an agent
Home facts
- Year built:1959
- Listing ID #:12709175
- Updated:August 27, 2026 at 11:04 AM
Rooms and interior
- Bedrooms:3
- Total bathrooms:2
- Full bathrooms:1
- Half bathrooms:1
- Rooms Total:6
- Kitchen Description:Cooktop, Dishwasher, Gas Cooktop, Range Hood, Refrigerator
- Basement Description:Full, Unfinished
- Living area:2,164 sq. ft.
Heating and cooling
- Cooling:Window Unit(s)
- Heating:Electric
Structure and exterior
- Roof:Asphalt
- Year built:1959
- Building area:2,164 sq. ft.
- Lot Features:Corner Lot, Landscaped, Mature Trees
- Architectural Style:Bungalow
- Foundation Description:Concrete Perimeter
- Levels:1 Story
Schools
- High school:Waukegan High School
- Elementary school:Lyon Magnet Elementary School
Utilities
- Water:Public
- Sewer:Public Sewer
Finances and disclosures
- Price:$299,000
- Price per sq. ft.:$138.17
- Tax amount:$1,298 (2024)
Features and amenities
- Laundry features:Dryer, Washer
- Amenities:Ceiling Fan(s), Sump Pump
Parking
- Total parking spaces:2
- Parking description:Concrete, Detached Garage, Garage
- Garage:Yes
- Garage spaces:2
 Copyright 2026 Midwest Real Estate Data LLC. All rights reserved. The data relating to real estate for sale on this web site comes in part from the Broker Reciprocity Program of the Midwest Real Estate Data LLC. Listing information is deemed reliable but not guaranteed.
New listings near 2218 Pearsall Parkway
- New
 $184,900Active2 beds 1 baths800 sq. ft.
621 N Ash Street, Waukegan, IL 60085
MLS# 12740998Listed by: NETGAR INVESTMENTS INC - Open Sat, 1 to 3pmNew
 $339,900Active4 beds 2 baths2,559 sq. ft.
2811 Forest Lane, Waukegan, IL 60087
MLS# 12711003Listed by: RE/MAX PREMIER - New
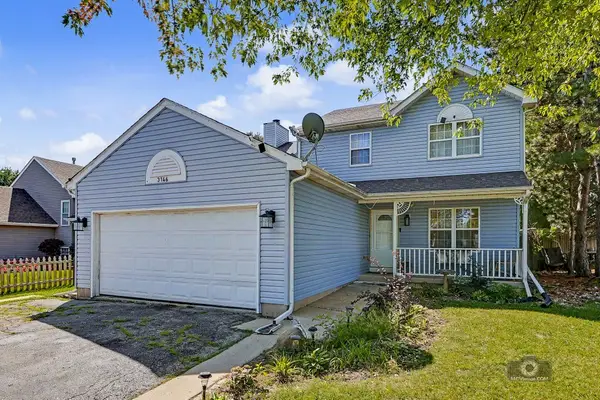 $330,000Active4 beds 3 baths1,944 sq. ft.
3146 E Newcastle Court, Waukegan, IL 60087
MLS# 12735464Listed by: EXP REALTY - CHICAGO NORTH AVE - New
 $244,900Active2 beds 1 baths768 sq. ft.
1945 Creek Road, Waukegan, IL 60087
MLS# 12742169Listed by: MIDWEST AMERICA REALTY, INC. - New
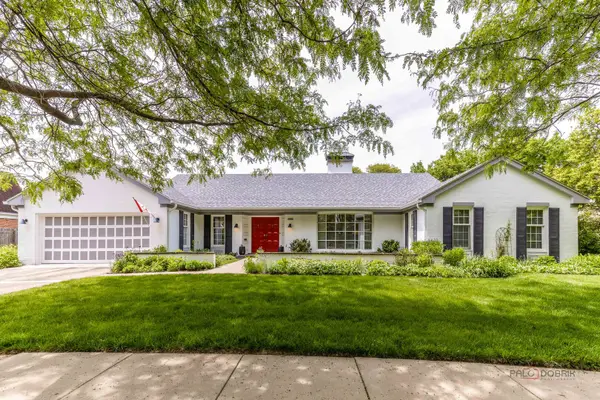 $399,000Active3 beds 4 baths2,947 sq. ft.
2230 Chestnut Street, Waukegan, IL 60087
MLS# 12658188Listed by: RE/MAX SUBURBAN - New
 $318,000Active3 beds 2 baths1,104 sq. ft.
609 Baldwin Avenue, Waukegan, IL 60085
MLS# 12740968Listed by: COMPASS 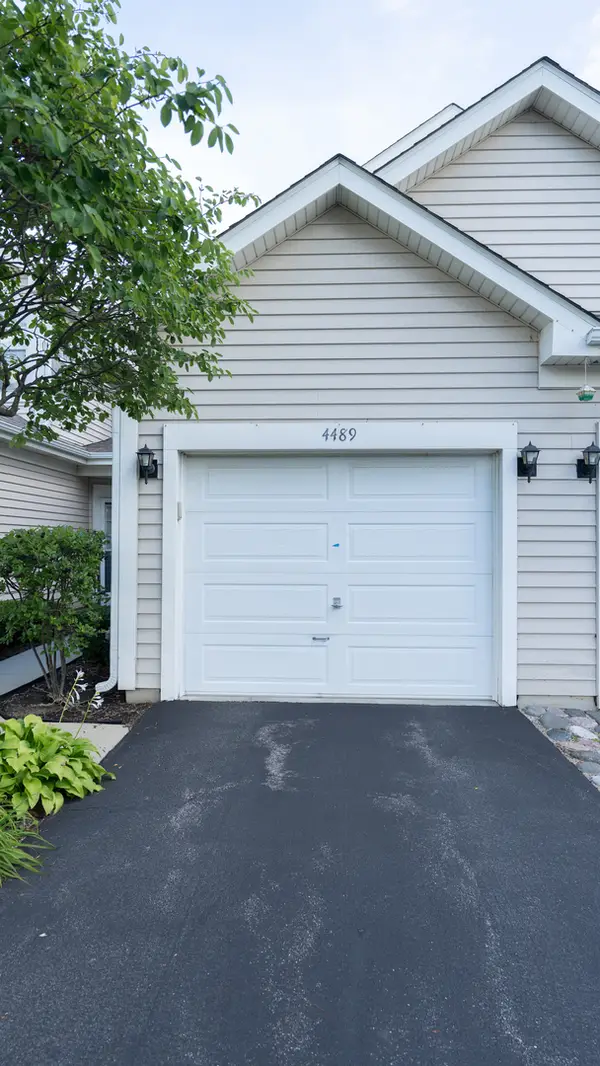 $234,000Pending2 beds 2 baths1,205 sq. ft.
4489 W Brownstone Way #4489, Waukegan, IL 60085
MLS# 12736792Listed by: ARNI REALTY INCORPORATED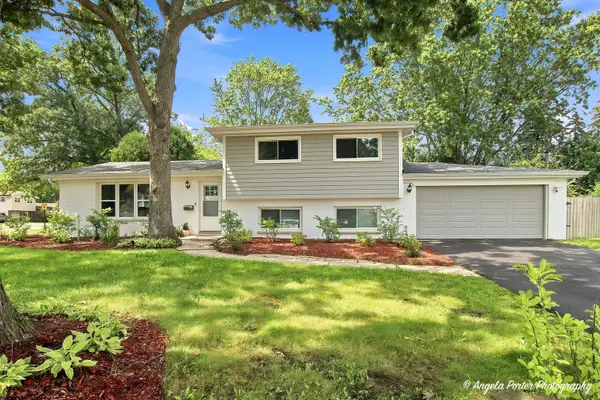 $335,000Pending4 beds 2 baths1,404 sq. ft.
3500 Stonegate Road, Waukegan, IL 60087
MLS# 12738277Listed by: COLDWELL BANKER REALTY $220,000Pending2 beds 2 baths1,125 sq. ft.
49 S Lewis Avenue, Waukegan, IL 60085
MLS# 12738540Listed by: CORNERSTONE REALTY GROUP, LLC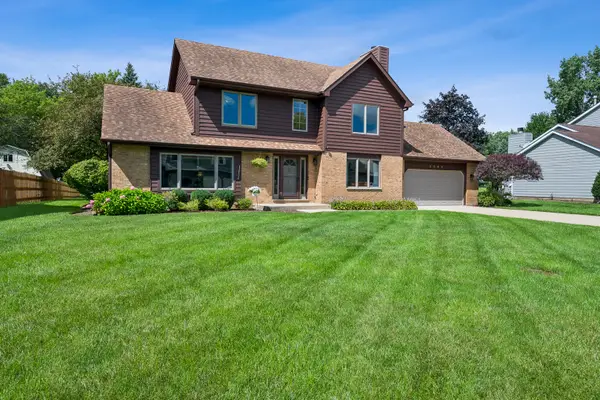 $409,900Pending3 beds 3 baths2,118 sq. ft.
3080 Mini Drive, Wadsworth, IL 60083
MLS# 12736251Listed by: HOMESMART CONNECT LLC


Protect your home and budget from life's surprises with an Assurant Home Warranty, backed by a partner that supports you through every step of homeownership. Explore Plans.
© 2023 - 2026 ERA Franchise Systems LLC. All rights reserved. ERA Franchise Systems LLC fully supports the principles of the Fair Housing Act and the Equal Opportunity Act. ERA, ERA Real Estate powered, and their respective logos are registered service marks of ERA Franchise Systems LLC. Each office is independently owned and operated.