
2636 Hyde Park Avenue, Waukegan, IL 60085
Local realty services provided by:Results Realty ERA Powered
2636 Hyde Park Avenue,Waukegan, IL 60085
$329,900
- 3 Beds
- 3 Baths
- 1,234 sq. ft.
- Single family
- Active
Listed by: carlos dominquez
Office: century 21 circle
MLS#:12809300
Source:MLSNI
Price summary
- Price:$329,900
- Price per sq. ft.:$267.34
About this home
Welcome to this well-maintained ranch home in an established neighborhood, offering easy one-level living close to public transportation, shopping, supermarkets, and daily conveniences. The main level features a bright living room, a formal dining room, and a generous kitchen with abundant counter space. A sun-filled sunroom, framed by windows, opens directly to the backyard. The home includes three bedrooms, including a primary bedroom with a private full bath, plus an additional full bath. The basement adds a large family room ideal for relaxing and movie nights as well as a complete entertainment room with a wet bar and a half bath for convenance and ample storage space. Outside, a spacious paver patio provides the perfect setting for summer gatherings and outdoor dining. Offering single-level living, versatile entertaining spaces, and a convenient location, this home is a wonderful opportunity. Schedule your showing today!
Contact an agent
Home facts
- Year built:1976
- Subdivision & Development:Douglas Nursery
- Listing ID #:12809300
- Updated:November 18, 2026 at 01:36 PM
Rooms and interior
- Bedrooms:3
- Total bathrooms:3
- Full bathrooms:2
- Half bathrooms:1
- Rooms Total:8
- Kitchen Description:Bar Fridge, Dishwasher, Microwave, Range, Refrigerator
- Basement Description:Full, Partially Finished
- Living area:1,234 sq. ft.
Heating and cooling
- Cooling:Central Air
- Heating:Forced Air
- Central air:Yes
Structure and exterior
- Roof:Asphalt
- Year built:1976
- Building area:1,234 sq. ft.
- Lot area:0.16 Acres
- Architectural Style:Ranch
- Foundation Description:Concrete Perimeter
- Levels:1 Story
Utilities
- Water:Public
- Sewer:Public Sewer
Finances and disclosures
- Price:$329,900
- Price per sq. ft.:$267.34
- Tax amount:$6,037 (2025)
Features and amenities
- Laundry features:Dryer, Washer
- Amenities:CO Detectors, Ceiling Fan(s), Sump Pump
Parking
- Total parking spaces:2
- Parking description:Asphalt, Attached Garage, Garage
- Garage:Yes
- Garage spaces:2
 Copyright 2026 Midwest Real Estate Data LLC. All rights reserved. The data relating to real estate for sale on this web site comes in part from the Broker Reciprocity Program of the Midwest Real Estate Data LLC. Listing information is deemed reliable but not guaranteed.
New listings near 2636 Hyde Park Avenue
- New
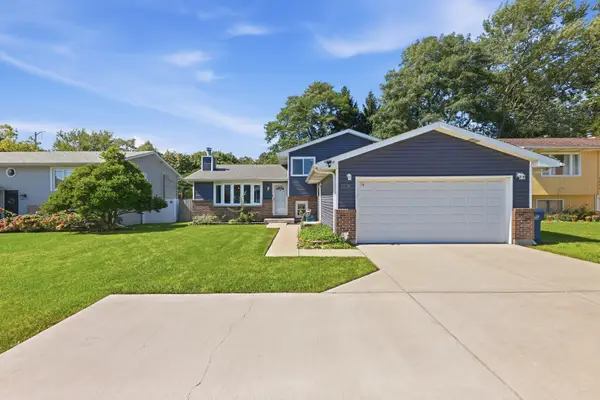 $294,900Active3 beds 2 baths2,574 sq. ft.
1818 N Sheridan Road, Waukegan, IL 60087
MLS# 12811010Listed by: REALTY OF AMERICA, LLC  $165,000Pending3 beds 1 baths1,156 sq. ft.
746 Walnut Street #2E, Waukegan, IL 60085
MLS# 12810530Listed by: PAYES REAL ESTATE GROUP- Open Sat, 11am to 1pmNew
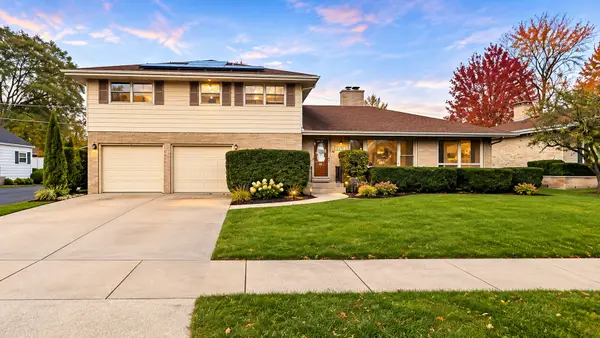 $362,100Active4 beds 3 baths2,972 sq. ft.
2330 Chestnut Street, Waukegan, IL 60087
MLS# 12800765Listed by: HOMESMART CONNECT - New
 $265,000Active3 beds 1 baths1,326 sq. ft.
1322 Judge Place, Waukegan, IL 60085
MLS# 12808633Listed by: FREEDOM REALTY - New
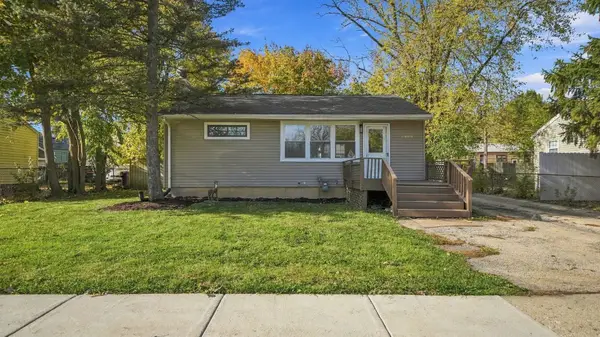 $229,000Active3 beds 2 baths1,396 sq. ft.
2628 N Butrick Street, Waukegan, IL 60087
MLS# 12808779Listed by: FREEDOM REALTY - New
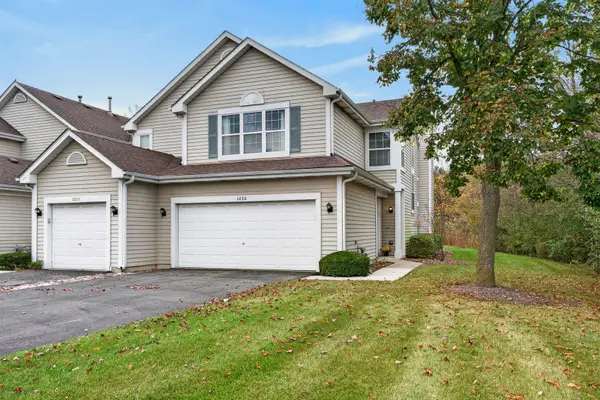 $275,000Active2 beds 3 baths1,484 sq. ft.
1230 S Candlestick Way, Waukegan, IL 60085
MLS# 12806365Listed by: REDFIN CORPORATION - New
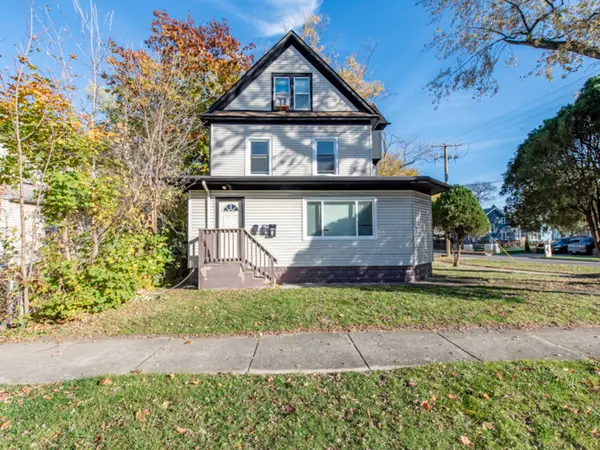 $345,000Active8 beds 3 baths
679 Lenox Avenue, Waukegan, IL 60085
MLS# 12807445Listed by: CENTURY 21 CIRCLE 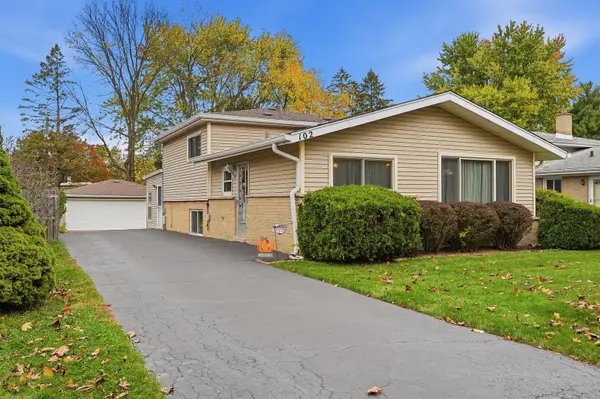 $280,000Pending4 beds 2 baths1,100 sq. ft.
102 Spruce Avenue, Waukegan, IL 60087
MLS# 12798752Listed by: REAL BROKER, LLC- New
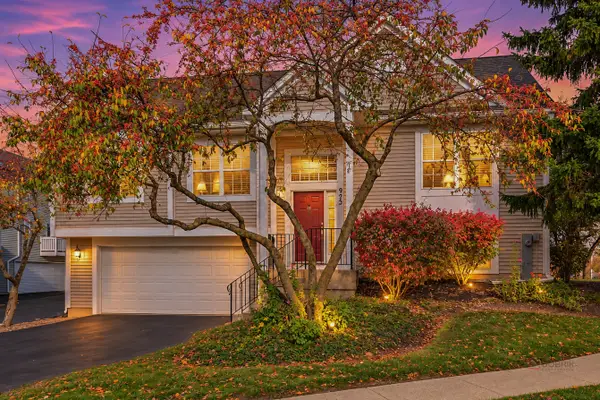 $269,000Active3 beds 2 baths1,559 sq. ft.
925 S Darla Court, Waukegan, IL 60085
MLS# 12800434Listed by: BERKSHIRE HATHAWAY HOMESERVICES CHICAGO


Protect your home and budget from life's surprises with an Assurant Home Warranty, backed by a partner that supports you through every step of homeownership. Explore Plans.
© 2023 - 2026 ERA Franchise Systems LLC. All rights reserved. ERA Franchise Systems LLC fully supports the principles of the Fair Housing Act and the Equal Opportunity Act. ERA, ERA Real Estate powered, and their respective logos are registered service marks of ERA Franchise Systems LLC. Each office is independently owned and operated.