
1005 Tara Lane #1005, West Chicago, IL 60185
Local realty services provided by:Results Realty ERA Powered
1005 Tara Lane #1005,West Chicago, IL 60185
$350,000
- 3 Beds
- 3 Baths
- 1,600 sq. ft.
- Condominium
- Active
Listed by: katelyn mucci segura, carlos segura
Office: baird & warner
MLS#:12688896
Source:MLSNI
Price summary
- Price:$350,000
- Price per sq. ft.:$218.75
- Monthly HOA dues:$284
About this home
Step inside and discover a home where soaring vaulted ceilings, a dramatic two-story living room, and expansive windows frame peaceful pond views. Imagine cozy evenings by the fireplace, dinners in the separate dining room, and mornings spent enjoying coffee on your private patio. Upstairs, three spacious bedrooms include a primary suite with vaulted ceilings, a walk-in closet, and serene water views. Make yourself at home with fresh paint, new carpet throughout the second floor, updated lighting and electrical fixtures, a remodeled hall bath, and new washer, dryer, stove, and microwave. With a recently inspected HVAC system, main-floor laundry, and an attached two-car garage, this move-in-ready townhome offers comfort, convenience, and a beautiful natural setting to call your own.
Contact an agent
Home facts
- Year built:1997
- Subdivision & Development:Willow Creek
- Listing ID #:12688896
- Updated:October 22, 2026 at 12:02 PM
Rooms and interior
- Bedrooms:3
- Total bathrooms:3
- Full bathrooms:2
- Half bathrooms:1
- Rooms Total:6
- Dining Description:Separate Dining Room
- Kitchen Description:Dishwasher, Disposal, Microwave, Range, Refrigerator
- Living area:1,600 sq. ft.
Heating and cooling
- Cooling:Central Air
- Heating:Forced Air, Gas
- Central air:Yes
Structure and exterior
- Roof:Asphalt
- Year built:1997
- Building area:1,600 sq. ft.
- Lot Features:Common Grounds, Landscaped
- Foundation Description:Concrete Perimeter
Schools
- High school:Community High School
- Middle school:Leman Middle School
- Elementary school:Wegner Elementary School
Utilities
- Water:Public
- Sewer:Public Sewer
Finances and disclosures
- Price:$350,000
- Price per sq. ft.:$218.75
- Tax amount:$7,024 (2025)
Features and amenities
- Laundry features:Dryer, Washer
- Amenities:Ceiling Fan(s)
Parking
- Total parking spaces:2
- Parking description:Asphalt, Attached Garage, Garage
- Garage:Yes
- Garage spaces:2
 Copyright 2026 Midwest Real Estate Data LLC. All rights reserved. The data relating to real estate for sale on this web site comes in part from the Broker Reciprocity Program of the Midwest Real Estate Data LLC. Listing information is deemed reliable but not guaranteed.
New listings near 1005 Tara Lane #1005
- New
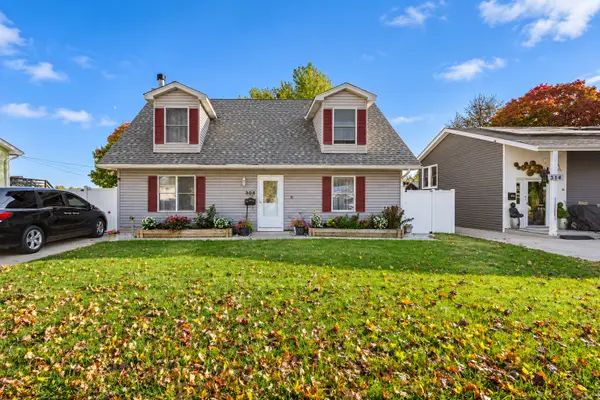 $349,900Active3 beds 2 baths1,609 sq. ft.
308 Ann Street, West Chicago, IL 60185
MLS# 12788250Listed by: RE/MAX HORIZON 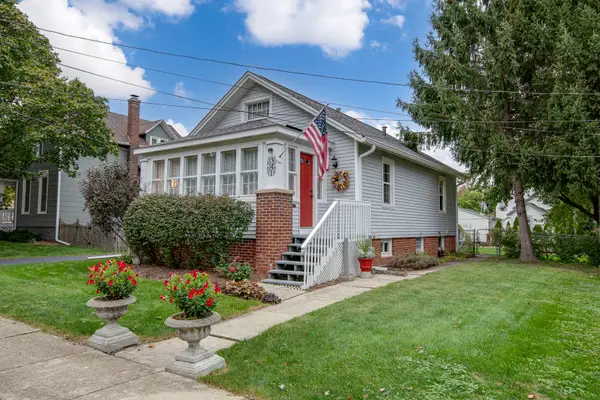 $250,000Pending2 beds 2 baths804 sq. ft.
341 Harrison Street, West Chicago, IL 60185
MLS# 12785366Listed by: RE/MAX CORNERSTONE- New
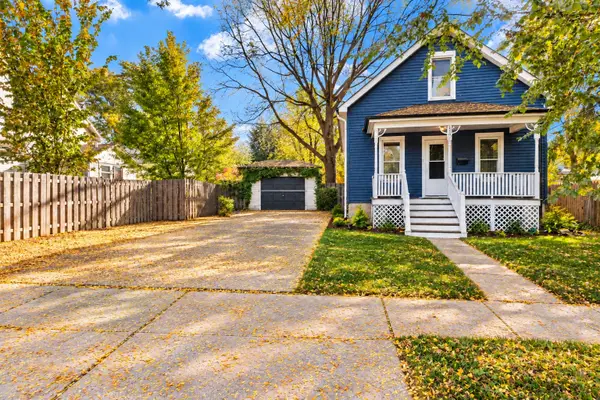 $225,000Active3 beds 2 baths984 sq. ft.
113 S Oakwood Avenue, West Chicago, IL 60185
MLS# 12783068Listed by: LEGACY PROPERTIES, A SARAH LEONARD COMPANY, LLC 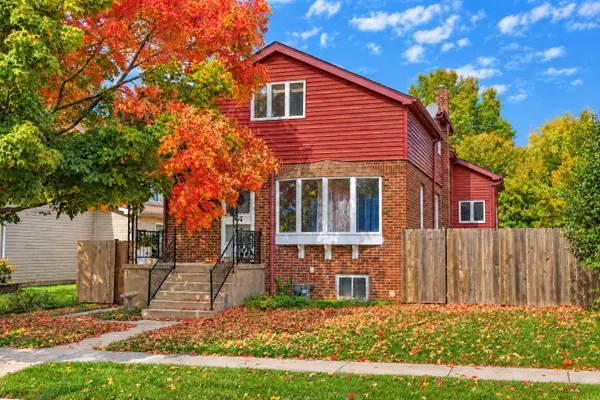 $329,900Pending4 beds 2 baths4,001 sq. ft.
237 W Blair Street, West Chicago, IL 60185
MLS# 12764828Listed by: KELLER WILLIAMS PREMIERE PROPERTIES- New
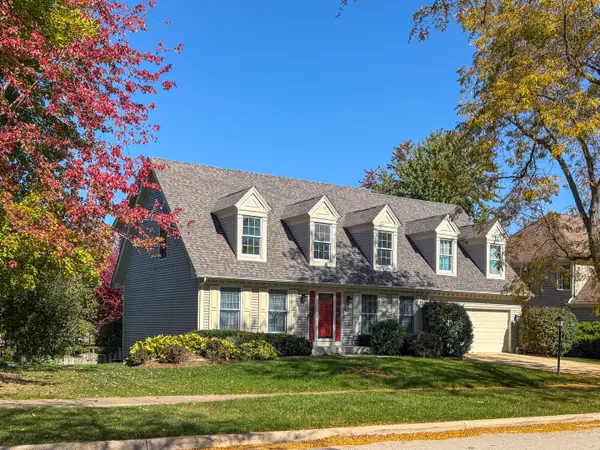 $625,000Active4 beds 3 baths2,752 sq. ft.
587 Partridge Drive, West Chicago, IL 60185
MLS# 12768594Listed by: RE/MAX CORNERSTONE 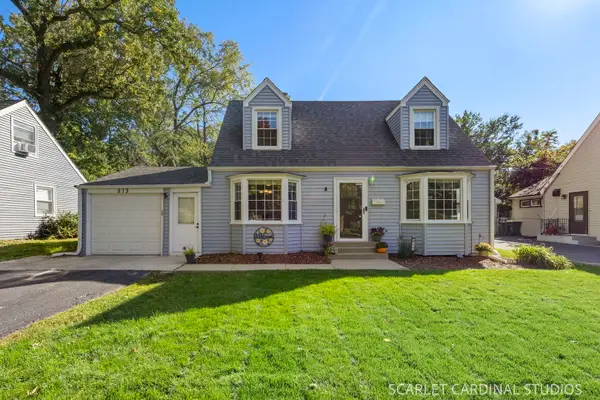 $329,000Pending3 beds 2 baths1,104 sq. ft.
513 Fremont Street, West Chicago, IL 60185
MLS# 12780488Listed by: JOHN GREENE, REALTOR- New
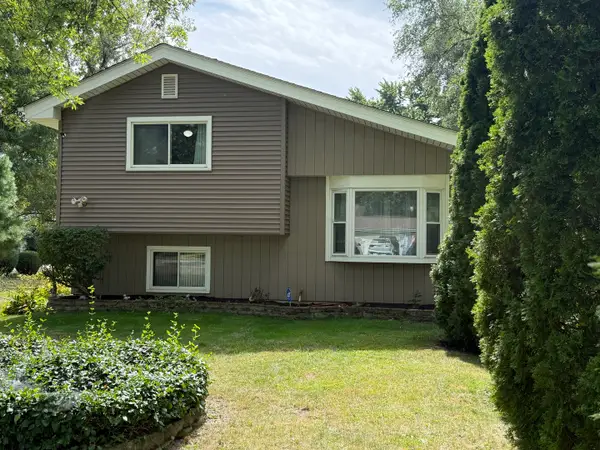 $369,900Active3 beds 2 baths1,067 sq. ft.
29W313 Ray Avenue, West Chicago, IL 60185
MLS# 12784754Listed by: EXP REALTY - New
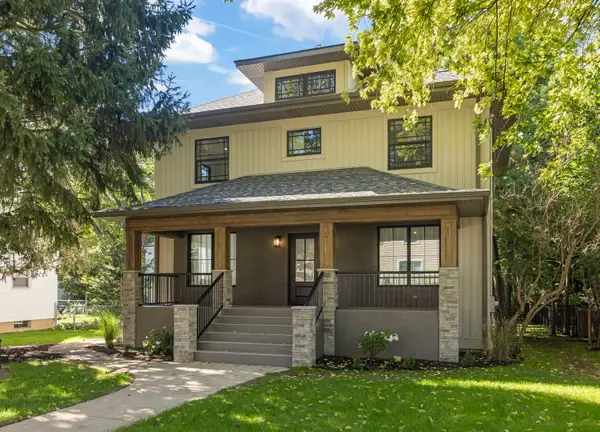 $879,000Active6 beds 4 baths4,333 sq. ft.
122 N Oakwood Avenue, West Chicago, IL 60185
MLS# 12780096Listed by: BAIRD & WARNER 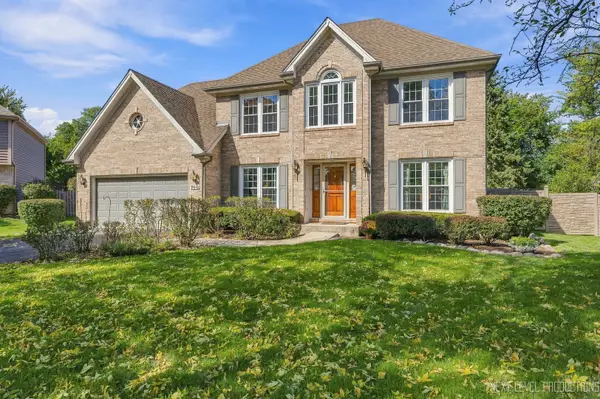 $559,000Active5 beds 3 baths2,500 sq. ft.
740 Hampton Course, West Chicago, IL 60185
MLS# 12779202Listed by: JULIE A. MATEGRANO


Protect your home and budget from life's surprises with an Assurant Home Warranty, backed by a partner that supports you through every step of homeownership. Explore Plans.
© 2023 - 2026 ERA Franchise Systems LLC. All rights reserved. ERA Franchise Systems LLC fully supports the principles of the Fair Housing Act and the Equal Opportunity Act. ERA, ERA Real Estate powered, and their respective logos are registered service marks of ERA Franchise Systems LLC. Each office is independently owned and operated.