
587 Partridge Drive, West Chicago, IL 60185
Local realty services provided by:ERA Partners
587 Partridge Drive,West Chicago, IL 60185
$625,000
- 4 Beds
- 3 Baths
- 2,752 sq. ft.
- Single family
- Active
Listed by: cindy banks
Office: re/max cornerstone
MLS#:12768594
Source:MLSNI
Price summary
- Price:$625,000
- Price per sq. ft.:$227.11
- Monthly HOA dues:$3.92
About this home
Located in the award-winning School District #25 and just minutes from Wheaton Academy, St. John's, and St. Francis High School. Nestled between two golf courses and a sprawling forest preserve featuring a lake and walking trails, this amazing two-story home offers space, comfort, and a beautiful yard! The large, bright living room flows seamlessly into the private dining room, highlighted by a beautiful bay window. The eat-in kitchen features modern finishes, stainless steel appliances, granite counters, a planning desk, and a patio door leading to the elevated deck. The impressive family room boasts a cathedral ceiling, beautiful chandelier, abundant natural light, and a brick fireplace flanked by built-in bookcases and cabinetry. A first-floor laundry room includes a utility sink, and a washer and dryer (2025). A sun-filled first-floor den or office and a convenient half bath complete the main level. Upstairs, the spacious primary suite features dual closets and a luxurious private bath with a whirlpool tub, large skylight, and dual vanities. Three additional generously sized bedrooms and a hall bath with double sinks provide plenty of room for family and guests. The full finished basement expands the living space with a theater room, recreation room, game room, and an additional office. Outside, enjoy the fenced backyard with an expansive two-tiered deck and pavilion, perfect for relaxing or entertaining. With its versatile living spaces and desirable location near golf courses, nature, and walking trails, this home has so much to offer! Recent updates include: Water heater (2026), oven/range (2026), garage door opener (2025), and humidifier (2024)....
Contact an agent
Home facts
- Year built:1994
- Listing ID #:12768594
- Updated:October 22, 2026 at 11:17 AM
Rooms and interior
- Bedrooms:4
- Total bathrooms:3
- Full bathrooms:2
- Half bathrooms:1
- Rooms Total:14
- Dining Description:Breakfast Room, Separate Dining Room
- Bathrooms Description:Double Sinks, Separate Shower, Whirlpool
- Kitchen Description:Dishwasher, Disposal, Microwave, Range, Refrigerator, Stainless Steel Appliance(s)
- Basement Description:Finished, Full
- Living area:2,752 sq. ft.
Heating and cooling
- Cooling:Central Air
- Heating:Forced Air, Gas
- Central air:Yes
Structure and exterior
- Roof:Asphalt
- Year built:1994
- Building area:2,752 sq. ft.
- Lot area:0.29 Acres
- Lot Features:Landscaped, Mature Trees
- Architectural Style:Cape Cod
- Foundation Description:Concrete Perimeter
- Levels:2 Story
Schools
- High school:Community High School
- Middle school:Benjamin Middle School
- Elementary school:Evergreen Elementary School
Utilities
- Water:Lake Michigan
- Sewer:Public Sewer
Finances and disclosures
- Price:$625,000
- Price per sq. ft.:$227.11
- Tax amount:$13,633 (2025)
Features and amenities
- Laundry features:Dryer, Washer
- Amenities:CO Detectors, Ceiling Fan(s), Radon Mitigation System, Sprinkler-Lawn, Sump Pump
Parking
- Total parking spaces:2
- Parking description:Attached Garage, Concrete, Garage
- Garage:Yes
- Garage spaces:2
 Copyright 2026 Midwest Real Estate Data LLC. All rights reserved. The data relating to real estate for sale on this web site comes in part from the Broker Reciprocity Program of the Midwest Real Estate Data LLC. Listing information is deemed reliable but not guaranteed. MLSNI Member Broker: Frank Scibior
New listings near 587 Partridge Drive
- New
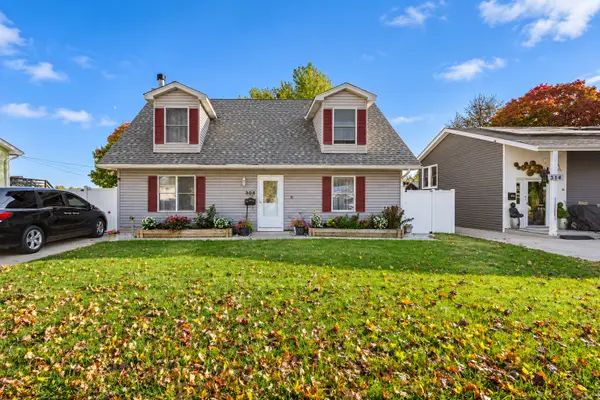 $349,900Active3 beds 2 baths1,609 sq. ft.
308 Ann Street, West Chicago, IL 60185
MLS# 12788250Listed by: RE/MAX HORIZON - New
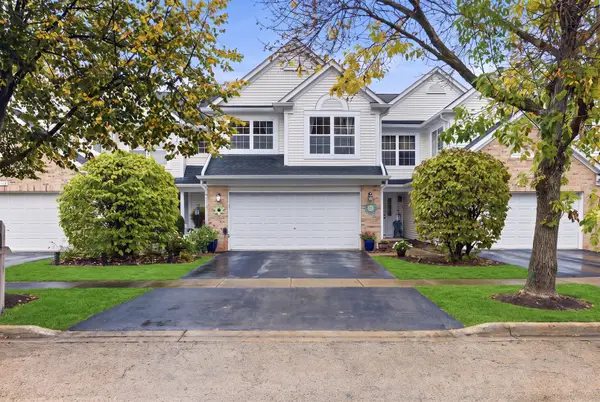 $350,000Active3 beds 3 baths1,600 sq. ft.
1005 Tara Lane #1005, West Chicago, IL 60185
MLS# 12688896Listed by: BAIRD & WARNER 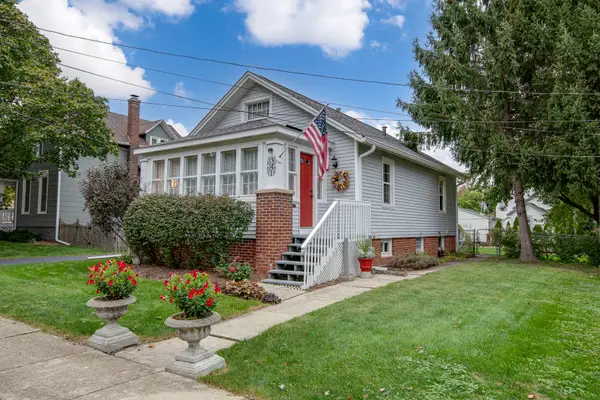 $250,000Pending2 beds 2 baths804 sq. ft.
341 Harrison Street, West Chicago, IL 60185
MLS# 12785366Listed by: RE/MAX CORNERSTONE- New
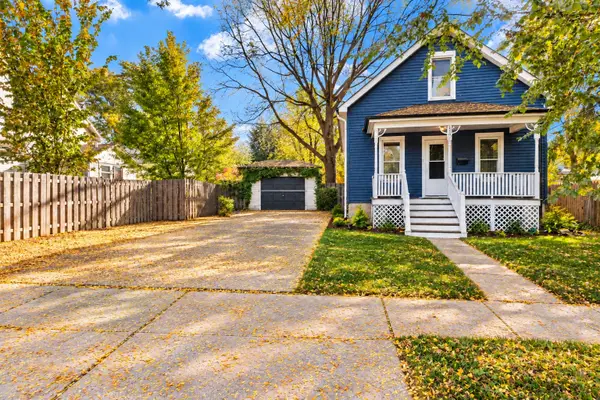 $225,000Active3 beds 2 baths984 sq. ft.
113 S Oakwood Avenue, West Chicago, IL 60185
MLS# 12783068Listed by: LEGACY PROPERTIES, A SARAH LEONARD COMPANY, LLC 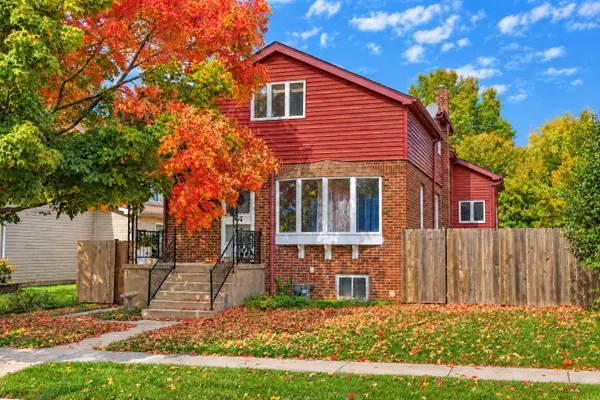 $329,900Pending4 beds 2 baths4,001 sq. ft.
237 W Blair Street, West Chicago, IL 60185
MLS# 12764828Listed by: KELLER WILLIAMS PREMIERE PROPERTIES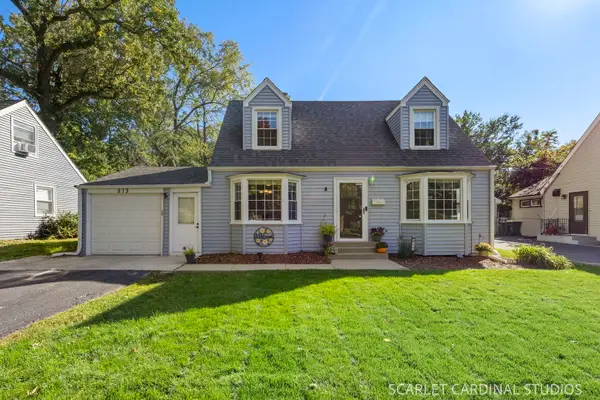 $329,000Pending3 beds 2 baths1,104 sq. ft.
513 Fremont Street, West Chicago, IL 60185
MLS# 12780488Listed by: JOHN GREENE, REALTOR- New
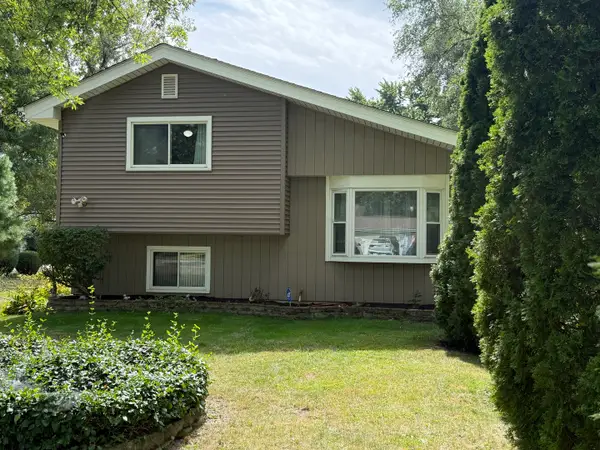 $369,900Active3 beds 2 baths1,067 sq. ft.
29W313 Ray Avenue, West Chicago, IL 60185
MLS# 12784754Listed by: EXP REALTY - New
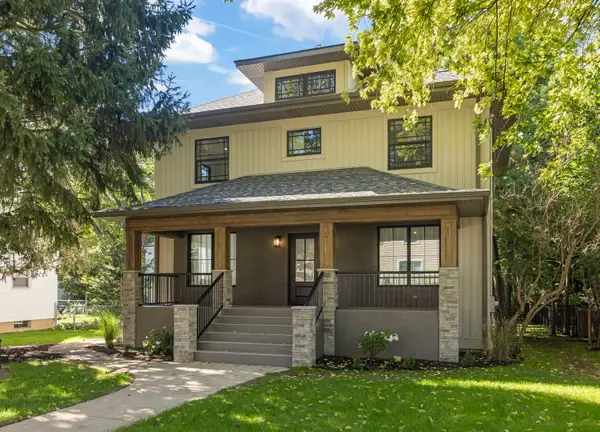 $879,000Active6 beds 4 baths4,333 sq. ft.
122 N Oakwood Avenue, West Chicago, IL 60185
MLS# 12780096Listed by: BAIRD & WARNER 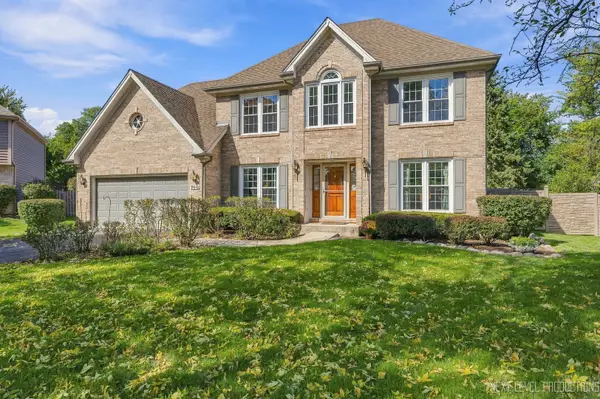 $559,000Active5 beds 3 baths2,500 sq. ft.
740 Hampton Course, West Chicago, IL 60185
MLS# 12779202Listed by: JULIE A. MATEGRANO


Protect your home and budget from life's surprises with an Assurant Home Warranty, backed by a partner that supports you through every step of homeownership. Explore Plans.
© 2023 - 2026 ERA Franchise Systems LLC. All rights reserved. ERA Franchise Systems LLC fully supports the principles of the Fair Housing Act and the Equal Opportunity Act. ERA, ERA Real Estate powered, and their respective logos are registered service marks of ERA Franchise Systems LLC. Each office is independently owned and operated.