
1460 Prairie Crossing Drive, West Chicago, IL 60185
Local realty services provided by:ERA Naper Realty
1460 Prairie Crossing Drive,West Chicago, IL 60185
$475,000
- 3 Beds
- 4 Baths
- 2,053 sq. ft.
- Single family
- Active
Listed by: matthew kombrink, julie kombrink
Office: one source realty
MLS#:12772279
Source:MLSNI
Price summary
- Price:$475,000
- Price per sq. ft.:$231.37
- Monthly HOA dues:$20.83
About this home
Welcome to this inviting 3-bedroom, 2 full and 2 half bath vinyl two-story home in West Chicago's Prairie Meadows neighborhood! Set on a beautifully landscaped lot, this home features a 2-car attached garage, backyard patio, storage shed, and direct access to the Illinois Prairie Path just beyond the backyard. Step inside to a dramatic two-story foyer and a bright living and dining room combination accented by crown molding. The updated kitchen features granite countertops, stainless steel appliances, tile backsplash, and a bayed eating area with a sliding glass door leading to the patio. Relax in the spacious family room with a cozy gas log fireplace. Upstairs you'll find three generously sized bedrooms, all with lighted ceiling fans, including the primary suite with an updated private bath. The partially finished basement provides additional living, recreation, or work-from-home space. Additional highlights include a video doorbell, HVAC approximately 5 years old, roof approximately 10 years old, and all-new Renewal by Andersen windows installed in 2025. Conveniently located near shopping, dining, entertainment, and miles of scenic trails, this Prairie Meadows home offers comfort, updates, and a fantastic West Chicago location....
Contact an agent
Home facts
- Year built:1999
- Subdivision & Development:Prairie Meadows
- Listing ID #:12772279
- Updated:October 05, 2026 at 11:53 AM
Rooms and interior
- Bedrooms:3
- Total bathrooms:4
- Full bathrooms:2
- Half bathrooms:2
- Rooms Total:7
- Dining Description:Combined With Living Room
- Kitchen Description:Dishwasher, Disposal, Microwave, Range, Refrigerator, Stainless Steel Appliance(s)
- Basement Description:Full, Partially Finished
- Living area:2,053 sq. ft.
Heating and cooling
- Cooling:Central Air
- Heating:Forced Air, Natural Gas
- Central air:Yes
Structure and exterior
- Roof:Asphalt
- Year built:1999
- Building area:2,053 sq. ft.
- Lot area:0.2 Acres
- Lot Features:Landscaped
- Levels:2 Story
Utilities
- Water:Lake Michigan
- Sewer:Public Sewer
Finances and disclosures
- Price:$475,000
- Price per sq. ft.:$231.37
- Tax amount:$10,263 (2025)
Features and amenities
- Laundry features:Dryer, Washer
- Amenities:CO Detectors, Ceiling Fan(s), Sump Pump
Parking
- Total parking spaces:2
- Parking description:Asphalt, Attached Garage, Garage
- Garage:Yes
- Garage spaces:2
 Copyright 2026 Midwest Real Estate Data LLC. All rights reserved. The data relating to real estate for sale on this web site comes in part from the Broker Reciprocity Program of the Midwest Real Estate Data LLC. Listing information is deemed reliable but not guaranteed.
New listings near 1460 Prairie Crossing Drive
- New
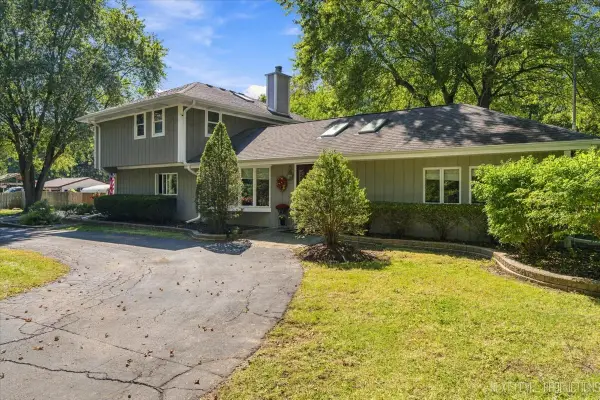 $475,000Active3 beds 3 baths2,458 sq. ft.
2N720 Woodcrest Drive, West Chicago, IL 60185
MLS# 12764183Listed by: DANIEL AND ASSOCIATES REAL ESTATE - New
 $475,000Active4 beds 3 baths2,307 sq. ft.
0N740 Prince Crossing Road, West Chicago, IL 60185
MLS# 12770822Listed by: MANNA REAL ESTATE - New
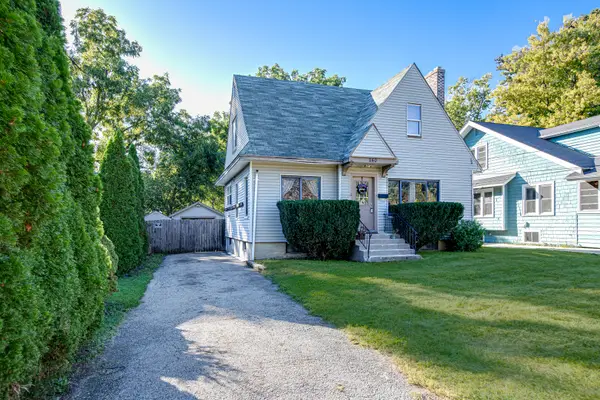 $275,000Active3 beds 2 baths
240 Norris Street, West Chicago, IL 60185
MLS# 12769500Listed by: RE/MAX CORNERSTONE - New
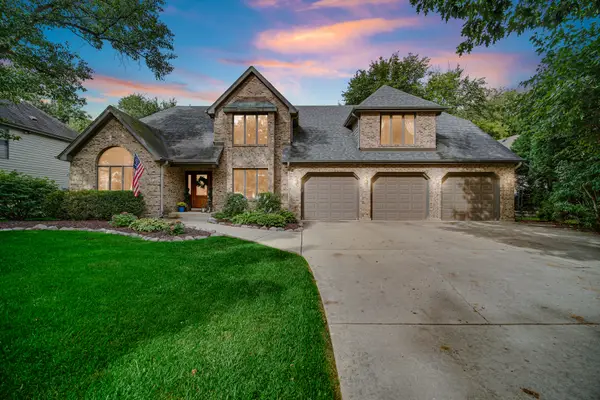 $800,000Active5 beds 5 baths3,645 sq. ft.
1024 Trillium Trail, West Chicago, IL 60185
MLS# 12754533Listed by: SOUTHWESTERN REAL ESTATE, INC. - New
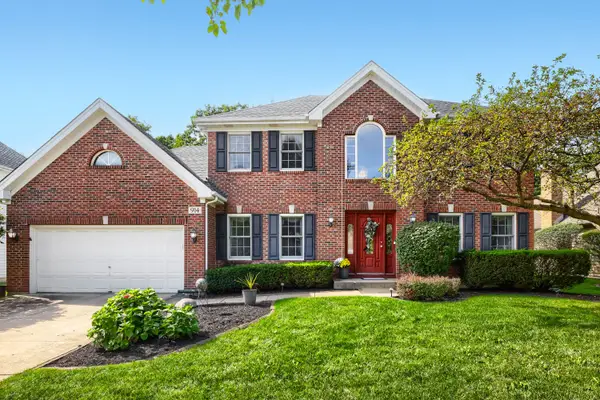 $560,000Active4 beds 3 baths2,840 sq. ft.
914 Willow Creek Road, West Chicago, IL 60185
MLS# 12770590Listed by: KELLER WILLIAMS INFINITY - New
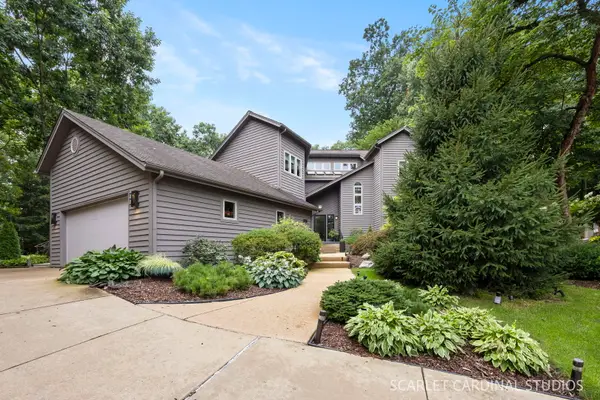 $775,000Active5 beds 4 baths3,016 sq. ft.
915 Knollwood Lane, West Chicago, IL 60185
MLS# 12755763Listed by: KELLER WILLIAMS PREMIERE PROPERTIES - New
 $369,999Active2 beds 3 baths1,584 sq. ft.
924 Ainsley Drive #---, West Chicago, IL 60185
MLS# 12772983Listed by: COMPASS - New
 $645,000Active5 beds 4 baths3,481 sq. ft.
1115 Marcella Lane, West Chicago, IL 60185
MLS# 12771389Listed by: REALTY EXECUTIVES PREMIER ILLINOIS - New
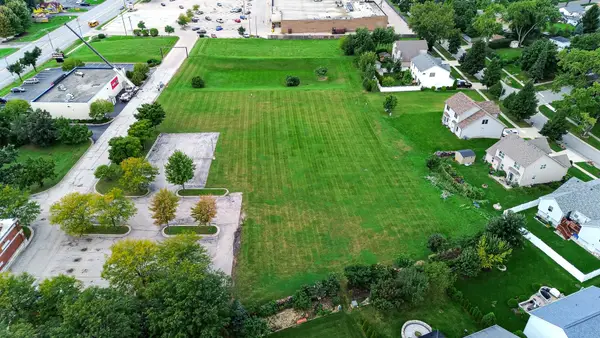 $749,900Active1.44 Acres
275 E Roosevelt Road, West Chicago, IL 60185
MLS# 12769237Listed by: KELLER WILLIAMS NORTH SHORE WEST


Protect your home and budget from life's surprises with an Assurant Home Warranty, backed by a partner that supports you through every step of homeownership. Explore Plans.
© 2023 - 2026 ERA Franchise Systems LLC. All rights reserved. ERA Franchise Systems LLC fully supports the principles of the Fair Housing Act and the Equal Opportunity Act. ERA, ERA Real Estate powered, and their respective logos are registered service marks of ERA Franchise Systems LLC. Each office is independently owned and operated.