
915 Knollwood Lane, West Chicago, IL 60185
Local realty services provided by:Results Realty ERA Powered
Listed by: melanie young
Office: keller williams premiere properties
MLS#:12755763
Source:MLSNI
Price summary
- Price:$775,000
- Price per sq. ft.:$256.96
About this home
Prepare to be captivated by this distinctive custom-built home offering contemporary architectural design, flexible living spaces, and a beautiful, wooded setting. A dramatic two-story foyer with wide plank pine wood flooring welcomes you inside to this 3,102 SF masterpiece. Large windows and multiple skylights fill the home with natural light and create a wonderful connection to the outdoors. At the heart of the main living space, a striking two-sided fireplace serves both the Formal Living/Dining Room areas and the Family Room space, adding warmth and interest. With 5 bedrooms and 3.5 baths, the floor plan offers plenty of versatility. Two bedrooms and a full bath are conveniently located on the main level, creating an excellent option for guests, extended family, or an in-law arrangement. One or both of these bedrooms could also transition easily into a private home office, den, or flex space. The large Kitchen with abundant solid surface countertop area, has incredible wow features such as a double oven, imported custom cabinets, 10' island, custom breakfast table, dual sinks, Pantry, dedicated prep sink - all detailed with incredible lines, storage, windows, lighting, and views. The Kitchen opens to the jaw dropping family room space with vaulted ceiling and peaceful nature views. A generously sized laundry room with views of the front yard goes well beyond the ordinary, providing enough space to double as a craft or art room, mudroom, or additional household workspace. An additional main floor half-bath reinforces the versatile layout and contemporary vibe. Upstairs a split floor design offers privacy with the primary en-suite on one end of the house and 2 bedrooms/full bath on the other end connected by a bridge open to the living room below. The primary suite also boasts a Juliet balcony to the outside, custom walk-in closets, a dual-sided vanity with two sinks, and separate tub/large shower configuration. The home is connected to its wooded surroundings and impressive wraparound deck with multiple patio doors that open onto more than 1,100 square feet of outdoor living space. Surrounded by mature trees and extensive custom landscaping, the deck provides multiple areas for entertaining, dining, relaxing, or simply enjoying the natural setting. A large unfinished deep pour basement with rough in bath plumbing offers a blank canvas for future living space, recreation, hobbies, or a home gym. A concrete floored crawl provides valuable additional storage space for seasonal items and household belongings. This home comes with all the bells and whistles inside and out: electric panel allows reverse feed power supply from portable generator (owner will leave generator-as is), dual-zoned HVAC, custom remote controlled Velux shades, unique door hardware, built-in's for almost every room, and a clean modern design. Located in the highly rated D25 school district, minutes to Wheaton Academy, 2 miles from the West Chicago Metra Station and close to lots of adventures with nearby parks and the Great Western Trail. Custom designed and immaculately maintained by the original owner, this home has a sleek WOW factor built into every room. Don't miss out on this once in a lifetime modern home!...
Contact an agent
Home facts
- Year built:1998
- Subdivision & Development:Forest Trails
- Listing ID #:12755763
- Updated:October 05, 2026 at 11:29 AM
Rooms and interior
- Bedrooms:5
- Total bathrooms:4
- Full bathrooms:3
- Half bathrooms:1
- Rooms Total:9
- Dining Description:Separate Dining Room
- Bathrooms Description:Double Sinks, Soaking Tub
- Kitchen Description:Cooktop, Dishwasher, Disposal, Double Oven, Microwave, Refrigerator
- Basement Description:Full, Unfinished
- Living area:3,016 sq. ft.
Heating and cooling
- Cooling:Central Air
- Heating:Natural Gas
- Central air:Yes
Structure and exterior
- Roof:Asphalt
- Year built:1998
- Building area:3,016 sq. ft.
- Lot area:0.66 Acres
- Lot Features:Cul-De-Sac, Irregular Lot, Mature Trees
- Architectural Style:Contemporary
- Foundation Description:Concrete Perimeter
- Levels:2 Story
Schools
- High school:Community High School
- Middle school:Benjamin Middle School
- Elementary school:Evergreen Elementary School
Utilities
- Water:Public
- Sewer:Public Sewer
Finances and disclosures
- Price:$775,000
- Price per sq. ft.:$256.96
- Tax amount:$13,987 (2025)
Features and amenities
- Laundry features:Dryer, Washer
- Amenities:Backup Sump Pump, CO Detectors, Ceiling Fan(s), Radon Mitigation System, Sump Pump, Water-Softener Owned
Parking
- Total parking spaces:2
- Parking description:Attached Garage, Concrete, Garage
- Garage:Yes
- Garage spaces:2
 Copyright 2026 Midwest Real Estate Data LLC. All rights reserved. The data relating to real estate for sale on this web site comes in part from the Broker Reciprocity Program of the Midwest Real Estate Data LLC. Listing information is deemed reliable but not guaranteed.
New listings near 915 Knollwood Lane
- New
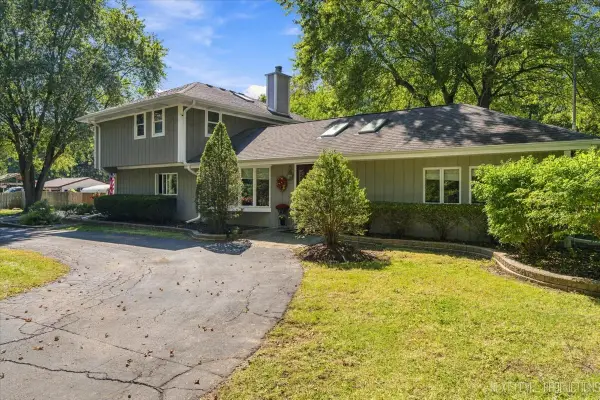 $475,000Active3 beds 3 baths2,458 sq. ft.
2N720 Woodcrest Drive, West Chicago, IL 60185
MLS# 12764183Listed by: DANIEL AND ASSOCIATES REAL ESTATE - New
 $475,000Active4 beds 3 baths2,307 sq. ft.
0N740 Prince Crossing Road, West Chicago, IL 60185
MLS# 12770822Listed by: MANNA REAL ESTATE - New
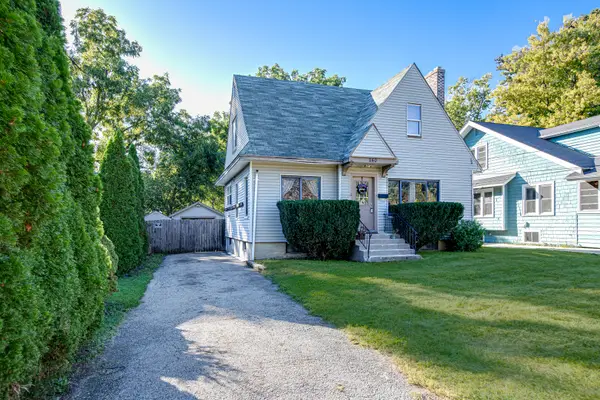 $275,000Active3 beds 2 baths
240 Norris Street, West Chicago, IL 60185
MLS# 12769500Listed by: RE/MAX CORNERSTONE - New
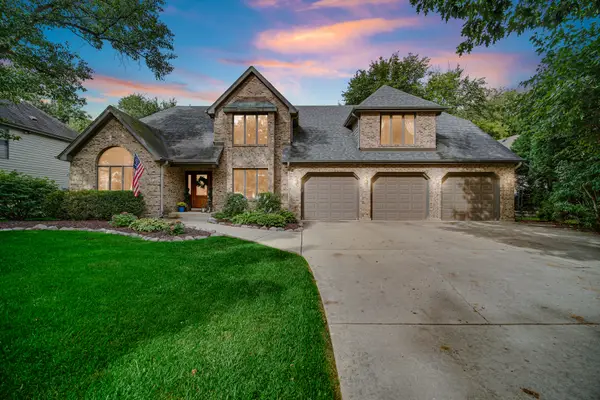 $800,000Active5 beds 5 baths3,645 sq. ft.
1024 Trillium Trail, West Chicago, IL 60185
MLS# 12754533Listed by: SOUTHWESTERN REAL ESTATE, INC. - New
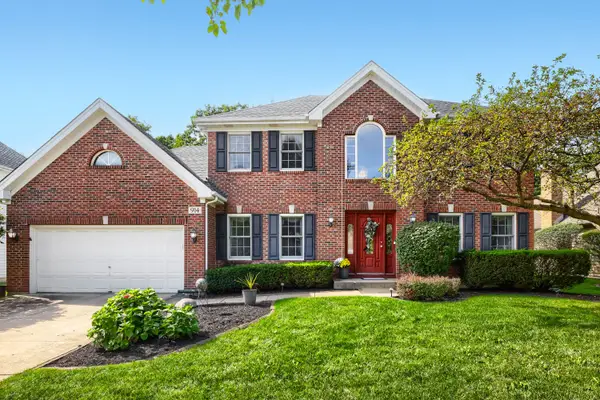 $560,000Active4 beds 3 baths2,840 sq. ft.
914 Willow Creek Road, West Chicago, IL 60185
MLS# 12770590Listed by: KELLER WILLIAMS INFINITY - New
 $369,999Active2 beds 3 baths1,584 sq. ft.
924 Ainsley Drive #---, West Chicago, IL 60185
MLS# 12772983Listed by: COMPASS - New
 $645,000Active5 beds 4 baths3,481 sq. ft.
1115 Marcella Lane, West Chicago, IL 60185
MLS# 12771389Listed by: REALTY EXECUTIVES PREMIER ILLINOIS - New
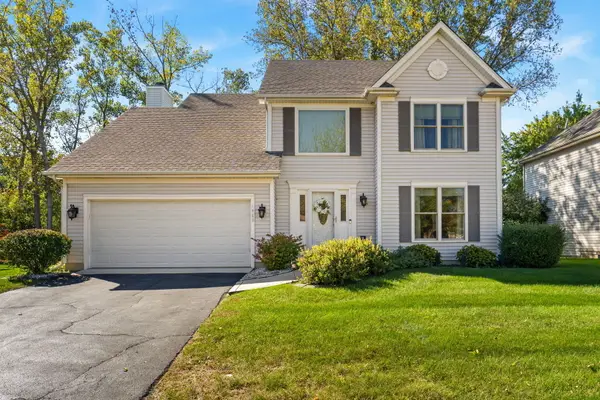 $475,000Active3 beds 4 baths2,053 sq. ft.
1460 Prairie Crossing Drive, West Chicago, IL 60185
MLS# 12772279Listed by: ONE SOURCE REALTY - New
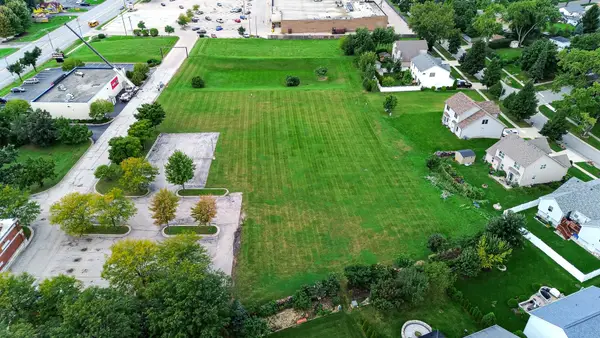 $749,900Active1.44 Acres
275 E Roosevelt Road, West Chicago, IL 60185
MLS# 12769237Listed by: KELLER WILLIAMS NORTH SHORE WEST


Protect your home and budget from life's surprises with an Assurant Home Warranty, backed by a partner that supports you through every step of homeownership. Explore Plans.
© 2023 - 2026 ERA Franchise Systems LLC. All rights reserved. ERA Franchise Systems LLC fully supports the principles of the Fair Housing Act and the Equal Opportunity Act. ERA, ERA Real Estate powered, and their respective logos are registered service marks of ERA Franchise Systems LLC. Each office is independently owned and operated.