
28W041 Elm Drive, West Chicago, IL 60185
Local realty services provided by:ERA Partners
28W041 Elm Drive,West Chicago, IL 60185
$425,000
- 3 Beds
- 2 Baths
- 1,500 sq. ft.
- Single family
- Active
Listed by: suzanne treudt
Office: keller williams premiere properties
MLS#:12756887
Source:MLSNI
Price summary
- Price:$425,000
- Price per sq. ft.:$283.33
About this home
Nestled among towering oaks on a secluded wooded lot in the sought-after Northwoods neighborhood - a neighborhood surrounded by forest preserve for utmost seclusion - this beautifully maintained 3-bedroom, 2-bath tri-level is just minutes from everyday conveniences. Step outside to your own private retreat in nature - the Illinois Prairie Path entrance is about a block away, right at the end of the street, and the Great Western Trail is a quick bike ride away. Inside, the spacious living and dining areas flow seamlessly into a large, enclosed porch overlooking the wooded backyard and its native perennial gardens - a wonderful space to entertain family and friends. Lovely hardwood floors run throughout, with the second level newly refinished. The finished lower level offers a spacious family room centered around a professionally installed quality Quadra-Fire wood stove with stainless steel chimney - just in time to settle in for the season ahead - plus a full bath and laundry area with ample storage. Gardening enthusiasts will appreciate the mature natural plantings and the sizable storage shed out back. Spread out in the sprawling backyard with serene wooded views on every side. Highly rated District 25 schools, with Wheaton Academy, Klein Creek Golf Club just a 10-minute drive. Minutes to dining, shopping, and Klein Creek Farms - your peaceful private retreat awaits. Peace of mind included: move in with confidence - this home has been well maintained, with a new roof ('23), sump pump ('26), ejector pump ('25), septic tank pumped ('25), and garage door opener ('26). Full list of updates under additional documents....
Contact an agent
Home facts
- Year built:1969
- Listing ID #:12756887
- Updated:September 17, 2026 at 05:14 PM
Rooms and interior
- Bedrooms:3
- Total bathrooms:2
- Full bathrooms:2
- Rooms Total:7
- Dining Description:L-Shaped
- Bathrooms Description:Double Sinks
- Kitchen Description:Dishwasher, Microwave, Range, Refrigerator
- Living area:1,500 sq. ft.
Heating and cooling
- Cooling:Central Air
- Heating:Forced Air, Natural Gas
- Central air:Yes
Structure and exterior
- Year built:1969
- Building area:1,500 sq. ft.
- Lot Features:Wooded
- Levels:Split Level
Schools
- High school:Community High School
- Middle school:Benjamin Middle School
- Elementary school:Evergreen Elementary School
Finances and disclosures
- Price:$425,000
- Price per sq. ft.:$283.33
- Tax amount:$9,395 (2025)
Features and amenities
- Laundry features:Dryer, Washer
Parking
- Total parking spaces:2
- Parking description:Asphalt, Attached Garage, Garage
- Garage:Yes
- Garage spaces:2
 Copyright 2026 Midwest Real Estate Data LLC. All rights reserved. The data relating to real estate for sale on this web site comes in part from the Broker Reciprocity Program of the Midwest Real Estate Data LLC. Listing information is deemed reliable but not guaranteed. MLSNI Member Broker: Frank Scibior
New listings near 28W041 Elm Drive
- Open Sat, 11am to 1pmNew
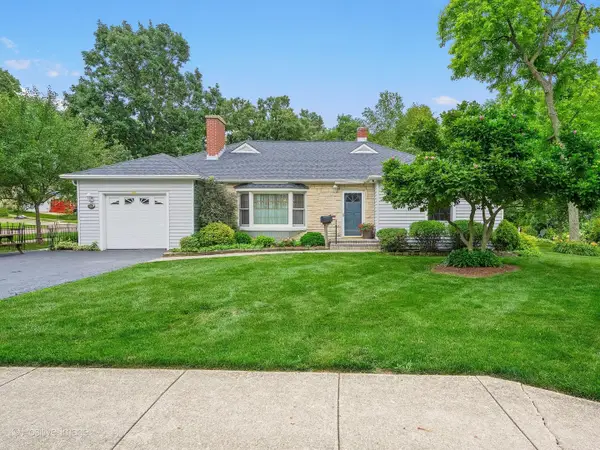 $450,000Active3 beds 3 baths1,636 sq. ft.
449 Arbor Avenue, West Chicago, IL 60185
MLS# 12762367Listed by: RE/MAX SUBURBAN - Open Sat, 10am to 12pmNew
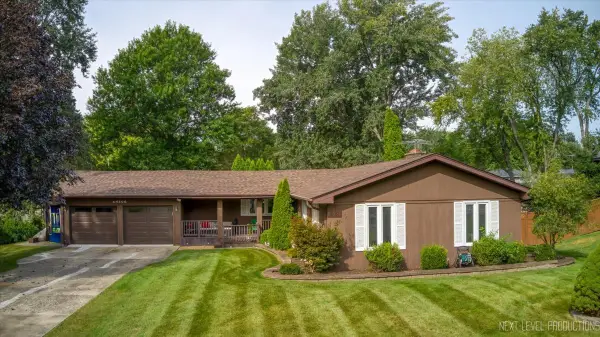 $389,900Active3 beds 3 baths1,714 sq. ft.
4N306 Kaelin Road, West Chicago, IL 60185
MLS# 12760240Listed by: ONE SOURCE REALTY - New
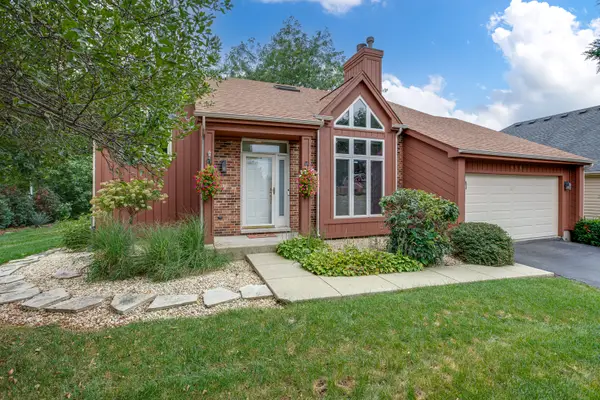 $525,000Active3 beds 4 baths2,300 sq. ft.
950 Dunham Drive, West Chicago, IL 60185
MLS# 12755963Listed by: RE/MAX CORNERSTONE 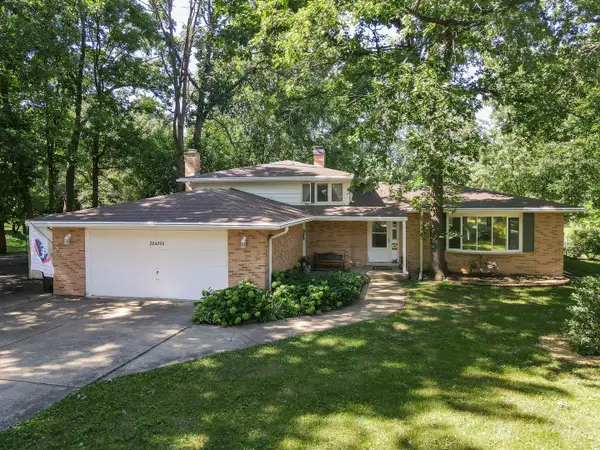 $449,900Pending3 beds 3 baths2,152 sq. ft.
28W266 Hillview Avenue, West Chicago, IL 60185
MLS# 12437365Listed by: L.W. REEDY REAL ESTATE- New
 $695,000Active3 beds 2 baths1,819 sq. ft.
28W224 Robin Lane, West Chicago, IL 60185
MLS# 12748726Listed by: RE/MAX SUBURBAN - New
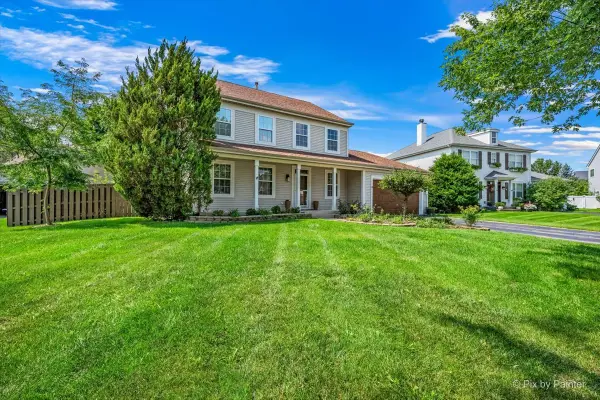 $460,000Active3 beds 3 baths2,010 sq. ft.
2862 Stockberry Lane, West Chicago, IL 60185
MLS# 12754669Listed by: KELLER WILLIAMS INSPIRE - GENEVA - New
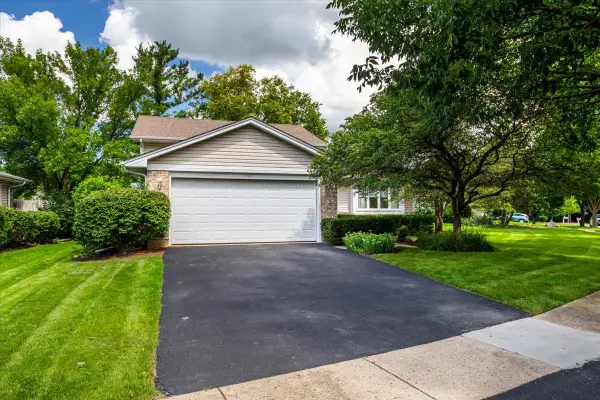 $399,900Active3 beds 2 baths1,778 sq. ft.
235 Indianwood Lane, West Chicago, IL 60185
MLS# 12753621Listed by: COLDWELL BANKER REALTY  $649,900Active4 beds 3 baths3,096 sq. ft.
385 Post Oak Circle, West Chicago, IL 60185
MLS# 12750666Listed by: CITY GATE REAL ESTATE INC. $615,000Active4 beds 4 baths2,640 sq. ft.
1524 Fieldcrest Drive, West Chicago, IL 60185
MLS# 12703051Listed by: COMPASS


Protect your home and budget from life's surprises with an Assurant Home Warranty, backed by a partner that supports you through every step of homeownership. Explore Plans.
© 2023 - 2026 ERA Franchise Systems LLC. All rights reserved. ERA Franchise Systems LLC fully supports the principles of the Fair Housing Act and the Equal Opportunity Act. ERA, ERA Real Estate powered, and their respective logos are registered service marks of ERA Franchise Systems LLC. Each office is independently owned and operated.