
4N306 Kaelin Road, West Chicago, IL 60185
Local realty services provided by:Results Realty ERA Powered
4N306 Kaelin Road,West Chicago, IL 60185
$389,900
- 3 Beds
- 3 Baths
- 1,714 sq. ft.
- Single family
- Pending
Upcoming open houses
- Sat, Sep 1910:00 am - 12:00 pm
Listed by: matthew kombrink, kelly bradley
Office: one source realty
MLS#:12760240
Source:MLSNI
Price summary
- Price:$389,900
- Price per sq. ft.:$227.48
About this home
Set on a beautifully landscaped lot in West Chicago, this spacious 3-bedroom, 2.5-bath cedar ranch offers an impressive combination of comfortable living space, thoughtful updates, and standout garage capacity. A Trex front porch welcomes you inside, while the 4-car attached heated garage provides exceptional room for vehicles, hobbies, storage, or a workshop. The huge family room features wood laminate flooring and a dramatic floor-to-ceiling masonry fireplace with gas logs, creating a warm and inviting gathering space. Hardwood flooring highlights the formal dining room, while the eat-in kitchen is finished with quartzite countertops and newer appliances. A large sunroom adds even more flexible living space and overlooks the spacious backyard, complete with a deck and storage shed. The primary suite includes a private bath and walk-in closet with organizers, while the hall bath features a convenient double-bowl vanity. Downstairs, the full finished basement expands the living space even further and includes a rough-in for an additional bath. Additional highlights include a newer roof and HVAC system installed in 2024, making this well-maintained ranch ready for its next owner....
Contact an agent
Home facts
- Year built:1976
- Listing ID #:12760240
- Updated:September 18, 2026 at 12:16 PM
Rooms and interior
- Bedrooms:3
- Total bathrooms:3
- Full bathrooms:2
- Half bathrooms:1
- Rooms Total:6
- Dining Description:Separate Dining Room
- Bathrooms Description:Double Sinks
- Kitchen Description:Dishwasher, Microwave, Range, Refrigerator
- Basement Description:Finished, Full
- Living area:1,714 sq. ft.
Heating and cooling
- Cooling:Central Air
- Heating:Forced Air, Natural Gas
- Central air:Yes
Structure and exterior
- Roof:Asphalt
- Year built:1976
- Building area:1,714 sq. ft.
- Lot area:0.39 Acres
- Lot Features:Landscaped
- Architectural Style:Ranch
- Levels:1 Story
Schools
- High school:Bartlett High School
- Middle school:Hawk Hollow Middle School
- Elementary school:Wayne Elementary School
Finances and disclosures
- Price:$389,900
- Price per sq. ft.:$227.48
- Tax amount:$7,151 (2025)
Features and amenities
- Laundry features:Dryer, Washer
- Amenities:Ceiling Fan(s), Sump Pump, Water-Softener Owned
Parking
- Total parking spaces:4
- Parking description:Attached Garage, Concrete, Garage
- Garage:Yes
- Garage spaces:4
 Copyright 2026 Midwest Real Estate Data LLC. All rights reserved. The data relating to real estate for sale on this web site comes in part from the Broker Reciprocity Program of the Midwest Real Estate Data LLC. Listing information is deemed reliable but not guaranteed.
New listings near 4N306 Kaelin Road
- Open Sat, 1am to 3pmNew
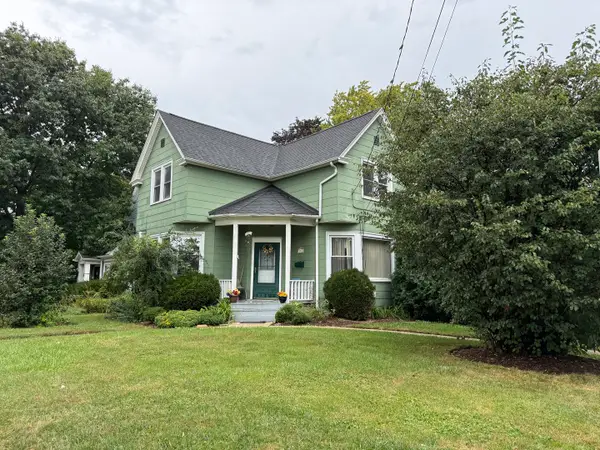 $349,900Active4 beds 2 baths1,351 sq. ft.
151 Conde Street, West Chicago, IL 60185
MLS# 12762931Listed by: CHASE REAL ESTATE LLC - Open Sat, 12 to 2pmNew
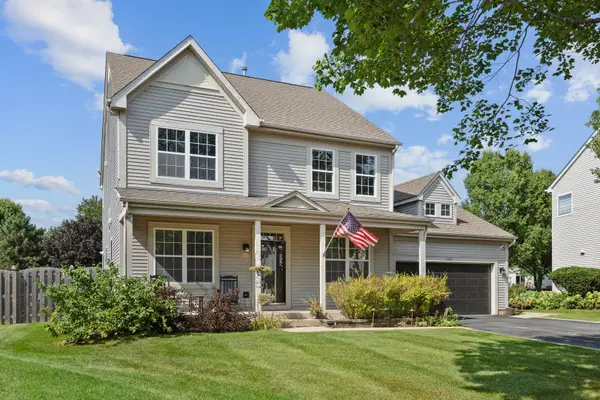 $570,000Active5 beds 3 baths2,576 sq. ft.
2597 Barnhart Street, West Chicago, IL 60185
MLS# 12753263Listed by: REAL BROKER, LLC - New
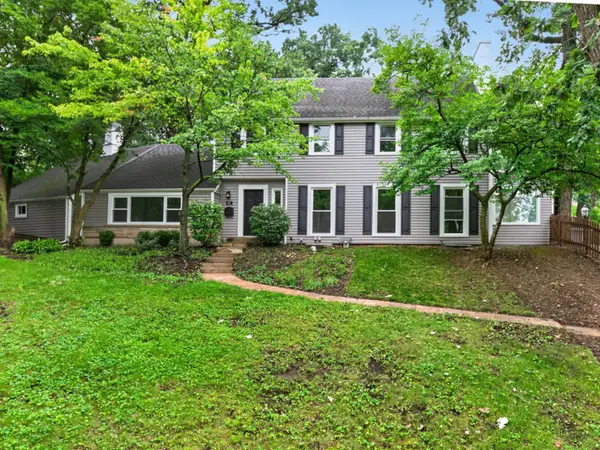 $549,000Active4 beds 4 baths2,550 sq. ft.
437 Highland Avenue, West Chicago, IL 60185
MLS# 12762713Listed by: KOMAR - Open Sat, 11am to 1pmNew
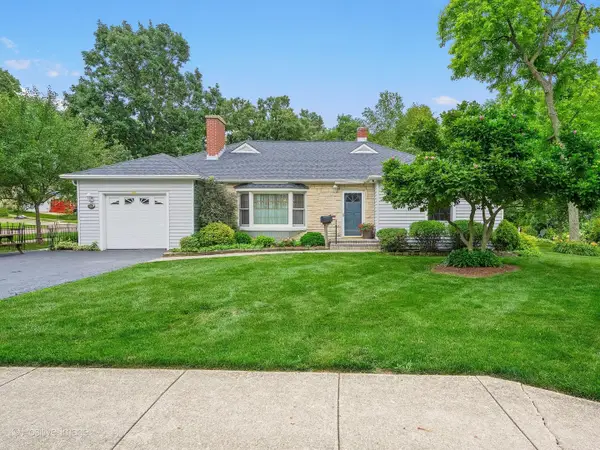 $450,000Active3 beds 3 baths1,636 sq. ft.
449 Arbor Avenue, West Chicago, IL 60185
MLS# 12762367Listed by: RE/MAX SUBURBAN - New
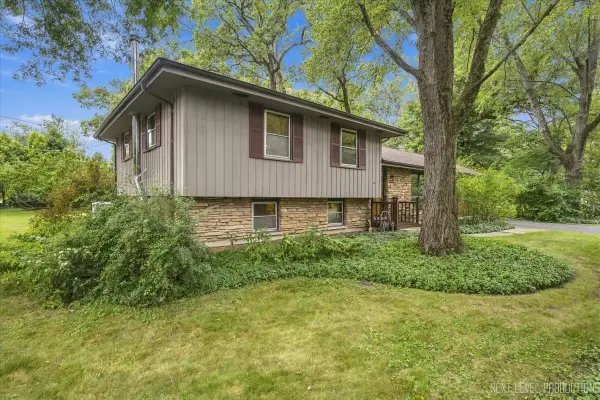 $425,000Active3 beds 2 baths1,500 sq. ft.
28W041 Elm Drive, West Chicago, IL 60185
MLS# 12756887Listed by: KELLER WILLIAMS PREMIERE PROPERTIES - New
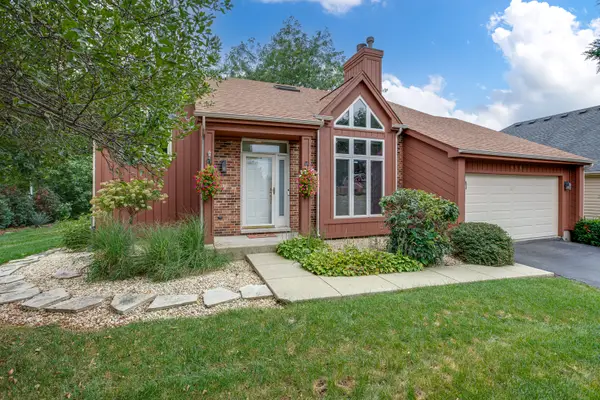 $525,000Active3 beds 4 baths2,300 sq. ft.
950 Dunham Drive, West Chicago, IL 60185
MLS# 12755963Listed by: RE/MAX CORNERSTONE 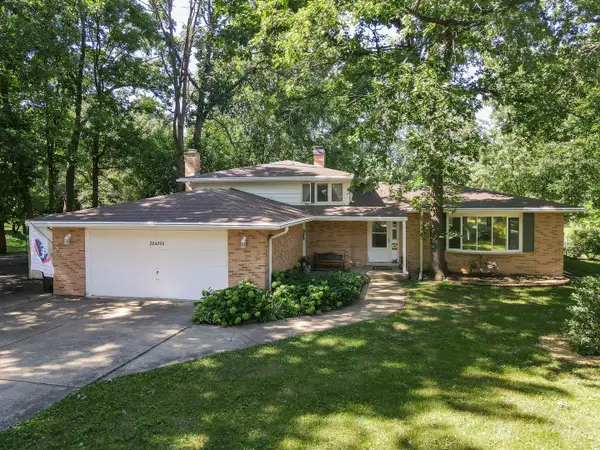 $449,900Pending3 beds 3 baths2,152 sq. ft.
28W266 Hillview Avenue, West Chicago, IL 60185
MLS# 12437365Listed by: L.W. REEDY REAL ESTATE $695,000Pending3 beds 2 baths1,819 sq. ft.
28W224 Robin Lane, West Chicago, IL 60185
MLS# 12748726Listed by: RE/MAX SUBURBAN- New
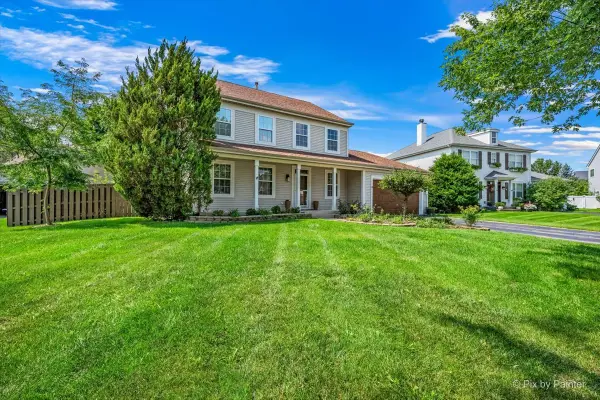 $460,000Active3 beds 3 baths2,010 sq. ft.
2862 Stockberry Lane, West Chicago, IL 60185
MLS# 12754669Listed by: KELLER WILLIAMS INSPIRE - GENEVA


Protect your home and budget from life's surprises with an Assurant Home Warranty, backed by a partner that supports you through every step of homeownership. Explore Plans.
© 2023 - 2026 ERA Franchise Systems LLC. All rights reserved. ERA Franchise Systems LLC fully supports the principles of the Fair Housing Act and the Equal Opportunity Act. ERA, ERA Real Estate powered, and their respective logos are registered service marks of ERA Franchise Systems LLC. Each office is independently owned and operated.