
3N430 Woodland Avenue, West Chicago, IL 60185
Local realty services provided by:ERA Naper Realty
3N430 Woodland Avenue,West Chicago, IL 60185
$389,900
- 3 Beds
- 2 Baths
- 1,542 sq. ft.
- Single family
- Active
Upcoming open houses
- Sat, Nov 2112:00 pm - 02:00 pm
Listed by: cindy banks
Office: re/max cornerstone
MLS#:12810518
Source:MLSNI
Price summary
- Price:$389,900
- Price per sq. ft.:$252.85
About this home
Set on a beautiful private lot backing to a Forest Preserve, this all-brick ranch offers spacious living areas, a full finished basement, and a location just steps from the Illinois Prairie Path. Inside, you'll find spacious living and dining rooms filled with natural light from two oversized picture windows. The remodeled kitchen offers ample cabinetry, all appliances, and an eating area, with an adjoining family room featuring a cozy fireplace with access to the screened-in porch. Down the hall, the primary bedroom features a double-wide closet and private remodeled bath, along with two additional bedrooms with generous closets and a remodeled full hall bath. The finished basement provides even more room to spread out, with a recreation room, wet bar, large laundry room, workshop, and plenty of storage. Outside, enjoy the expansive backyard and deck overlooking the peaceful Forest Preserve setting. Minutes to Metra train to Chicago, Wheaton Academy HS, St Andrews + Old Wayne Golf Courses!...
Contact an agent
Home facts
- Year built:1960
- Listing ID #:12810518
- Updated:November 19, 2026 at 05:45 AM
Rooms and interior
- Bedrooms:3
- Total bathrooms:2
- Full bathrooms:2
- Rooms Total:9
- Kitchen Description:Dishwasher, Microwave, Range, Refrigerator
- Basement Description:Finished, Full
- Living area:1,542 sq. ft.
Heating and cooling
- Cooling:Central Air
- Heating:Forced Air, Gas
- Central air:Yes
Structure and exterior
- Roof:Asphalt
- Year built:1960
- Building area:1,542 sq. ft.
- Lot Features:Forest Preserve Adjacent
- Foundation Description:Concrete Perimeter
- Levels:1 Story
Schools
- High school:South Elgin High School
- Middle school:Kenyon Woods Middle School
- Elementary school:Wayne Elementary School
Finances and disclosures
- Price:$389,900
- Price per sq. ft.:$252.85
- Tax amount:$6,614 (2024)
Features and amenities
- Laundry features:Dryer, Washer
- Amenities:Ceiling Fan(s)
Parking
- Total parking spaces:2
- Parking description:Attached Garage, Garage
- Garage:Yes
- Garage spaces:2
 Copyright 2026 Midwest Real Estate Data LLC. All rights reserved. The data relating to real estate for sale on this web site comes in part from the Broker Reciprocity Program of the Midwest Real Estate Data LLC. Listing information is deemed reliable but not guaranteed.
New listings near 3N430 Woodland Avenue
- New
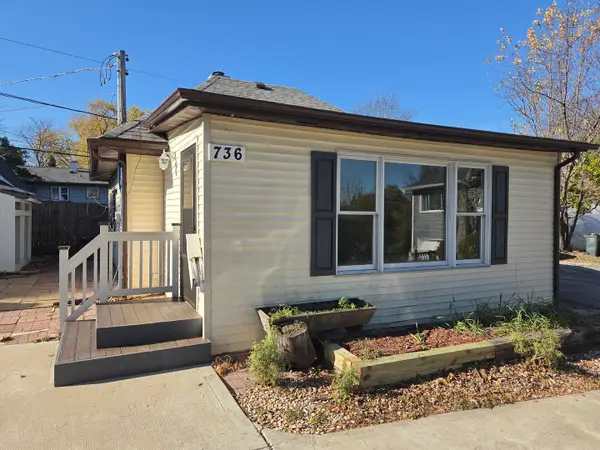 $199,900Active2 beds 1 baths576 sq. ft.
736 S Neltnor Boulevard, West Chicago, IL 60185
MLS# 12774973Listed by: KALE REALTY - New
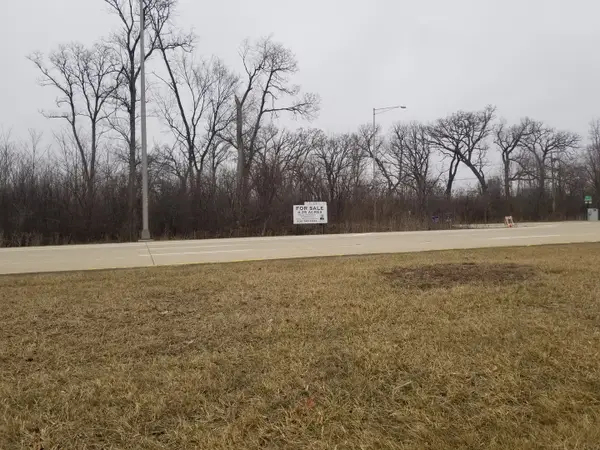 $349,000Active3.12 Acres
1 St. Charles Road, West Chicago, IL 60185
MLS# 12809679Listed by: GMC REALTY LTD - New
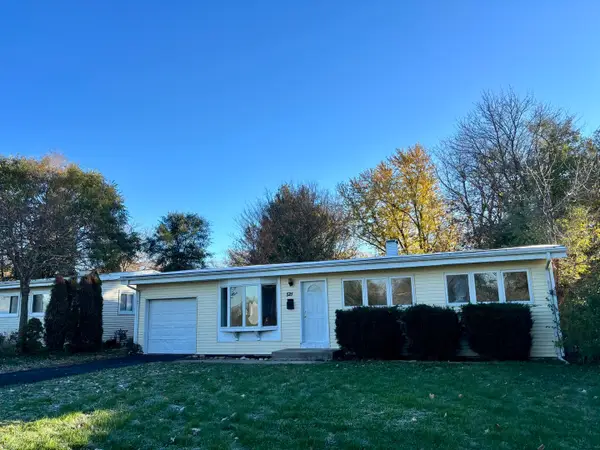 $299,900Active3 beds 1 baths1,100 sq. ft.
521 Yale Street, West Chicago, IL 60185
MLS# 12808742Listed by: SIGNATURE REALTY GROUP LLC - New
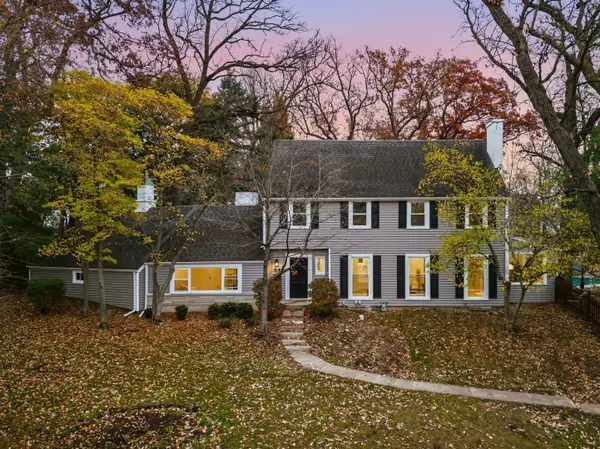 $499,000Active4 beds 4 baths2,550 sq. ft.
437 Highland Avenue, West Chicago, IL 60185
MLS# 12808443Listed by: KOMAR - Open Sat, 11am to 1pmNew
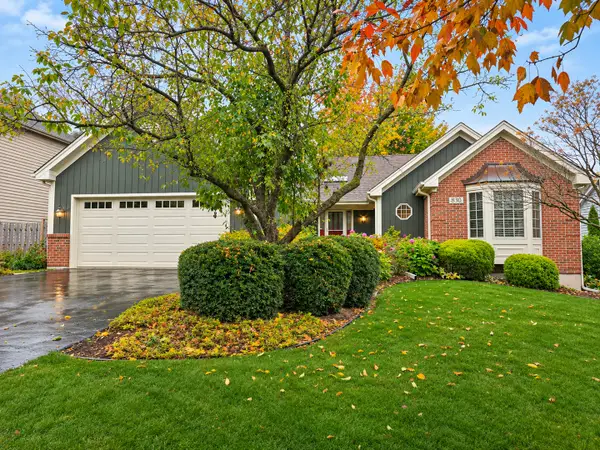 $575,000Active3 beds 2 baths2,970 sq. ft.
830 High Ridge Drive, West Chicago, IL 60185
MLS# 12801822Listed by: BERKSHIRE HATHAWAY HOMESERVICES STARCK REAL ESTATE - New
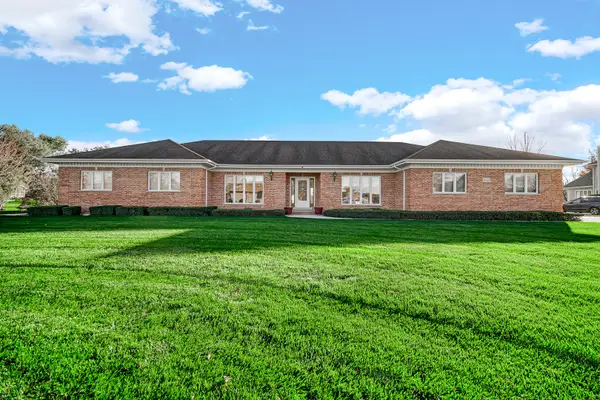 $824,900Active5 beds 4 baths2,769 sq. ft.
4N611 Eaton Way, West Chicago, IL 60185
MLS# 12806650Listed by: ROPPOLO REALTY, INC. - New
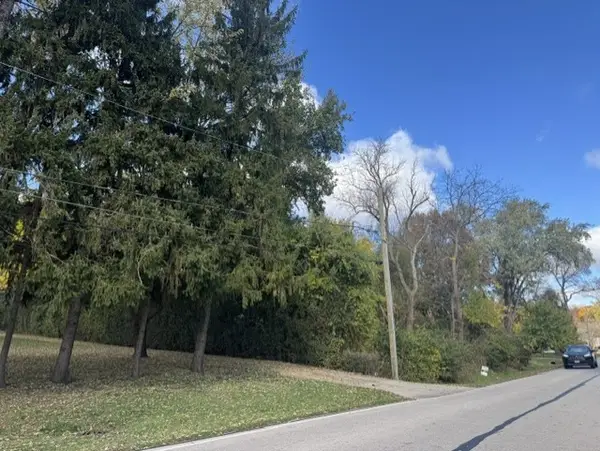 $129,900Active0 Acres
3N030 Timberline Drive, West Chicago, IL 60185
MLS# 12800425Listed by: DANIEL AND ASSOCIATES REAL ESTATE 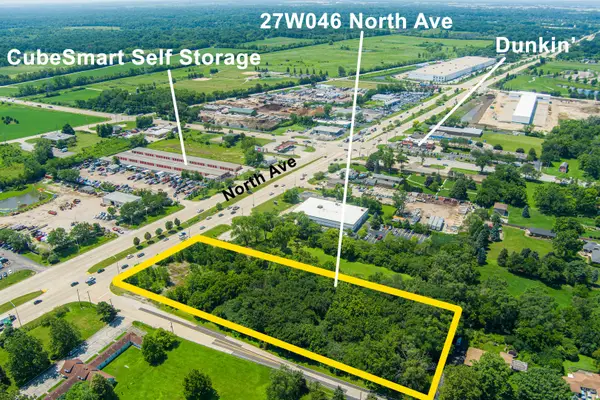 $750,000Active2.53 Acres
27W046 North Avenue, West Chicago, IL 60185
MLS# 12802609Listed by: RE/MAX SUBURBAN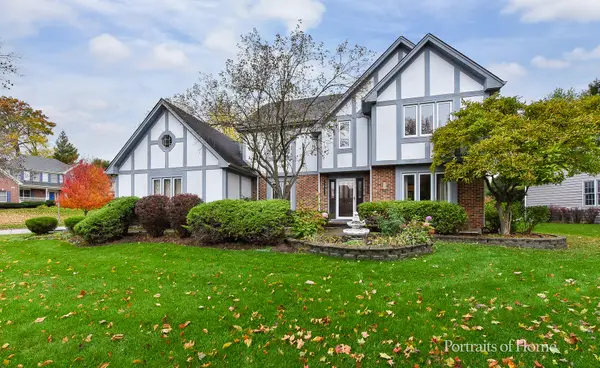 $559,000Pending4 beds 4 baths2,783 sq. ft.
970 Lakeside Drive, West Chicago, IL 60185
MLS# 12795114Listed by: COLDWELL BANKER REALTY


Protect your home and budget from life's surprises with an Assurant Home Warranty, backed by a partner that supports you through every step of homeownership. Explore Plans.
© 2023 - 2026 ERA Franchise Systems LLC. All rights reserved. ERA Franchise Systems LLC fully supports the principles of the Fair Housing Act and the Equal Opportunity Act. ERA, ERA Real Estate powered, and their respective logos are registered service marks of ERA Franchise Systems LLC. Each office is independently owned and operated.