
830 High Ridge Drive, West Chicago, IL 60185
Local realty services provided by:Results Realty ERA Powered
Upcoming open houses
- Sat, Nov 2111:00 am - 01:00 pm
Listed by: jennifer strubler
Office: berkshire hathaway homeservices starck real estate
MLS#:12801822
Source:MLSNI
Price summary
- Price:$575,000
- Price per sq. ft.:$193.6
About this home
Spacious solid ranch home with a finished basement, fully fenced yard and unlimited charm! This home has a newer roof that is only 3yrs old. Gutters and gutter guards recently replaced. Located close to wheaton academy! Welcome to this beautifully maintained 3-bedroom, 2-bath ranch offering the perfect combination of comfort, character,and convenience. Thoughtfully designed for easy main-floor living, this home features gorgeous hardwood floors, soaring vaulted ceilings, skylight, and an inviting living room with a stunning brick fireplace and custom built-in bookshelves. The generously sized kitchen offers abundant cabinetry, ample counter space, and a charming breakfast area, while the separate dining room is perfect for entertaining and holiday gatherings. Retreat to the oversized primary suite featuring a private ensuite bath, complemented by two additional spacious bedrooms and generously sized second bathroom. Convenient first-floor laundry adds to the ease of everyday living. The finished basement provides valuable additional living space with endless possibilities for recreation, hobbies, or entertaining. Step outside to enjoy the beautifully landscaped grounds, a private fenced backyard, and maintenance free composite decking ideal for relaxing or hosting gatherings. Additional highlights include a freshly painted exterior and an attached 2 car garage with durable epoxy flooring. Home is only a short walk away from a playground, stocked fishing pond, and Illinois prairie path. Built with quality and thoughtfully maintained, this home offers an exceptional opportunity to enjoy comfortable ranch living near Wheaton Academy, shopping, dining, parks, as well as everyday amenities. A wonderful place to call home!...
Contact an agent
Home facts
- Year built:1996
- Subdivision & Development:Hampton Hills
- Listing ID #:12801822
- Updated:November 19, 2026 at 12:46 PM
Rooms and interior
- Bedrooms:3
- Total bathrooms:2
- Full bathrooms:2
- Rooms Total:9
- Dining Description:Eating Area, Separate Dining Room
- Bathrooms Description:Separate Shower, Whirlpool
- Kitchen Description:Dishwasher, Disposal, Microwave, Range, Refrigerator, Stainless Steel Appliance(s)
- Basement Description:Partial, Partially Finished
- Living area:2,970 sq. ft.
Heating and cooling
- Cooling:Central Air
- Heating:Forced Air, Gas
- Central air:Yes
Structure and exterior
- Roof:Asphalt
- Year built:1996
- Building area:2,970 sq. ft.
- Lot area:0.24 Acres
- Lot Features:Landscaped
- Architectural Style:Ranch
- Foundation Description:Concrete Perimeter
- Levels:1 Story
Schools
- High school:Community High School
- Middle school:Benjamin Middle School
- Elementary school:Evergreen Elementary School
Utilities
- Water:Public
- Sewer:Public Sewer
Finances and disclosures
- Price:$575,000
- Price per sq. ft.:$193.6
- Tax amount:$12,059 (2025)
Features and amenities
- Laundry features:Dryer, Washer
- Amenities:CO Detectors, Ceiling Fan(s), Sprinkler-Lawn, Sump Pump, Water-Softener Owned
Parking
- Total parking spaces:2
- Parking description:Asphalt, Attached Garage, Garage
- Garage:Yes
- Garage spaces:2
 Copyright 2026 Midwest Real Estate Data LLC. All rights reserved. The data relating to real estate for sale on this web site comes in part from the Broker Reciprocity Program of the Midwest Real Estate Data LLC. Listing information is deemed reliable but not guaranteed.
New listings near 830 High Ridge Drive
- Open Sat, 12 to 2pmNew
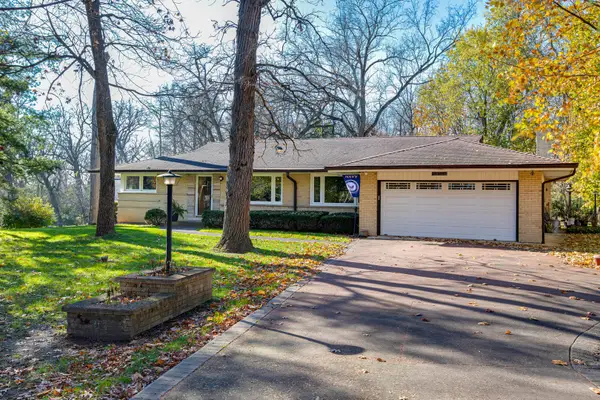 $389,900Active3 beds 2 baths1,542 sq. ft.
3N430 Woodland Avenue, West Chicago, IL 60185
MLS# 12810518Listed by: RE/MAX CORNERSTONE - New
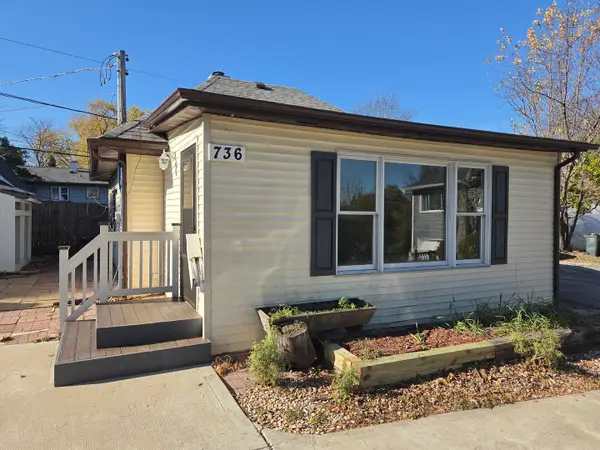 $199,900Active2 beds 1 baths576 sq. ft.
736 S Neltnor Boulevard, West Chicago, IL 60185
MLS# 12774973Listed by: KALE REALTY - New
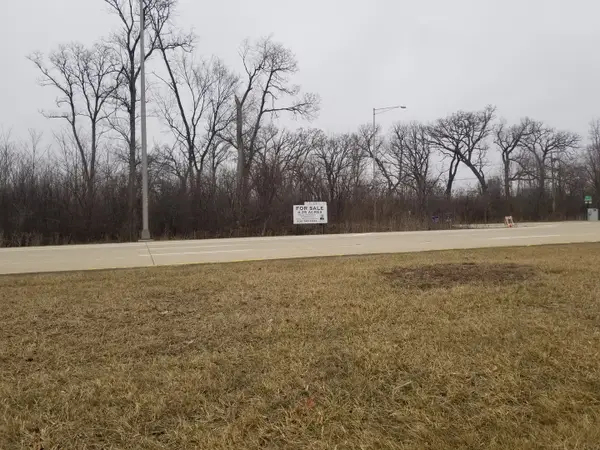 $349,000Active3.12 Acres
1 St. Charles Road, West Chicago, IL 60185
MLS# 12809679Listed by: GMC REALTY LTD - New
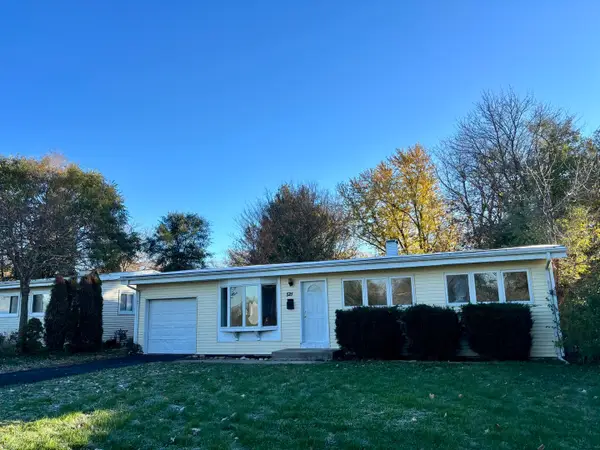 $299,900Active3 beds 1 baths1,100 sq. ft.
521 Yale Street, West Chicago, IL 60185
MLS# 12808742Listed by: SIGNATURE REALTY GROUP LLC - New
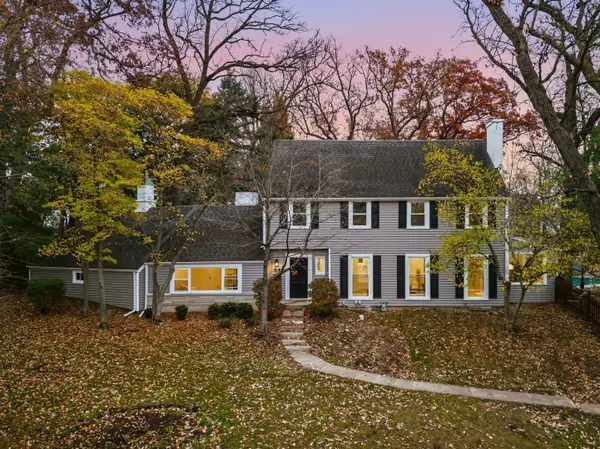 $499,000Active4 beds 4 baths2,550 sq. ft.
437 Highland Avenue, West Chicago, IL 60185
MLS# 12808443Listed by: KOMAR - New
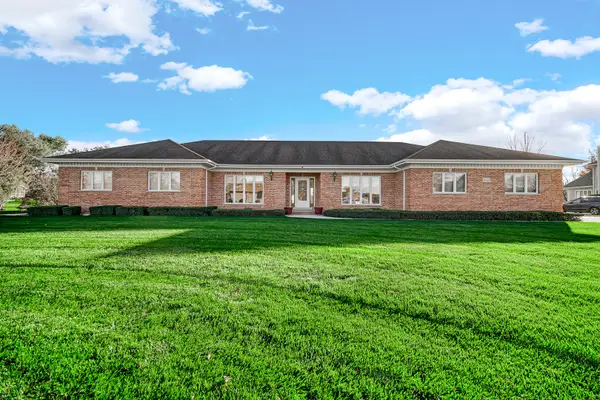 $824,900Active5 beds 4 baths2,769 sq. ft.
4N611 Eaton Way, West Chicago, IL 60185
MLS# 12806650Listed by: ROPPOLO REALTY, INC. - New
 $129,900Active0 Acres
3N030 Timberline Drive, West Chicago, IL 60185
MLS# 12800425Listed by: DANIEL AND ASSOCIATES REAL ESTATE 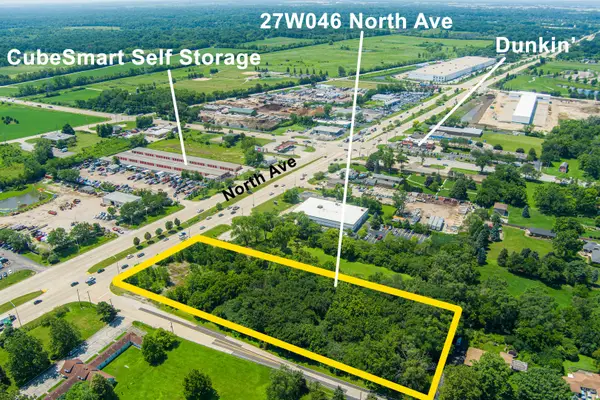 $750,000Active2.53 Acres
27W046 North Avenue, West Chicago, IL 60185
MLS# 12802609Listed by: RE/MAX SUBURBAN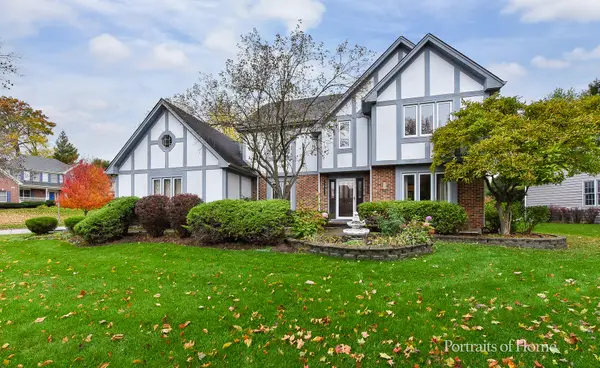 $559,000Pending4 beds 4 baths2,783 sq. ft.
970 Lakeside Drive, West Chicago, IL 60185
MLS# 12795114Listed by: COLDWELL BANKER REALTY


Protect your home and budget from life's surprises with an Assurant Home Warranty, backed by a partner that supports you through every step of homeownership. Explore Plans.
© 2023 - 2026 ERA Franchise Systems LLC. All rights reserved. ERA Franchise Systems LLC fully supports the principles of the Fair Housing Act and the Equal Opportunity Act. ERA, ERA Real Estate powered, and their respective logos are registered service marks of ERA Franchise Systems LLC. Each office is independently owned and operated.