
4N331 Augusta Drive, West Chicago, IL 60185
Local realty services provided by:ERA Naper Realty
4N331 Augusta Drive,West Chicago, IL 60185
$775,000
- 6 Beds
- 4 Baths
- 4,671 sq. ft.
- Single family
- Active
Listed by: maximilian ortega
Office: artizen realty llc.
MLS#:12751722
Source:MLSNI
Price summary
- Price:$775,000
- Price per sq. ft.:$165.92
- Monthly HOA dues:$25
About this home
We cordially invite you to experience the entirety of this 6 bedroom (4 on the 2nd level, 1 on the 1st level, and 1 on the lower level), 3.5 bathroom home in 3D/virtual reality before seeing it in real life! What a rare opportunity it is to have such a lovely home on almost a full acre of land (over 300' deep!) and the lower taxes of unincorporated West Chicago! This sprawling 310' deep lot means you have not just room for a giant lawn, but several gardening areas on all sides of the home, a side patio, a back yard brick paver patio, an oversized rear deck with composite floorboards, as well as shade from mature trees that surround the perimeter of the lot. The outside deck area has a newer electronic retractable awning and plenty of space for large furniture, grills, sitting areas, eating areas, etc. Whether it's entertaining, having a bonfire, or simply enjoying the quiet outdoors, this lot will mean you won't have to go far to experience nature. The interior is beautifully decorated and well maintained. Several rooms, including the family room, master bedroom, attached garage, master bathroom, and the foyer all have soaring ceilings as tall as 18' high! There are a total of 6 bedrooms, with 4 on the second level, 1 on the main level, and 1 in the basement. The kitchen has updated appliances, plenty of pantry storage and an abundance of cabinet space. The countertop surfaces are a lighter granite and not prone to the burning of quartz or other synthetic surfaces. Each room on the main level is oversized and separated, yet flows into the next room. Maybe it's the larger windows or the 18' ceilings of the family room and foyer areas, but each room seems bigger than the dimensions suggest. Skylights in several areas help to bring in even more natural light, in addition to the two banks of sliding glass doors that lead to the rear deck. For those needing garage storage, know that the 3.5-car garage measures approximately 34' wide by 21' deep with 12' ceilings. And it's heated! The door openers are upgraded jackshaft openers with battery back-ups. The single garage door side is lift-capable, as there used to be a lift mounted on that side. Other quality features of the home include wooden windows, a roof & skylights that are approximately 10 years old, oversized ceramic tiles in the kitchen and foyer areas, an oversized master bedroom suite with en suite bathroom and 3 walk-in closets, a 10kW gas-powered generator, a new 75-gallon hot water tank, and 2 furnaces (zoned). Each bedroom on the 2nd level is capable of having a king-sized bed. The main level bedroom, while currently being used as an office, has a closet and can easily be used as a bedroom. The basement, while partially finished, awaits your final ideas for flooring. Some basement areas were just painted in 2026. As this part of West Chicago is unincorporated, you have a private well and private septic tank that have both been maintained over the years. For those needing it, the Bartlett Metra line (MD-W) is approximately 10 minutes away. Also close by are daily essentials such as Walmart, Jewel, etc. For those wanting even more nature and outdoor space, we encourage you to experience the West Branch hiking area and forest preserve. Feel free to reach out with any questions or requests for clarification!...
Contact an agent
Home facts
- Year built:2000
- Subdivision & Development:St Andrews Hills
- Listing ID #:12751722
- Updated:September 27, 2026 at 12:17 PM
Rooms and interior
- Bedrooms:6
- Total bathrooms:4
- Full bathrooms:3
- Half bathrooms:1
- Rooms Total:11
- Dining Description:Separate Dining Room
- Bathrooms Description:Double Sinks, Separate Shower, Soaking Tub, Whirlpool
- Kitchen Description:Dishwasher, Gas Cooktop, Gas Oven, Microwave, Range, Refrigerator, Stainless Steel Appliance(s)
- Basement Description:Full, Partially Finished
- Living area:4,671 sq. ft.
Heating and cooling
- Cooling:Central Air, Zoned
- Heating:Forced Air, Individual Room Controls, Natural Gas, Sep Heating Systems - 2+, Zoned
- Central air:Yes
Structure and exterior
- Roof:Asphalt
- Year built:2000
- Building area:4,671 sq. ft.
- Lot area:0.92 Acres
- Lot Features:Irregular Lot, Landscaped, Mature Trees
- Architectural Style:Traditional
- Foundation Description:Concrete Perimeter
- Levels:2 Story
Schools
- High school:Bartlett High School
- Middle school:Hawk Hollow Middle School
- Elementary school:Spring Trail Elementary School
Finances and disclosures
- Price:$775,000
- Price per sq. ft.:$165.92
- Tax amount:$12,627 (2025)
Features and amenities
- Laundry features:Dryer, Washer
- Amenities:Air Purifier, Backup Sump Pump, CO Detectors, Ceiling Fan(s), Fan-Attic Exhaust, Generator, Intercom, Security System, Water-Softener Owned
Parking
- Total parking spaces:3
- Parking description:Attached Garage, Brick Driveway, Garage
- Garage:Yes
- Garage spaces:3.5
 Copyright 2026 Midwest Real Estate Data LLC. All rights reserved. The data relating to real estate for sale on this web site comes in part from the Broker Reciprocity Program of the Midwest Real Estate Data LLC. Listing information is deemed reliable but not guaranteed.
New listings near 4N331 Augusta Drive
- New
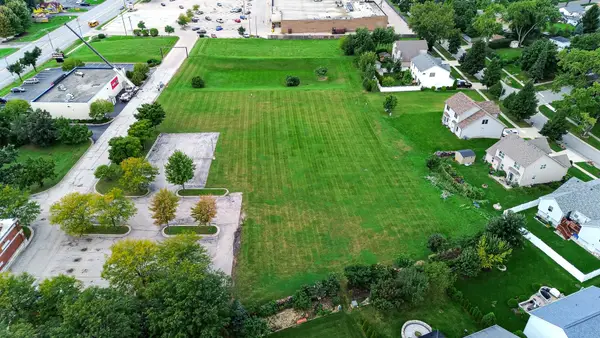 $749,900Active1.44 Acres
275 E Roosevelt Road, West Chicago, IL 60185
MLS# 12769237Listed by: KELLER WILLIAMS NORTH SHORE WEST - New
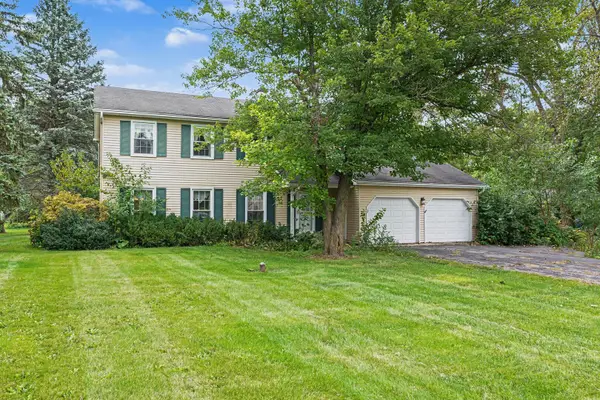 $450,000Active4 beds 3 baths2,254 sq. ft.
4N649 Petersdorf Road, West Chicago, IL 60185
MLS# 12768972Listed by: REDFIN CORPORATION - New
 $339,900Active2 beds 3 baths1,556 sq. ft.
1N601 Route 59, West Chicago, IL 60185
MLS# 12767660Listed by: RE/MAX CORNERSTONE - Open Sun, 1 to 3pmNew
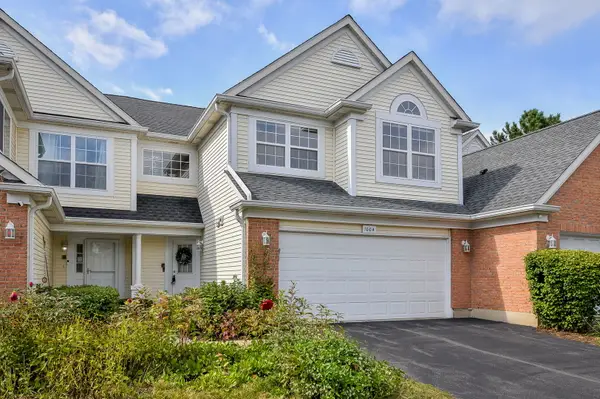 $339,900Active2 beds 3 baths1,583 sq. ft.
1004 Charlestowne Drive, West Chicago, IL 60185
MLS# 12733313Listed by: KELLER WILLIAMS INFINITY - New
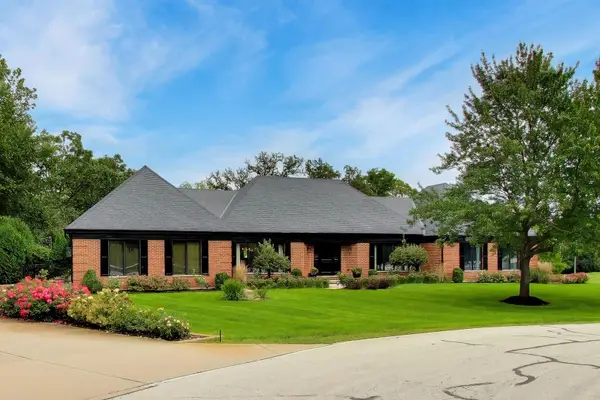 $899,999Active3 beds 4 baths3,769 sq. ft.
2N771 Anderson Court, West Chicago, IL 60185
MLS# 12764461Listed by: @PROPERTIES CHRISTIE'S INTERNATIONAL REAL ESTATE - New
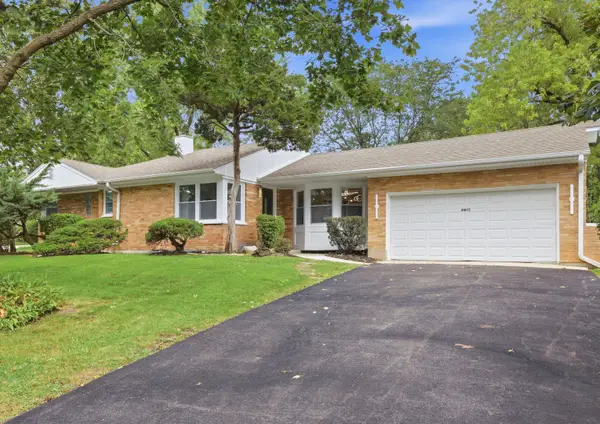 $429,000Active3 beds 3 baths1,411 sq. ft.
4N015 Kenwood Avenue, West Chicago, IL 60185
MLS# 12765420Listed by: REAL BROKER LLC - New
 $389,900Active5 beds 3 baths1,172 sq. ft.
0N140 Sarana Avenue, West Chicago, IL 60185
MLS# 12765555Listed by: WHYRENT REAL ESTATE COMPANY - New
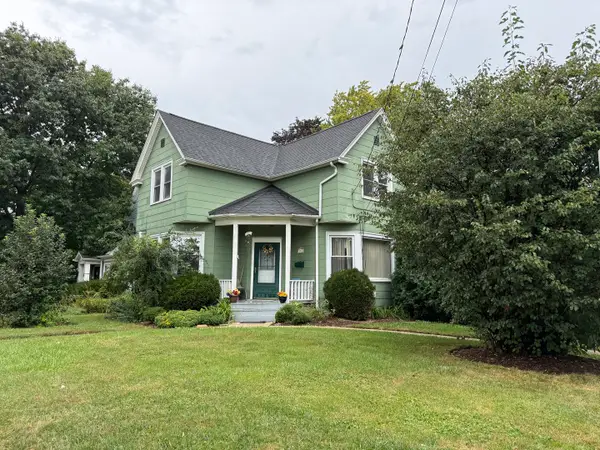 $349,900Active4 beds 3 baths1,351 sq. ft.
151 Conde Street, West Chicago, IL 60185
MLS# 12762931Listed by: CHASE REAL ESTATE LLC 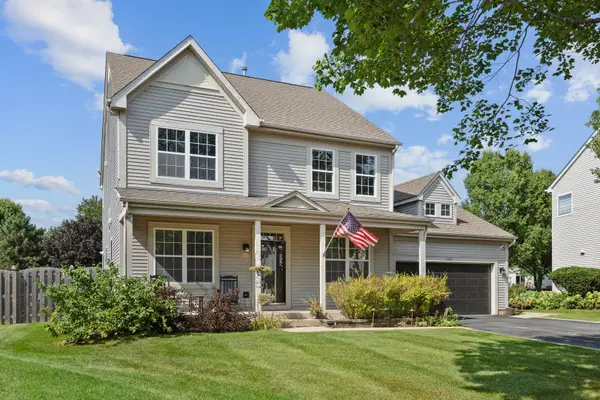 $570,000Pending5 beds 3 baths2,576 sq. ft.
2597 Barnhart Street, West Chicago, IL 60185
MLS# 12753263Listed by: REAL BROKER, LLC


Protect your home and budget from life's surprises with an Assurant Home Warranty, backed by a partner that supports you through every step of homeownership. Explore Plans.
© 2023 - 2026 ERA Franchise Systems LLC. All rights reserved. ERA Franchise Systems LLC fully supports the principles of the Fair Housing Act and the Equal Opportunity Act. ERA, ERA Real Estate powered, and their respective logos are registered service marks of ERA Franchise Systems LLC. Each office is independently owned and operated.