
523 E Elmwood Avenue, West Chicago, IL 60185
Local realty services provided by:Results Realty ERA Powered
523 E Elmwood Avenue,West Chicago, IL 60185
$399,000
- 3 Beds
- 2 Baths
- 1,680 sq. ft.
- Single family
- Active
Listed by: katelyn mucci segura, carlos segura
Office: baird & warner
MLS#:12794549
Source:MLSNI
Price summary
- Price:$399,000
- Price per sq. ft.:$237.5
About this home
Discover timeless character in this beloved American Foursquare, nestled in West Chicago's historic district. This three-story home blends original charm with thoughtful updates, including a completely remodeled kitchen in 2026 and 2023 replacement windows designed to complement the home's original architecture. Beautiful woodwork, hardwood floors, a stunning staircase, leaded-glass bookcases, mirrored dining room buffet, and charming butler's pantry showcase its historic appeal. Two wood-burning fireplaces add warmth and character. Upstairs, find two spacious bedrooms, one with its own fireplace and two closets, plus a beautifully updated bathroom with soaking tub and separate shower. The vaulted third-floor attic with skylights offers exciting potential for a private primary suite or additional living space. The basement is already framed and ready for your finishing touches. Outside, enjoy a generous side yard, detached two-car garage, and additional parking. A rare opportunity to enjoy historic charm, modern updates, and room to make this home your own!...
Contact an agent
Home facts
- Year built:1929
- Subdivision & Development:Columbia Park
- Listing ID #:12794549
- Updated:November 01, 2026 at 06:28 PM
Rooms and interior
- Bedrooms:3
- Total bathrooms:2
- Full bathrooms:1
- Half bathrooms:1
- Rooms Total:8
- Dining Description:Separate Dining Room
- Bathrooms Description:Double Sinks, Separate Shower, Whirlpool
- Kitchen Description:Dishwasher, Disposal, Gas Cooktop, Gas Oven, Microwave, Range, Refrigerator, Stainless Steel Appliance(s)
- Basement Description:Full, Unfinished
- Living area:1,680 sq. ft.
Heating and cooling
- Cooling:Central Air
- Heating:Forced Air, Gas
- Central air:Yes
Structure and exterior
- Roof:Asphalt
- Year built:1929
- Building area:1,680 sq. ft.
- Lot area:0.32 Acres
- Lot Features:Corner Lot, Mature Trees
- Architectural Style:American 4-Square
- Foundation Description:Concrete Perimeter
- Levels:3 Story
Schools
- High school:Community High School
- Middle school:Leman Middle School
- Elementary school:Turner Elementary School
Utilities
- Water:Public
- Sewer:Public Sewer
Finances and disclosures
- Price:$399,000
- Price per sq. ft.:$237.5
- Tax amount:$8,715 (2025)
Features and amenities
- Laundry features:Dryer, Washer
Parking
- Total parking spaces:2
- Parking description:Asphalt, Detached Garage, Garage
- Garage:Yes
- Garage spaces:2
 Copyright 2026 Midwest Real Estate Data LLC. All rights reserved. The data relating to real estate for sale on this web site comes in part from the Broker Reciprocity Program of the Midwest Real Estate Data LLC. Listing information is deemed reliable but not guaranteed.
New listings near 523 E Elmwood Avenue
- New
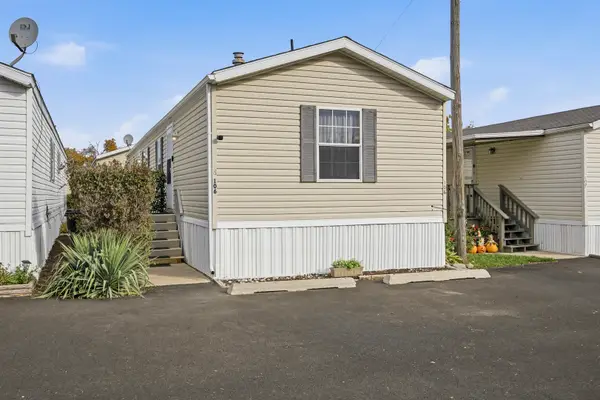 $59,900Active2 beds 2 baths
27W370 Geneva Road #106, West Chicago, IL 60185
MLS# 12797416Listed by: RE/MAX SUBURBAN - New
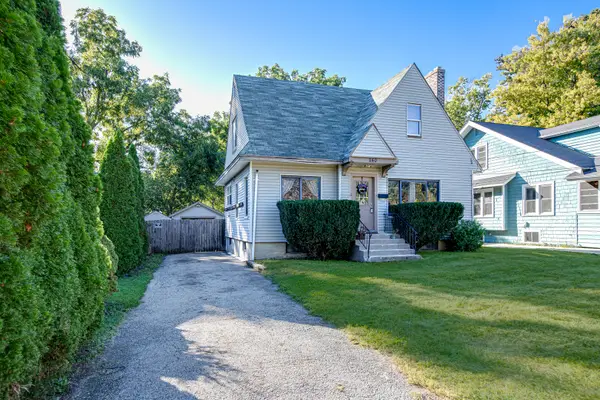 $275,000Active3 beds 2 baths
240 Norris Street, West Chicago, IL 60185
MLS# 12798286Listed by: RE/MAX CORNERSTONE - New
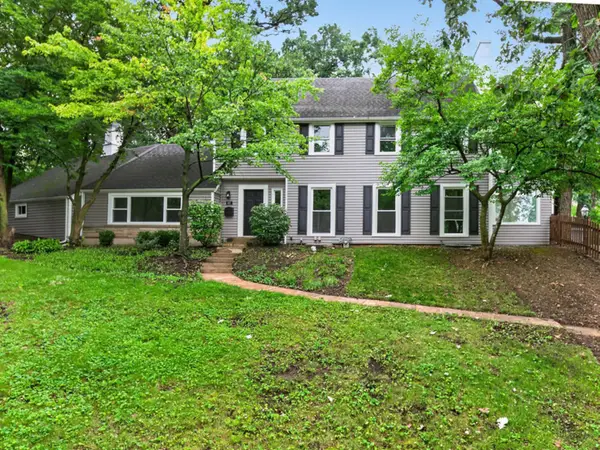 $544,000Active4 beds 4 baths2,550 sq. ft.
437 Highland Avenue, West Chicago, IL 60185
MLS# 12797245Listed by: KOMAR - New
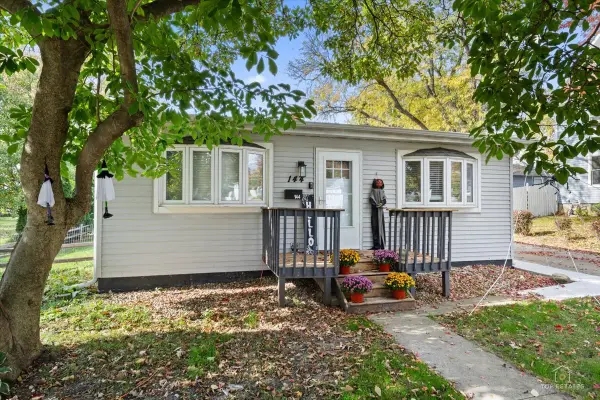 $395,000Active3 beds 2 baths1,131 sq. ft.
144 Easton Avenue, West Chicago, IL 60185
MLS# 12793760Listed by: PRELLO REALTY - New
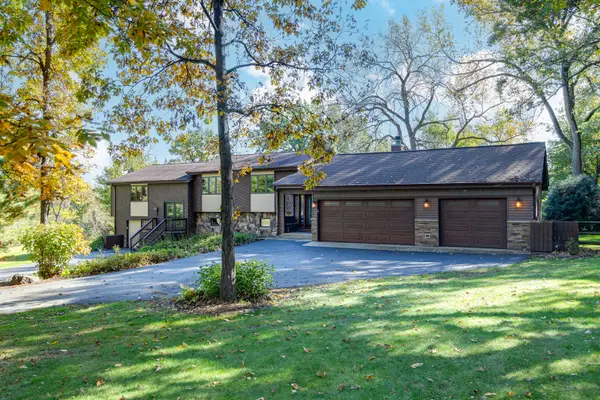 $675,000Active3 beds 3 baths3,454 sq. ft.
29W601 Waynewood Drive, West Chicago, IL 60185
MLS# 12788830Listed by: RE/MAX CORNERSTONE - New
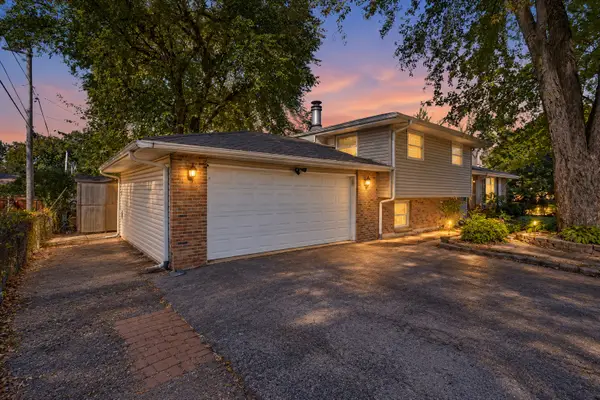 $359,999Active4 beds 2 baths1,337 sq. ft.
420 E Blair Street, West Chicago, IL 60185
MLS# 12791905Listed by: SMART HOME REALTY 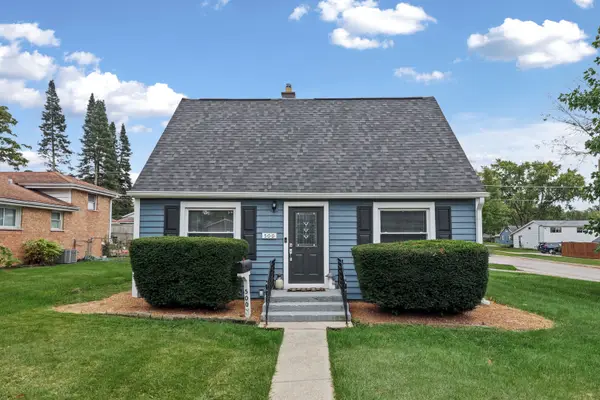 $329,000Pending3 beds 1 baths
500 E Stimmel Street, West Chicago, IL 60185
MLS# 12787018Listed by: RLTR MBA, INC.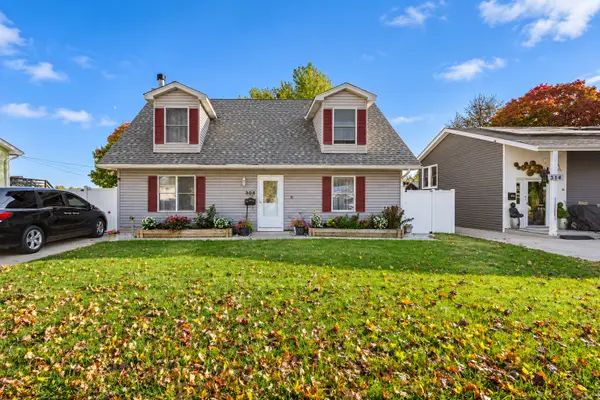 $349,900Pending3 beds 2 baths1,609 sq. ft.
308 Ann Street, West Chicago, IL 60185
MLS# 12788250Listed by: RE/MAX HORIZON $350,000Active3 beds 3 baths1,600 sq. ft.
1005 Tara Lane #1005, West Chicago, IL 60185
MLS# 12688896Listed by: BAIRD & WARNER


Protect your home and budget from life's surprises with an Assurant Home Warranty, backed by a partner that supports you through every step of homeownership. Explore Plans.
© 2023 - 2026 ERA Franchise Systems LLC. All rights reserved. ERA Franchise Systems LLC fully supports the principles of the Fair Housing Act and the Equal Opportunity Act. ERA, ERA Real Estate powered, and their respective logos are registered service marks of ERA Franchise Systems LLC. Each office is independently owned and operated.