
2859 Bristol Court, West Dundee, IL 60118
Local realty services provided by:ERA Partners
2859 Bristol Court,West Dundee, IL 60118
$575,000
- 5 Beds
- 4 Baths
- 3,842 sq. ft.
- Single family
- Pending
Listed by: william squires
Office: real 1 realty
MLS#:12807396
Source:MLSNI
Price summary
- Price:$575,000
- Price per sq. ft.:$149.66
- Monthly HOA dues:$50
About this home
BREATHTAKING PANORAMIC SUNRISE VIEWS FROM AN EXCEPTIONAL BLUFF-TOP SETTING! Perched high above the surrounding landscape, this beautifully maintained 5-bedroom, 3.1-bath West Dundee home enjoys sweeping eastern views across open meadows, mature trees, and the distant horizon. Start your day with coffee on the deck as the sun rises over the landscape, or gather with friends and family while taking in the scenery. It's an extraordinary backdrop for everyday living! Inside, the thoughtfully designed floor plan offers inviting spaces for both relaxing and entertaining. The kitchen was completely remodeled in 2021 and features an island, pantry, eating area, and patio door opening directly to the deck. Hardwood floors were refinished in 2021, and the bedroom windows and kitchen patio door were also replaced that year. The main level includes a family room with fireplace, separate living and dining rooms, a private office, powder room, and convenient first-floor laundry. Upstairs are four bedrooms, including a spacious primary suite with a private bath featuring dual sinks, a soaking tub, and separate shower. The finished walkout basement adds an entirely new dimension to the home, with a fifth bedroom, a full bathroom, an expansive recreation area, and a bar area-ideal for entertaining guests, hobbies, or movie nights. Major updates include replacing one furnace and an air conditioning unit in 2022, and the water heater in 2024. Even the attached three-car garage has been upgraded with epoxy flooring, finished and painted drywall, and storage cabinets. Conveniently located near I-90, shopping, dining, and area amenities, this home offers the rare combination of comfortable living spaces, meaningful improvements, and a truly memorable elevated setting. Come experience the views for yourself!...
Contact an agent
Home facts
- Year built:2003
- Listing ID #:12807396
- Updated:November 20, 2026 at 11:11 AM
Rooms and interior
- Bedrooms:5
- Total bathrooms:4
- Full bathrooms:3
- Half bathrooms:1
- Rooms Total:11
- Dining Description:Separate Dining Room
- Bathrooms Description:Double Sinks
- Kitchen Description:Dishwasher, Microwave, Range, Refrigerator
- Basement Description:Finished, Full
- Living area:3,842 sq. ft.
Heating and cooling
- Cooling:Central Air
- Heating:Gas
- Central air:Yes
Structure and exterior
- Roof:Asphalt
- Year built:2003
- Building area:3,842 sq. ft.
- Lot area:0.39 Acres
- Foundation Description:Concrete Perimeter
- Levels:2 Story
Schools
- High school:Dundee-Crown High School
- Middle school:Dundee Middle School
- Elementary school:Dundee Highlands Elementary Scho
Utilities
- Water:Public
- Sewer:Public Sewer
Finances and disclosures
- Price:$575,000
- Price per sq. ft.:$149.66
- Tax amount:$12,798 (2025)
Features and amenities
- Laundry features:Dryer, Washer
- Amenities:CO Detectors, Ceiling Fan(s), Fire Sprinklers, Radon Mitigation System, Security System, Sump Pump
Parking
- Total parking spaces:3
- Parking description:Asphalt, Attached Garage, Concrete, Garage
- Garage:Yes
- Garage spaces:3
 Copyright 2026 Midwest Real Estate Data LLC. All rights reserved. The data relating to real estate for sale on this web site comes in part from the Broker Reciprocity Program of the Midwest Real Estate Data LLC. Listing information is deemed reliable but not guaranteed. MLSNI Member Broker: Frank Scibior
New listings near 2859 Bristol Court
- Open Sat, 10:30am to 12:30pmNew
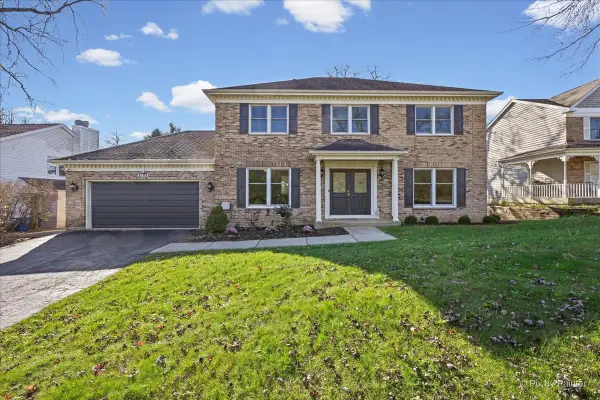 $524,900Active4 beds 4 baths3,500 sq. ft.
2135 Hamilton Drive, West Dundee, IL 60118
MLS# 12809450Listed by: KELLER WILLIAMS THRIVE - New
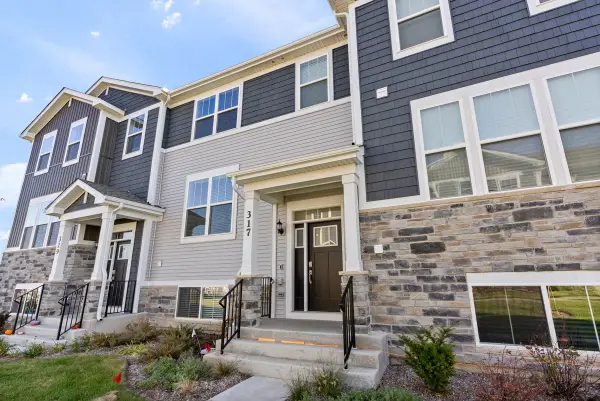 $360,000Active3 beds 3 baths1,764 sq. ft.
317 Settlers Place, West Dundee, IL 60118
MLS# 12811432Listed by: BERKSHIRE HATHAWAY HOMESERVICES CHICAGO - New
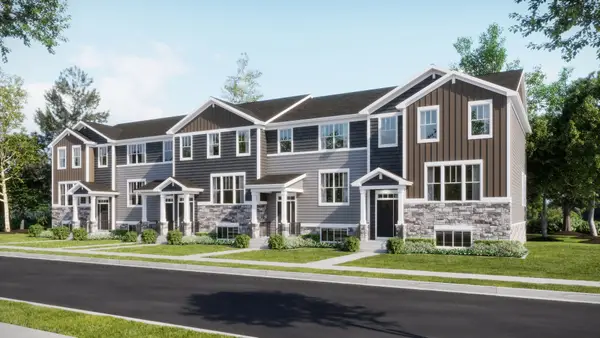 $405,999Active3 beds 3 baths1,764 sq. ft.
208 Settlers Place, West Dundee, IL 60118
MLS# 12809964Listed by: HOMESMART CONNECT LLC 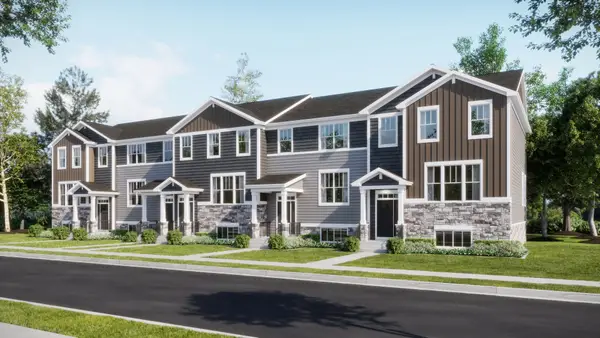 $369,990Pending3 beds 3 baths1,764 sq. ft.
202 Settlers Place, West Dundee, IL 60118
MLS# 12809444Listed by: HOMESMART CONNECT LLC- Open Sat, 12 to 2pm
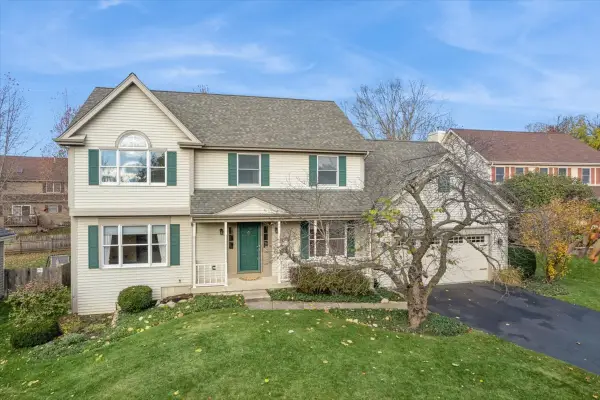 $450,000Pending3 beds 3 baths2,360 sq. ft.
1016 Tristram Court, West Dundee, IL 60118
MLS# 12758716Listed by: BAIRD & WARNER - New
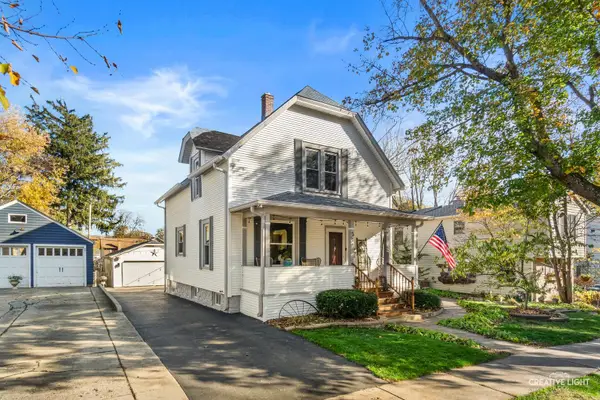 $400,000Active3 beds 2 baths1,536 sq. ft.
531 S 2nd Street, West Dundee, IL 60118
MLS# 12804967Listed by: LEGACY PROPERTIES, A SARAH LEONARD COMPANY, LLC - New
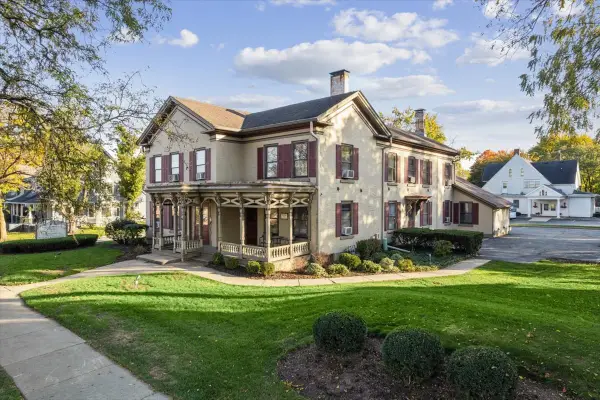 $680,000Active4 beds 4 baths4,400 sq. ft.
303 W Main Street, West Dundee, IL 60118
MLS# 12804564Listed by: BAIRD & WARNER 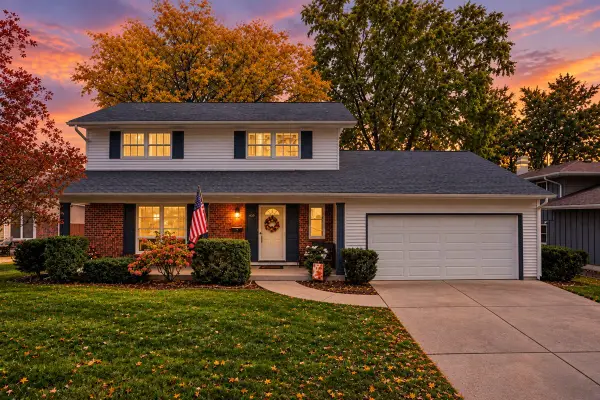 $425,000Active4 beds 3 baths1,780 sq. ft.
633 Eichler Drive, West Dundee, IL 60118
MLS# 12788737Listed by: BAIRD & WARNER REAL ESTATE - ALGONQUIN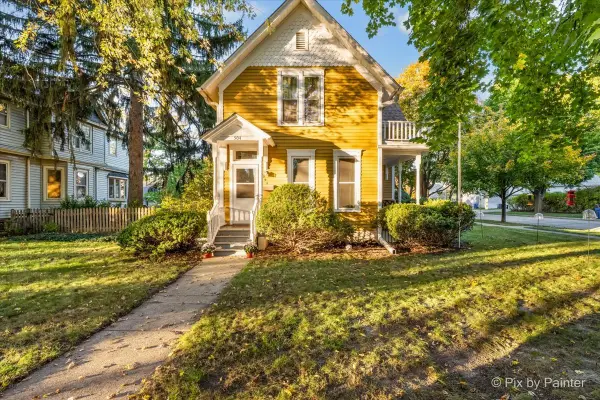 $395,000Active4 beds 2 baths2,100 sq. ft.
504 Liberty Street, West Dundee, IL 60118
MLS# 12797371Listed by: HOMESMART CONNECT LLC


Protect your home and budget from life's surprises with an Assurant Home Warranty, backed by a partner that supports you through every step of homeownership. Explore Plans.
© 2023 - 2026 ERA Franchise Systems LLC. All rights reserved. ERA Franchise Systems LLC fully supports the principles of the Fair Housing Act and the Equal Opportunity Act. ERA, ERA Real Estate powered, and their respective logos are registered service marks of ERA Franchise Systems LLC. Each office is independently owned and operated.