
317 Settlers Place, West Dundee, IL 60118
Local realty services provided by:ERA Naper Realty
Listed by: cris sallmen
Office: berkshire hathaway homeservices chicago
MLS#:12811432
Source:MLSNI
Price summary
- Price:$360,000
- Price per sq. ft.:$204.08
- Monthly HOA dues:$256
About this home
Stunning Harvest View Townhome - Better Than New! Why wait to build when you can move right into this absolutely gorgeous, nearly new townhome! Only 7 months young, this beautiful 3-story home is truly picture-perfect and ready for you to move-in and enjoy immediately. No waiting, no construction headaches, and nothing to do but unpack and enjoy! Step inside and be wowed by the open-concept design, soaring ceilings, and light-filled, sun-drenched rooms that create a bright and welcoming atmosphere. The gourmet kitchen is a cook's delight, featuring an impressive entertainment-style island, stainless steel appliances, gorgeous quartz countertops, pantry, and oodles of cabinets galore! Perfect for everyday living and effortless entertaining. Enjoy generously sized bedrooms, 2 full baths, and beautiful neutral decor throughout. Need extra space? There's plenty of flexibility for a home office, workout area, or both! Retreat to the spacious primary suite, complete with a luxurious spa-inspired bath and oversized shower - the perfect place to unwind at the end of the day. Enjoy the convenience of an excellent location, close to transportation, shopping, dining, and so much more. West Dundee offers the beauty of nature, open spaces and so much more!! So why wait months to build when you can have it all right now? This stunning, fully applianced townhome is move-in ready and waiting for its lucky new owner! Garage has a Tesla charger too!! Simply move in, unpack, and ENJOY!...
Contact an agent
Home facts
- Year built:2026
- Subdivision & Development:Harvest View
- Listing ID #:12811432
- Updated:November 20, 2026 at 01:22 PM
Rooms and interior
- Bedrooms:3
- Total bathrooms:3
- Full bathrooms:2
- Half bathrooms:1
- Rooms Total:7
- Kitchen Description:Dishwasher, Disposal, Microwave, Range, Stainless Steel Appliance(s)
- Living area:1,764 sq. ft.
Heating and cooling
- Cooling:Central Air
- Heating:Forced Air, Gas
- Central air:Yes
Structure and exterior
- Roof:Asphalt
- Year built:2026
- Building area:1,764 sq. ft.
- Lot Features:Common Grounds
Schools
- High school:H D Jacobs High School
- Middle school:Dundee Middle School
- Elementary school:Sleepy Hollow Elementary School
Utilities
- Water:Public
- Sewer:Public Sewer
Finances and disclosures
- Price:$360,000
- Price per sq. ft.:$204.08
Features and amenities
- Amenities:Air Purifier, CO Detectors, Ceiling Fan(s)
Parking
- Total parking spaces:2
- Parking description:Asphalt, Attached Garage, Garage
- Garage:Yes
- Garage spaces:2
 Copyright 2026 Midwest Real Estate Data LLC. All rights reserved. The data relating to real estate for sale on this web site comes in part from the Broker Reciprocity Program of the Midwest Real Estate Data LLC. Listing information is deemed reliable but not guaranteed.
New listings near 317 Settlers Place
- Open Sat, 10:30am to 12:30pmNew
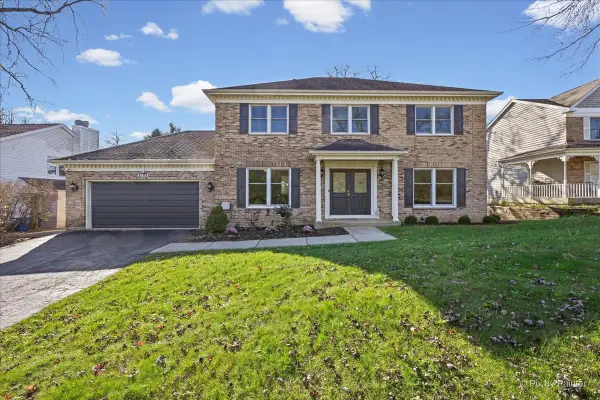 $524,900Active4 beds 4 baths3,500 sq. ft.
2135 Hamilton Drive, West Dundee, IL 60118
MLS# 12809450Listed by: KELLER WILLIAMS THRIVE - New
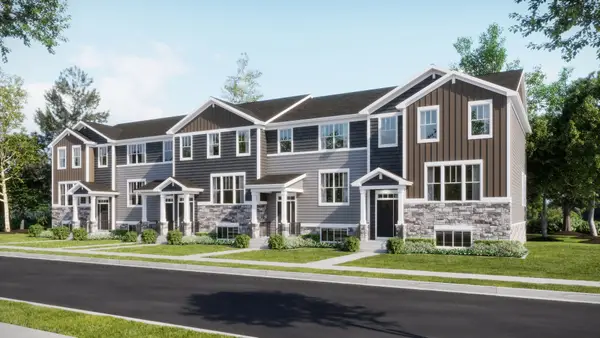 $405,999Active3 beds 3 baths1,764 sq. ft.
208 Settlers Place, West Dundee, IL 60118
MLS# 12809964Listed by: HOMESMART CONNECT LLC 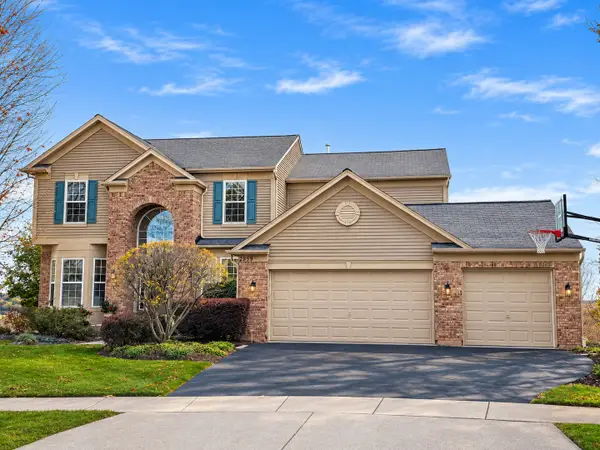 $575,000Pending5 beds 4 baths3,842 sq. ft.
2859 Bristol Court, West Dundee, IL 60118
MLS# 12807396Listed by: REAL 1 REALTY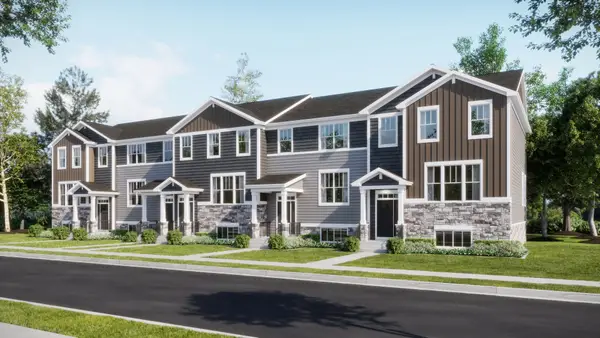 $369,990Pending3 beds 3 baths1,764 sq. ft.
202 Settlers Place, West Dundee, IL 60118
MLS# 12809444Listed by: HOMESMART CONNECT LLC- Open Sat, 12 to 2pm
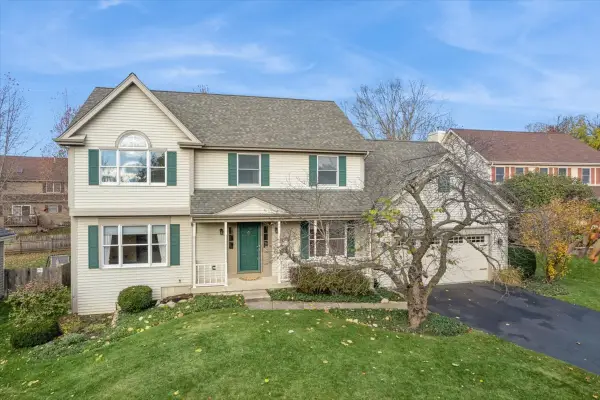 $450,000Pending3 beds 3 baths2,360 sq. ft.
1016 Tristram Court, West Dundee, IL 60118
MLS# 12758716Listed by: BAIRD & WARNER - New
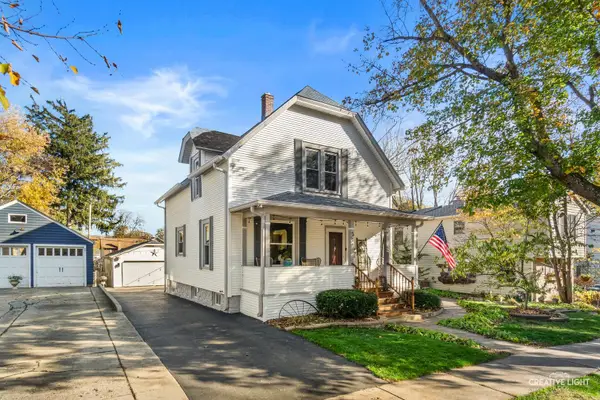 $400,000Active3 beds 2 baths1,536 sq. ft.
531 S 2nd Street, West Dundee, IL 60118
MLS# 12804967Listed by: LEGACY PROPERTIES, A SARAH LEONARD COMPANY, LLC - New
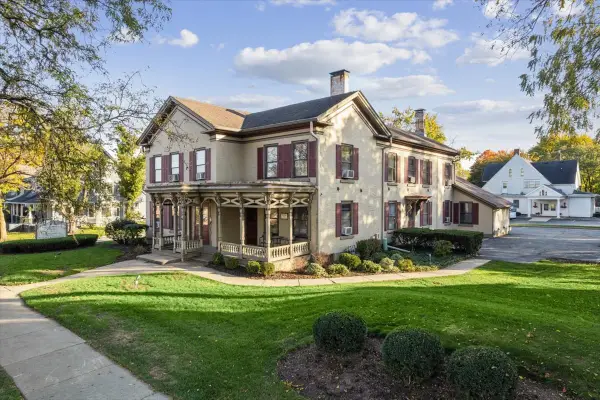 $680,000Active4 beds 4 baths4,400 sq. ft.
303 W Main Street, West Dundee, IL 60118
MLS# 12804564Listed by: BAIRD & WARNER 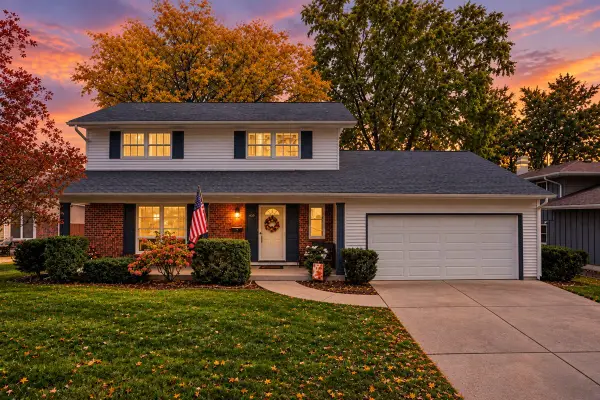 $425,000Active4 beds 3 baths1,780 sq. ft.
633 Eichler Drive, West Dundee, IL 60118
MLS# 12788737Listed by: BAIRD & WARNER REAL ESTATE - ALGONQUIN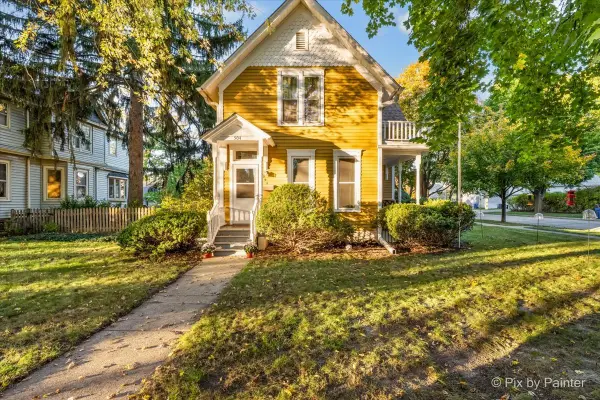 $395,000Active4 beds 2 baths2,100 sq. ft.
504 Liberty Street, West Dundee, IL 60118
MLS# 12797371Listed by: HOMESMART CONNECT LLC


Protect your home and budget from life's surprises with an Assurant Home Warranty, backed by a partner that supports you through every step of homeownership. Explore Plans.
© 2023 - 2026 ERA Franchise Systems LLC. All rights reserved. ERA Franchise Systems LLC fully supports the principles of the Fair Housing Act and the Equal Opportunity Act. ERA, ERA Real Estate powered, and their respective logos are registered service marks of ERA Franchise Systems LLC. Each office is independently owned and operated.