
444 Cavalier Court #3-1, West Dundee, IL 60118
Local realty services provided by:Results Realty ERA Powered
444 Cavalier Court #3-1,West Dundee, IL 60118
$180,000
- 2 Beds
- 1 Baths
- 1,100 sq. ft.
- Condominium
- Active
Upcoming open houses
- Sun, Sep 2701:00 pm - 03:00 pm
Listed by: jesus perez
Office: realty of america, llc.
MLS#:12731881
Source:MLSNI
Price summary
- Price:$180,000
- Price per sq. ft.:$163.64
- Monthly HOA dues:$293
About this home
Welcome home to this spacious and inviting 2-bedroom, 3rd-floor condo offering comfort, convenience, and a great location! The bright living room features a cozy wood-burning fireplace and sliding glass doors leading to your private balcony, perfect for relaxing or enjoying your morning coffee. The generous primary bedroom offers plenty of closet space, while the well-designed layout makes this home both comfortable and functional. Conveniently located near the expressway, downtown, shopping, dining, and plenty of local amenities. A wonderful place to call home!
Contact an agent
Home facts
- Year built:1970
- Listing ID #:12731881
- Updated:September 27, 2026 at 11:19 AM
Rooms and interior
- Bedrooms:2
- Total bathrooms:1
- Full bathrooms:1
- Rooms Total:5
- Dining Description:Separate Dining Room
- Kitchen Description:Range, Refrigerator
- Living area:1,100 sq. ft.
Heating and cooling
- Heating:Steam
Structure and exterior
- Year built:1970
- Building area:1,100 sq. ft.
Utilities
- Water:Public
- Sewer:Public Sewer
Finances and disclosures
- Price:$180,000
- Price per sq. ft.:$163.64
- Tax amount:$3,018 (2025)
Parking
- Total parking spaces:1
 Copyright 2026 Midwest Real Estate Data LLC. All rights reserved. The data relating to real estate for sale on this web site comes in part from the Broker Reciprocity Program of the Midwest Real Estate Data LLC. Listing information is deemed reliable but not guaranteed.
New listings near 444 Cavalier Court #3-1
- New
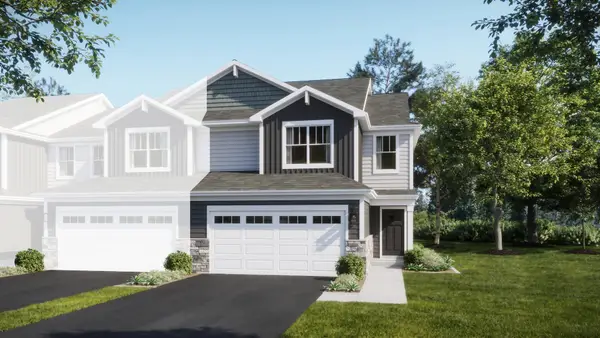 $428,490Active3 beds 3 baths1,840 sq. ft.
1000 Shagbark Lane, West Dundee, IL 60118
MLS# 12766292Listed by: HOMESMART CONNECT LLC - New
 Active4 beds 4 baths
16N730 Sumter Drive, West Dundee, IL 60118
MLS# 12765753Listed by: FOUR SEASONS REALTY, INC. 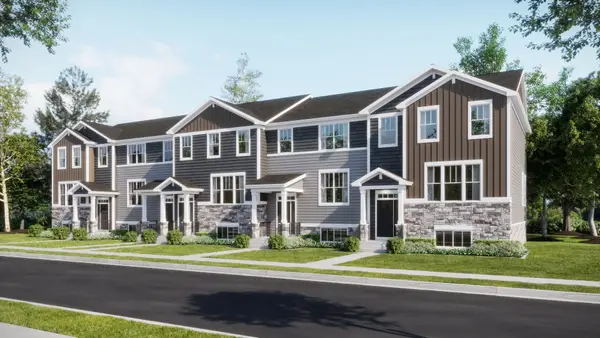 $434,999Pending3 beds 3 baths2,221 sq. ft.
255 Harvest Lane, West Dundee, IL 60118
MLS# 12761351Listed by: HOMESMART CONNECT LLC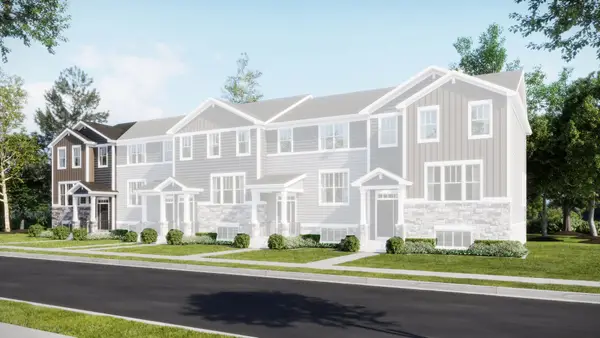 $434,499Pending3 beds 3 baths2,039 sq. ft.
113 Harvest Lane, West Dundee, IL 60118
MLS# 12759748Listed by: HOMESMART CONNECT LLC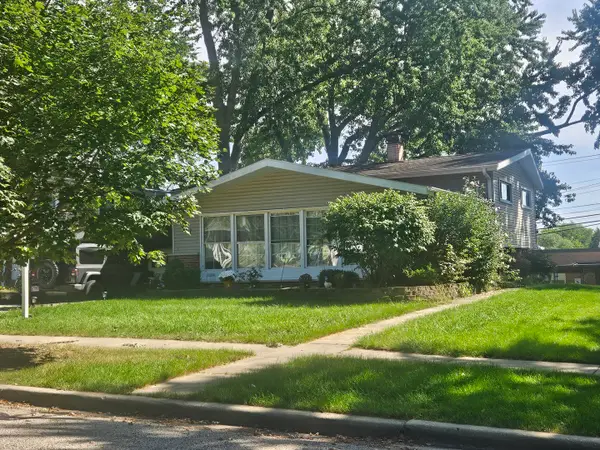 $289,900Pending4 beds 3 baths1,532 sq. ft.
411 South Street, West Dundee, IL 60118
MLS# 12756051Listed by: BROKEROCITY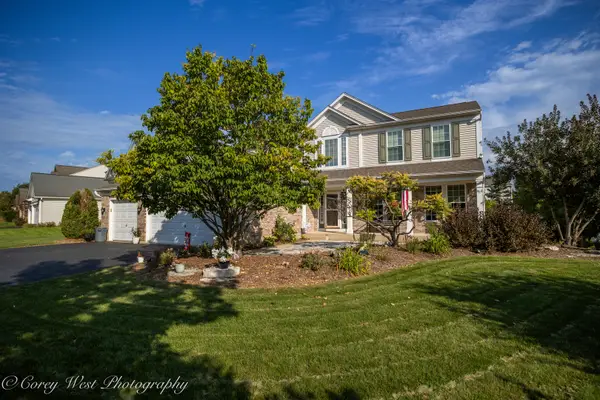 $520,000Active4 beds 3 baths2,270 sq. ft.
2872 Dartmouth Lane, West Dundee, IL 60118
MLS# 12754662Listed by: NORTHERN ILLINOIS REALTY LLC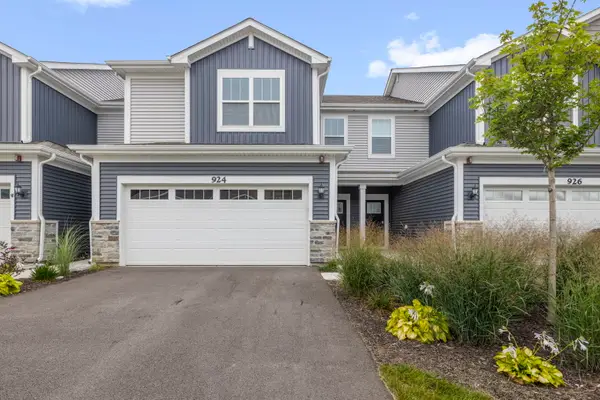 $439,000Active3 beds 3 baths1,840 sq. ft.
924 Shagbark Lane, West Dundee, IL 60118
MLS# 12748905Listed by: BERKSHIRE HATHAWAY HOMESERVICES STARCK REAL ESTATE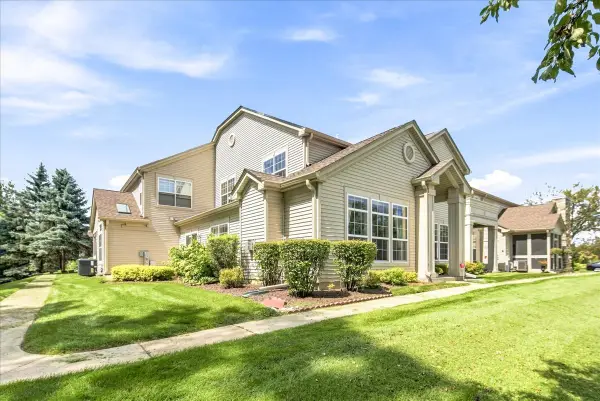 $389,000Active3 beds 3 baths2,350 sq. ft.
2503 Oak Drive #2503, West Dundee, IL 60118
MLS# 12755512Listed by: BERKSHIRE HATHAWAY HOMESERVICES STARCK REAL ESTATE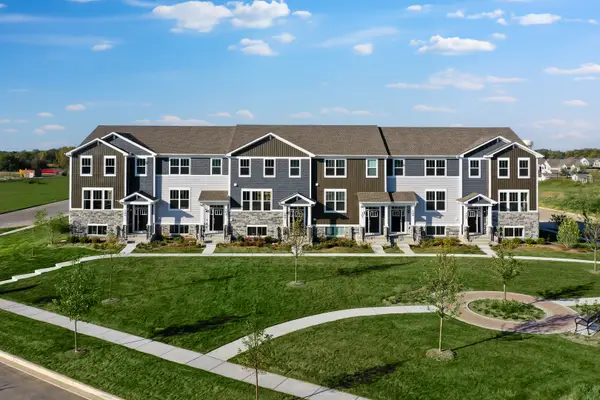 $402,999Active3 beds 3 baths1,764 sq. ft.
121 Harvest Lane, West Dundee, IL 60118
MLS# 12754057Listed by: HOMESMART CONNECT LLC $431,999Pending3 beds 3 baths2,221 sq. ft.
204 Settlers Place, West Dundee, IL 60118
MLS# 12754080Listed by: HOMESMART CONNECT LLC


Protect your home and budget from life's surprises with an Assurant Home Warranty, backed by a partner that supports you through every step of homeownership. Explore Plans.
© 2023 - 2026 ERA Franchise Systems LLC. All rights reserved. ERA Franchise Systems LLC fully supports the principles of the Fair Housing Act and the Equal Opportunity Act. ERA, ERA Real Estate powered, and their respective logos are registered service marks of ERA Franchise Systems LLC. Each office is independently owned and operated.