
534 Ryan Court, West Dundee, IL 60118
Local realty services provided by:Results Realty ERA Powered
534 Ryan Court,West Dundee, IL 60118
$455,000
- 4 Beds
- 3 Baths
- 2,400 sq. ft.
- Single family
- Active
Listed by: dina house
Office: brokerocity inc
MLS#:12752361
Source:MLSNI
Price summary
- Price:$455,000
- Price per sq. ft.:$189.58
About this home
Discover a beautifully updated, move in ready 2 story in the heart of West Dundee on a quiet cul-de-sac. This spacious home offers approx. 2400 sq. ft with 4 large bedrooms and beautiful updates throughout. Your can choose from a quaint family room with a cozy fireplace or a large light filled living room to entertain in. Lots of updated finishing touches such as, beautiful molding and trim throughout, all solid wood doors, all hardwood flooring upstairs and in kitchen, Corian countertops and a beautiful backyard the gives you the privacy you want. Large 2 car garage and a full basement waiting for your finishing touches. Come see this West Dundee beauty located in a quiet location but close to everything Dundee has to offer.
Contact an agent
Home facts
- Year built:1970
- Subdivision & Development:Dundee Highlands
- Listing ID #:12752361
- Updated:September 06, 2026 at 11:02 AM
Rooms and interior
- Bedrooms:4
- Total bathrooms:3
- Full bathrooms:2
- Half bathrooms:1
- Rooms Total:8
- Dining Description:Separate Dining Room
- Bathrooms Description:Separate Shower
- Kitchen Description:Dishwasher, Disposal, Microwave, Range, Refrigerator
- Basement Description:Full, Unfinished
- Living area:2,400 sq. ft.
Heating and cooling
- Cooling:Central Air
- Heating:Natural Gas
- Central air:Yes
Structure and exterior
- Roof:Asphalt
- Year built:1970
- Building area:2,400 sq. ft.
- Lot area:0.34 Acres
- Lot Features:Cul-De-Sac
- Architectural Style:Colonial
- Foundation Description:Concrete Perimeter
- Levels:2 Story
Utilities
- Water:Public
- Sewer:Public Sewer
Finances and disclosures
- Price:$455,000
- Price per sq. ft.:$189.58
- Tax amount:$7,520 (2025)
Features and amenities
- Laundry features:Dryer, Washer
Parking
- Total parking spaces:2
- Parking description:Asphalt, Attached Garage, Garage
- Garage:Yes
- Garage spaces:2
 Copyright 2026 Midwest Real Estate Data LLC. All rights reserved. The data relating to real estate for sale on this web site comes in part from the Broker Reciprocity Program of the Midwest Real Estate Data LLC. Listing information is deemed reliable but not guaranteed.
New listings near 534 Ryan Court
- New
 $425,000Active3 beds 2 baths2,500 sq. ft.
610 W Main Street, West Dundee, IL 60118
MLS# 12417774Listed by: KELLER WILLIAMS SUCCESS REALTY - New
 $412,490Active3 beds 3 baths1,767 sq. ft.
1006 Shagbark Lane, West Dundee, IL 60118
MLS# 12749837Listed by: HOMESMART CONNECT LLC - New
 $489,900Active4 beds 3 baths3,410 sq. ft.
118 N 3rd Street, West Dundee, IL 60118
MLS# 12745690Listed by: BROKEROCITY INC 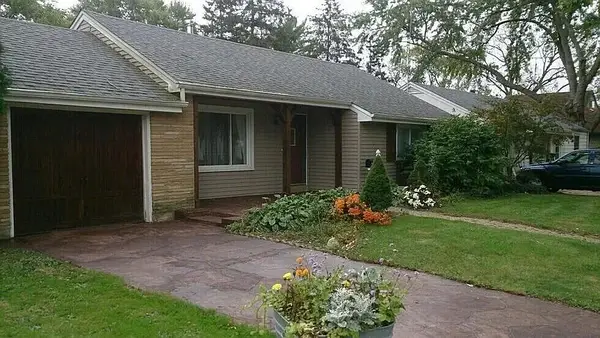 $360,000Active3 beds 2 baths1,168 sq. ft.
625 S 2nd Street, West Dundee, IL 60118
MLS# 12741108Listed by: BROKEROCITY $399,490Active3 beds 3 baths1,767 sq. ft.
1010 Shagbark Lane, West Dundee, IL 60118
MLS# 12741115Listed by: HOMESMART CONNECT LLC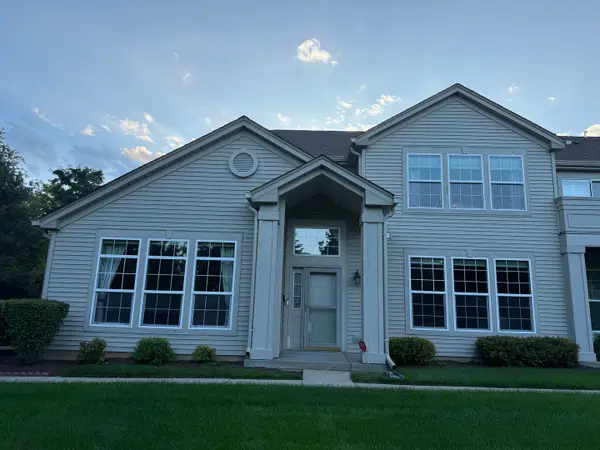 $389,000Active3 beds 3 baths2,350 sq. ft.
2503 Oak Drive #2503, West Dundee, IL 60118
MLS# 12740329Listed by: BERKSHIRE HATHAWAY HOMESERVICES STARCK REAL ESTATE $424,490Active3 beds 3 baths1,840 sq. ft.
1004 Shagbark Lane, West Dundee, IL 60118
MLS# 12737142Listed by: HOMESMART CONNECT LLC $430,999Active3 beds 3 baths2,221 sq. ft.
119 Harvest Lane, West Dundee, IL 60118
MLS# 12737238Listed by: HOMESMART CONNECT LLC $364,999Active3 beds 3 baths1,764 sq. ft.
108 Harvest Lane, West Dundee, IL 60118
MLS# 12736468Listed by: HOMESMART CONNECT LLC


Protect your home and budget from life's surprises with an Assurant Home Warranty, backed by a partner that supports you through every step of homeownership. Explore Plans.
© 2023 - 2026 ERA Franchise Systems LLC. All rights reserved. ERA Franchise Systems LLC fully supports the principles of the Fair Housing Act and the Equal Opportunity Act. ERA, ERA Real Estate powered, and their respective logos are registered service marks of ERA Franchise Systems LLC. Each office is independently owned and operated.