
1205 E 4th Street, West Frankfort, IL 62896
Local realty services provided by:Results Realty ERA Powered
1205 E 4th Street,West Frankfort, IL 62896
$89,900
- 3 Beds
- 1 Baths
- 1,183 sq. ft.
- Single family
- Active
Listed by: amanda brown
Office: re/max realty central
MLS#:12805782
Source:MLSNI
Price summary
- Price:$89,900
- Price per sq. ft.:$75.99
About this home
This 3 bedroom, 1 bathroom charming home in a peaceful neighborhood has a double lot and is ready for you to move right in! Many updates throughout the home add to its functionality and character, and the closet space provides plenty of storage for a family or someone looking to downsize but keep the things they love the most. Updates include an exterior painting, a new roof and new gutters in 2020, many kitchen updates, newer flooring, newer water heater, and three new window AC units. With a carport on one side of the home and a gravel driveway on the other, there's ample parking for family and friends. The yard boasts beautiful bushes and trees, and level ground with lots of potential for playsets, gardening, a shed, or maybe even a pool! Schedule your showing today so you can be in for your first Christmas in your new home!
Contact an agent
Home facts
- Listing ID #:12805782
- Updated:November 11, 2026 at 03:38 PM
Rooms and interior
- Bedrooms:3
- Total bathrooms:1
- Full bathrooms:1
- Rooms Total:6
- Kitchen Description:Range, Range Hood
- Living area:1,183 sq. ft.
Heating and cooling
- Cooling:Window Unit(s)
- Heating:Gas
Structure and exterior
- Building area:1,183 sq. ft.
- Levels:1 Story
Utilities
- Water:Public
- Sewer:Public Sewer
Finances and disclosures
- Price:$89,900
- Price per sq. ft.:$75.99
- Tax amount:$1,800 (2025)
Features and amenities
- Laundry features:Dryer, Washer
Parking
- Total parking spaces:2
- Parking description:Gravel
 Copyright 2026 Midwest Real Estate Data LLC. All rights reserved. The data relating to real estate for sale on this web site comes in part from the Broker Reciprocity Program of the Midwest Real Estate Data LLC. Listing information is deemed reliable but not guaranteed.
New listings near 1205 E 4th Street
- New
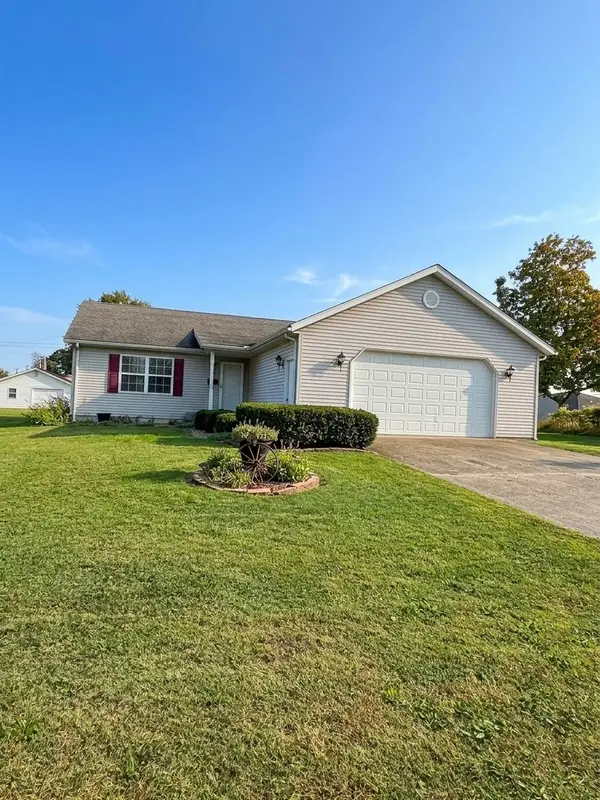 $169,000Active2 beds 2 baths1,344 sq. ft.
210 N Douglas Street, West Frankfort, IL 62896
MLS# 12796023Listed by: HEAVENLY HOMES REAL ESTATE 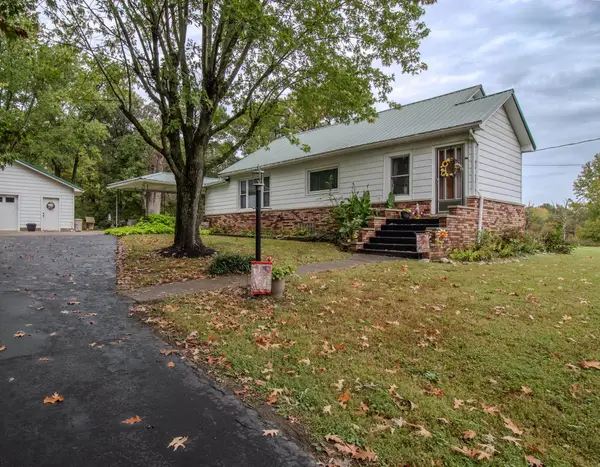 $159,900Pending4 beds 1 baths1,810 sq. ft.
611 N Horrell Street, West Frankfort, IL 62896
MLS# 100539159Listed by: AVRIPAS SOUTHERN REAL ESTATE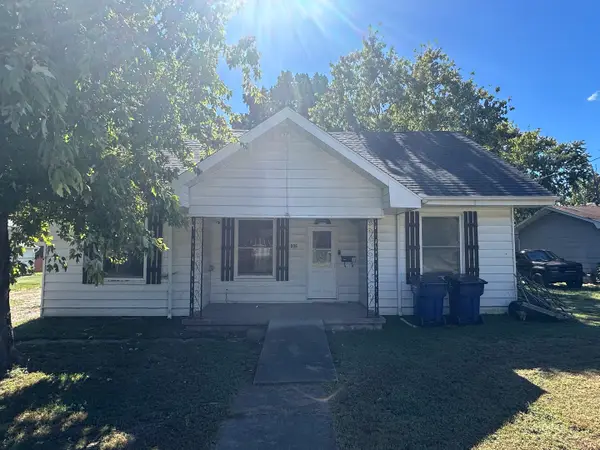 $70,000Active2 beds 1 baths1,100 sq. ft.
906 E Summers Street, West Frankfort, IL 62896
MLS# 12788020Listed by: HEAVENLY HOMES REAL ESTATE $148,000Pending3 beds 2 baths1,565 sq. ft.
904 N Emma Street, West Frankfort, IL 62896
MLS# 12785101Listed by: AVRIPAS SOUTHERN REAL ESTATE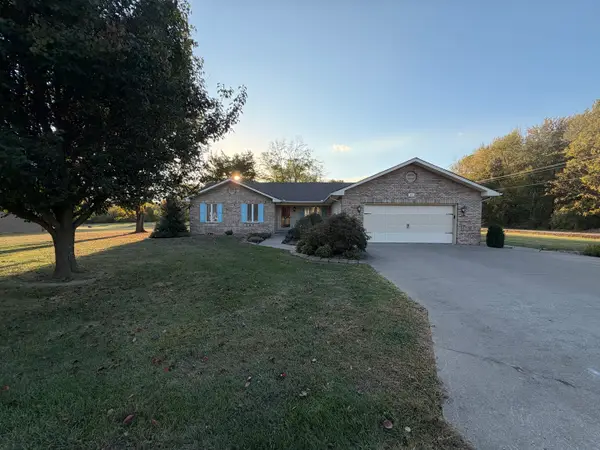 $305,000Active3 beds 2 baths1,800 sq. ft.
909 N Emma Street, West Frankfort, IL 62896
MLS# 12783878Listed by: HEAVENLY HOMES REAL ESTATE $52,000Active3 beds 2 baths1,428 sq. ft.
312 E Lindell Street, West Frankfort, IL 62896
MLS# 12781631Listed by: HOMEFINDERS REALTY $13,900Active0.57 Acres
602 N Columbia Street, West Frankfort, IL 62896
MLS# 100539157Listed by: AVRIPAS SOUTHERN REAL ESTATE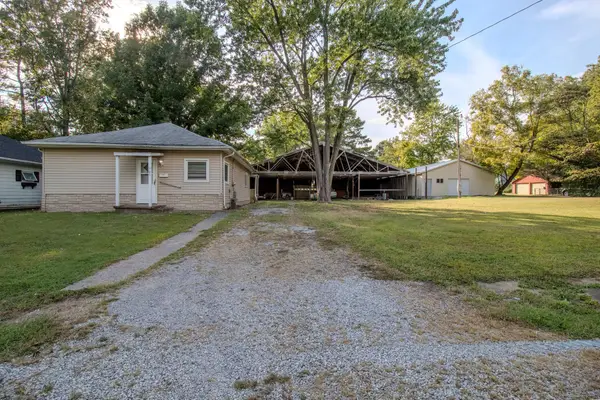 $40,000Pending2 beds 1 baths1,118 sq. ft.
905 S Mcclelland Street, West Frankfort, IL 62896
MLS# 100539156Listed by: AVRIPAS SOUTHERN REAL ESTATE $54,900Active2 beds 1 baths1,494 sq. ft.
201 E Lindell Street, West Frankfort, IL 62896
MLS# 12641630Listed by: C21 HOUSE OF REALTY, INC. CD


Protect your home and budget from life's surprises with an Assurant Home Warranty, backed by a partner that supports you through every step of homeownership. Explore Plans.
© 2023 - 2026 ERA Franchise Systems LLC. All rights reserved. ERA Franchise Systems LLC fully supports the principles of the Fair Housing Act and the Equal Opportunity Act. ERA, ERA Real Estate powered, and their respective logos are registered service marks of ERA Franchise Systems LLC. Each office is independently owned and operated.