
1446 Highridge Parkway, Westchester, IL 60154
Local realty services provided by:Results Realty ERA Powered
1446 Highridge Parkway,Westchester, IL 60154
$399,999
- 3 Beds
- 2 Baths
- 1,223 sq. ft.
- Single family
- Pending
Listed by: niktoria julian
Office: crown&keys realty signature collection
MLS#:12702564
Source:MLSNI
Price summary
- Price:$399,999
- Price per sq. ft.:$327.06
About this home
Welcome to 1446 Highridge Parkway! a brick ranch in Westchester that's been completely renovated from top to bottom. The main level offers a bright living room with hardwood floors and classic trim work, an updated kitchen with stainless steel appliances, three comfortable bedrooms, and a fully updated bath. The finished basement adds a whole second living area with an electric fireplace, wine bar, second full bath, and room to entertain or work from home. Outside, enjoy a spacious backyard and 2-car garage. Great location, move-in ready. Property sold-as-is
Contact an agent
Home facts
- Year built:1955
- Listing ID #:12702564
- Updated:September 06, 2026 at 08:11 AM
Rooms and interior
- Bedrooms:3
- Total bathrooms:2
- Full bathrooms:2
- Rooms Total:6
- Basement Description:Finished, Full
- Living area:1,223 sq. ft.
Heating and cooling
- Cooling:Central Air
- Heating:Natural Gas
- Central air:Yes
Structure and exterior
- Year built:1955
- Building area:1,223 sq. ft.
- Levels:1 Story
Utilities
- Water:Public
- Sewer:Public Sewer
Finances and disclosures
- Price:$399,999
- Price per sq. ft.:$327.06
- Tax amount:$6,884 (2024)
Parking
- Total parking spaces:2
- Parking description:Detached Garage, Garage
- Garage:Yes
- Garage spaces:2
 Copyright 2026 Midwest Real Estate Data LLC. All rights reserved. The data relating to real estate for sale on this web site comes in part from the Broker Reciprocity Program of the Midwest Real Estate Data LLC. Listing information is deemed reliable but not guaranteed.
New listings near 1446 Highridge Parkway
- New
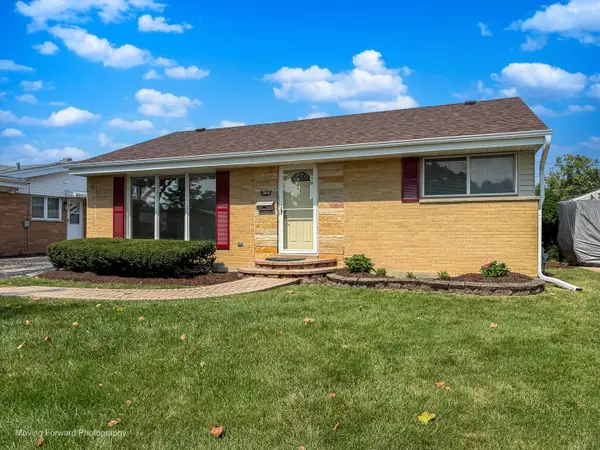 $375,000Active3 beds 2 baths992 sq. ft.
10830 Hastings Street, Westchester, IL 60154
MLS# 12752333Listed by: CENTURY 21 CIRCLE - New
 $275,000Active3 beds 2 baths1,600 sq. ft.
10734 31st Street, Westchester, IL 60154
MLS# 12752235Listed by: HOUSECENTER REALTY,INC. - New
 $439,900Active2 beds 2 baths1,021 sq. ft.
1871 Hawthorne Avenue, Westchester, IL 60154
MLS# 12748888Listed by: @PROPERTIES CHRISTIE'S INTERNATIONAL REAL ESTATE - Open Sat, 11am to 1pmNew
 $449,900Active3 beds 2 baths1,556 sq. ft.
2831 Kensington Avenue, Westchester, IL 60154
MLS# 12751331Listed by: BERKSHIRE HATHAWAY HOMESERVICES CHICAGO - New
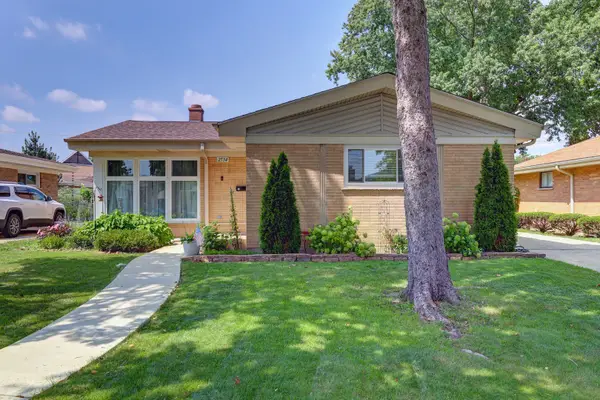 $489,900Active3 beds 2 baths1,860 sq. ft.
2534 Kensington Avenue, Westchester, IL 60154
MLS# 12749905Listed by: COLDWELL BANKER STRATFORD PLACE  $339,900Pending2 beds 1 baths1,015 sq. ft.
1816 Hull Avenue, Westchester, IL 60154
MLS# 12746499Listed by: REALTY ONE GROUP HEARTLAND- Open Sun, 12 to 2pm
 $419,999Pending3 beds 2 baths
11138 Shaw Street, Westchester, IL 60154
MLS# 12738300Listed by: RE/MAX PREMIER - New
 $449,900Active3 beds 2 baths1,638 sq. ft.
11201 Mandel Avenue, Westchester, IL 60154
MLS# 12737622Listed by: RE/MAX PARTNERS 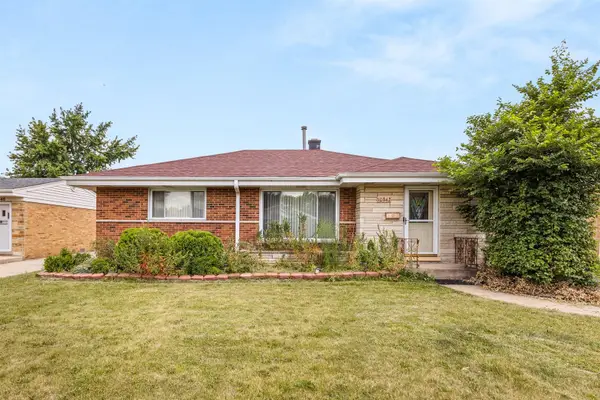 $290,000Pending2 beds 1 baths1,056 sq. ft.
10842 Claridge Avenue, Westchester, IL 60154
MLS# 12744914Listed by: EXP REALTY- $290,000Pending2 beds 1 baths1,056 sq. ft.
10842 Claridge Avenue, Westchester, IL 60154
MLS# 12744914Listed by: EXP REALTY


Protect your home and budget from life's surprises with an Assurant Home Warranty, backed by a partner that supports you through every step of homeownership. Explore Plans.
© 2023 - 2026 ERA Franchise Systems LLC. All rights reserved. ERA Franchise Systems LLC fully supports the principles of the Fair Housing Act and the Equal Opportunity Act. ERA, ERA Real Estate powered, and their respective logos are registered service marks of ERA Franchise Systems LLC. Each office is independently owned and operated.