
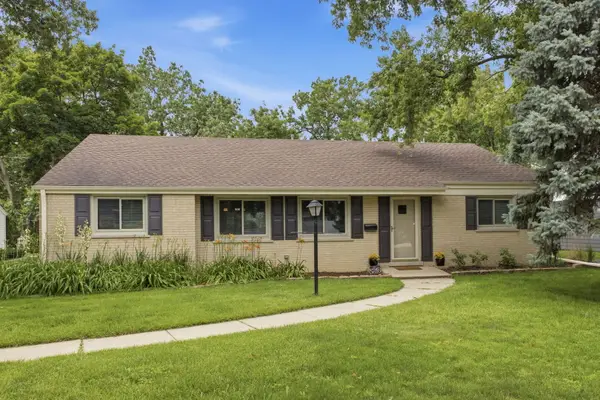
3923 Clausen Avenue, Western Springs, IL 60558
Local realty services provided by:ERA Naper Realty
3923 Clausen Avenue,Western Springs, IL 60558
$1,369,000
- 3 Beds
- 4 Baths
- 2,691 sq. ft.
- Single family
- Active
Listed by: maria homenda
Office: re/max 10 in the park
MLS#:12705194
Source:MLSNI
Price summary
- Price:$1,369,000
- Price per sq. ft.:$508.73
About this home
***Welcome to this stunning home in desirable Field Park, one of Western Springs most coveted neighboorhood*Amazing attention to detail*custom finishes*and graceful*thoughtful design make this perfect home for living and entertaining*This walk to train and town home was tottaly renovated and expanded in 2026*Step into a light-filled foyer with broad staircase liding you into both the Living Room with filreplace*Kitchen and Dining Room*The interior offers an open floor plan* a beautiful Kitchen* SS appliances*island and quartzite countertops*A first floor Home Office and a beautiful powder Room completes the first floor * The second floor features 3 bedrooms alongside luxurios high-end 2 full bathrooms* Toto and Kohler fixtures* The Primary Suite with walk in closet complete with build -ins*and luxurious bathroom*Both full bathrooms and 2 half bathrooms are outfitted with European tiles*double sink vanities with quartz countertops* Additional highlights include elegant light fixtures*huge brand new garage*a spacious deck*and professional landscaping*windows*doors*trims*and all brand new mechanical equipment *Hardwood floors throughout*This is home where luxury* craftsmanship*and timeless design come together perfecly* A fully finished basement with additional custom cabinerty and wine refrigerator offers a perfect space for entertainment*Half -bath* mechanical room and laundry roomwith additional cabinetry*quartz countertop and front-load washer and dryer complete the basement* This home has been comletely redone from top to bottom including new drywall*insulation*all new plumbing*electric*brand new HVAC including duck system*new roof*facia* soffits*new Hardie Board siding*new pavers*Deck and newly landscaped yard create a peaceful setting for outdoor dining and relaxing*It's close proximity to both elementary and middle schools*train* town*restaurants*and expressways make it so,so ready to become the home of your dreams*This is a rare opportunity to enjoy the look and feel of new construction with high-end finishes in a walkable Western Springs without the new costruction price tag* town*restaurants*and expressways...
Contact an agent
Home facts
- Year built:1929
- Subdivision & Development:Field Park
- Listing ID #:12705194
- Updated:August 24, 2026 at 11:06 AM
Rooms and interior
- Bedrooms:3
- Total bathrooms:4
- Full bathrooms:2
- Half bathrooms:2
- Rooms Total:8
- Dining Description:Separate Dining Room
- Bathrooms Description:Double Sinks, European Shower, Separate Shower, Soaking Tub
- Kitchen Description:Dishwasher, Gas Oven, Microwave, Range, Range Hood, Refrigerator, Stainless Steel Appliance(s), Wine Refrigerator
- Basement Description:Finished
- Living area:2,691 sq. ft.
Heating and cooling
- Cooling:Central Air
- Heating:Forced Air, Natural Gas
- Central air:Yes
Structure and exterior
- Roof:Asphalt
- Year built:1929
- Building area:2,691 sq. ft.
- Lot Features:Landscaped, Wooded
- Architectural Style:Colonial
- Levels:2 Story
Schools
- High school:Lyons Twp High School
- Middle school:Mcclure Junior High School
- Elementary school:Field Park Elementary School
Utilities
- Water:Shared Well
- Sewer:Public Sewer
Finances and disclosures
- Price:$1,369,000
- Price per sq. ft.:$508.73
- Tax amount:$11,488 (2024)
Features and amenities
- Laundry features:Dryer, Washer
Parking
- Total parking spaces:2
- Parking description:Asphalt, Detached Garage, Garage
- Garage:Yes
- Garage spaces:2.5
 Copyright 2026 Midwest Real Estate Data LLC. All rights reserved. The data relating to real estate for sale on this web site comes in part from the Broker Reciprocity Program of the Midwest Real Estate Data LLC. Listing information is deemed reliable but not guaranteed.
New listings near 3923 Clausen Avenue
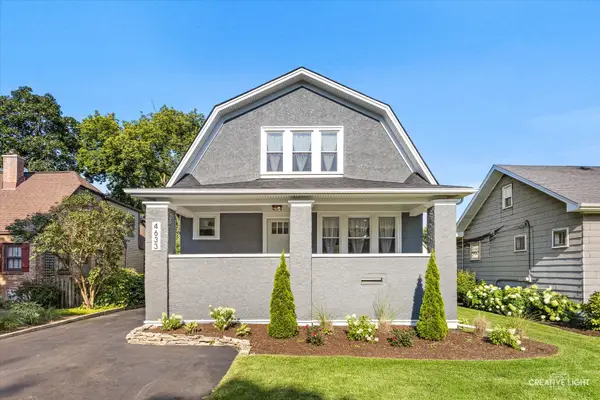 $939,999Pending4 beds 4 baths3,257 sq. ft.
4633 Wolf Road, Western Springs, IL 60558
MLS# 12738554Listed by: RE/MAX PREMIER- New
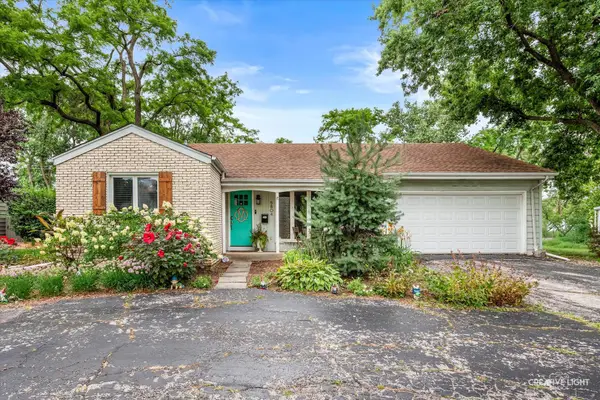 $500,000Active2 beds 2 baths1,567 sq. ft.
5804 Ridgewood Drive, Western Springs, IL 60558
MLS# 12728843Listed by: @PROPERTIES CHRISTIE'S INTERNATIONAL REAL ESTATE - New
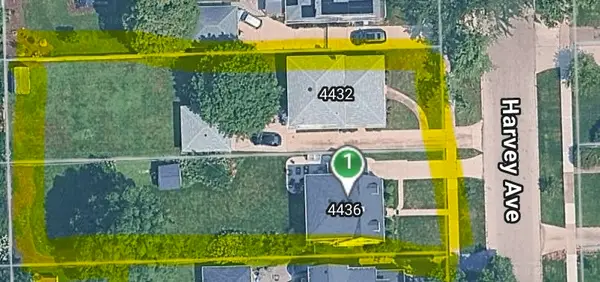 $1,700,000Active0.49 Acres
4436 Harvey Avenue, Western Springs, IL 60558
MLS# 12728971Listed by: @PROPERTIES CHRISTIE'S INTERNATIONAL REAL ESTATE - New
 $2,599,000Active5 beds 6 baths5,167 sq. ft.
4436 Harvey Avenue, Western Springs, IL 60558
MLS# 12728978Listed by: @PROPERTIES CHRISTIE'S INTERNATIONAL REAL ESTATE - New
 $3,199,000Active6 beds 6 baths5,300 sq. ft.
5131 Fair Elms Avenue, Western Springs, IL 60558
MLS# 12729259Listed by: @PROPERTIES CHRISTIE'S INTERNATIONAL REAL ESTATE - New
 $950,000Active0 Acres
5131 Fair Elms Avenue, Western Springs, IL 60558
MLS# 12729125Listed by: @PROPERTIES CHRISTIE'S INTERNATIONAL REAL ESTATE - New
 $650,000Active4 beds 2 baths1,709 sq. ft.
5818 Ridgewood Drive, Western Springs, IL 60558
MLS# 12732106Listed by: @PROPERTIES CHRISTIE'S INTERNATIONAL REAL ESTATE  $1,995,000Active4 beds 5 baths4,619 sq. ft.
4546 Harvey Avenue, Western Springs, IL 60558
MLS# 12725041Listed by: BAIRD & WARNER $699,000Pending4 beds 3 baths2,577 sq. ft.
1131 Park Lane, Western Springs, IL 60558
MLS# 12717296Listed by: COLDWELL BANKER REALTY


Protect your home and budget from life's surprises with an Assurant Home Warranty, backed by a partner that supports you through every step of homeownership. Explore Plans.
© 2023 - 2026 ERA Franchise Systems LLC. All rights reserved. ERA Franchise Systems LLC fully supports the principles of the Fair Housing Act and the Equal Opportunity Act. ERA, ERA Real Estate powered, and their respective logos are registered service marks of ERA Franchise Systems LLC. Each office is independently owned and operated.